
1826 5th Ave NNashville, TN 37208
Mortgage Calculator
Monthly Payment (Est.)
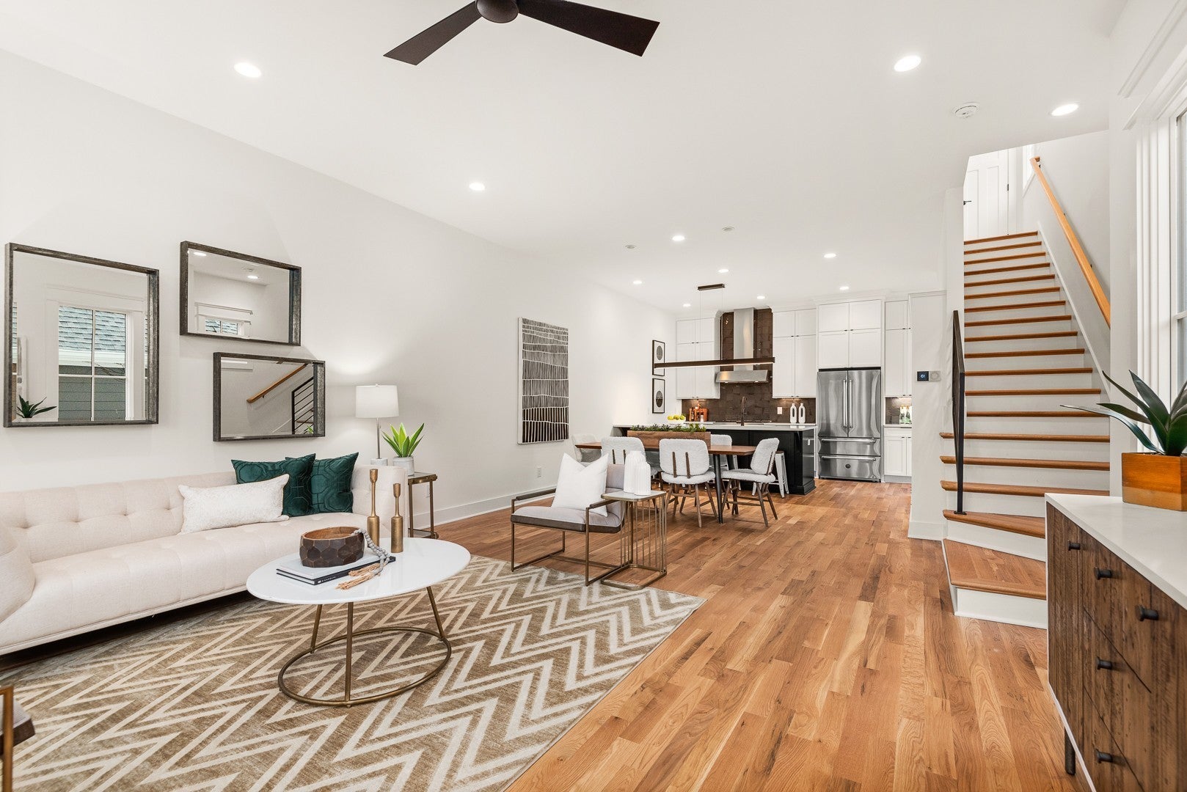
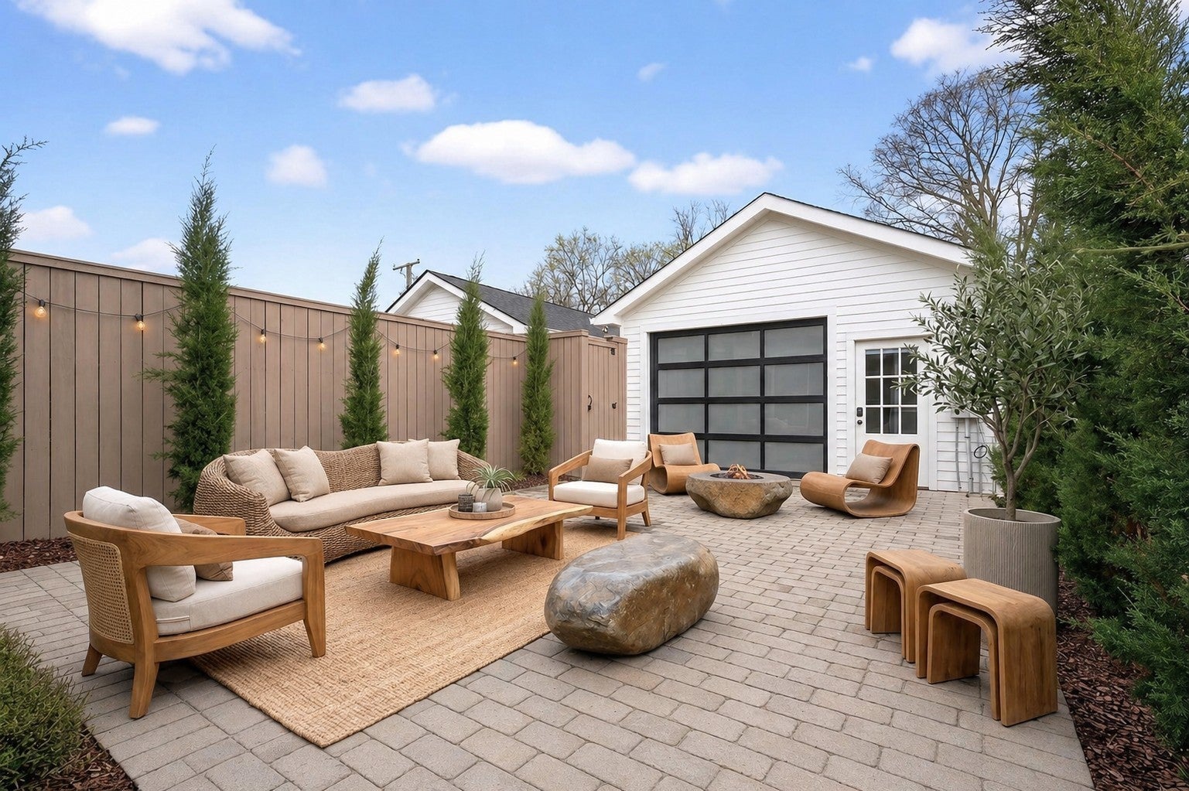
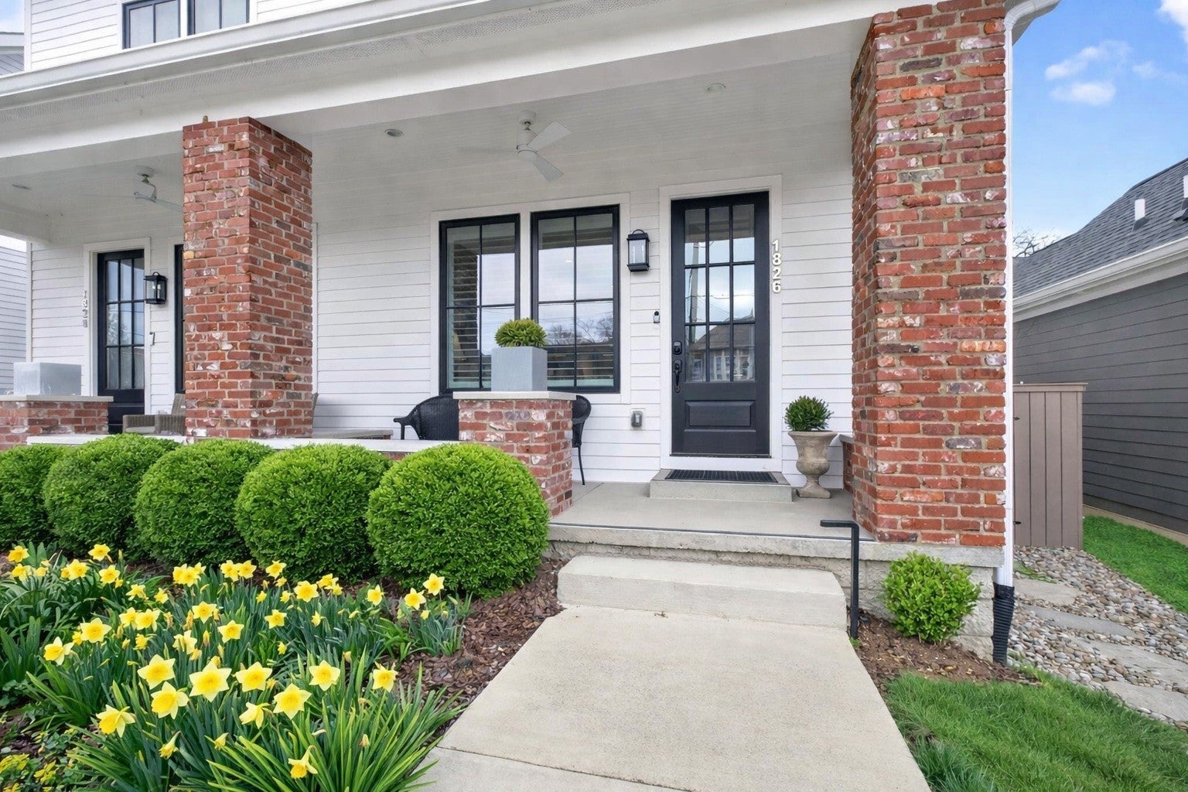
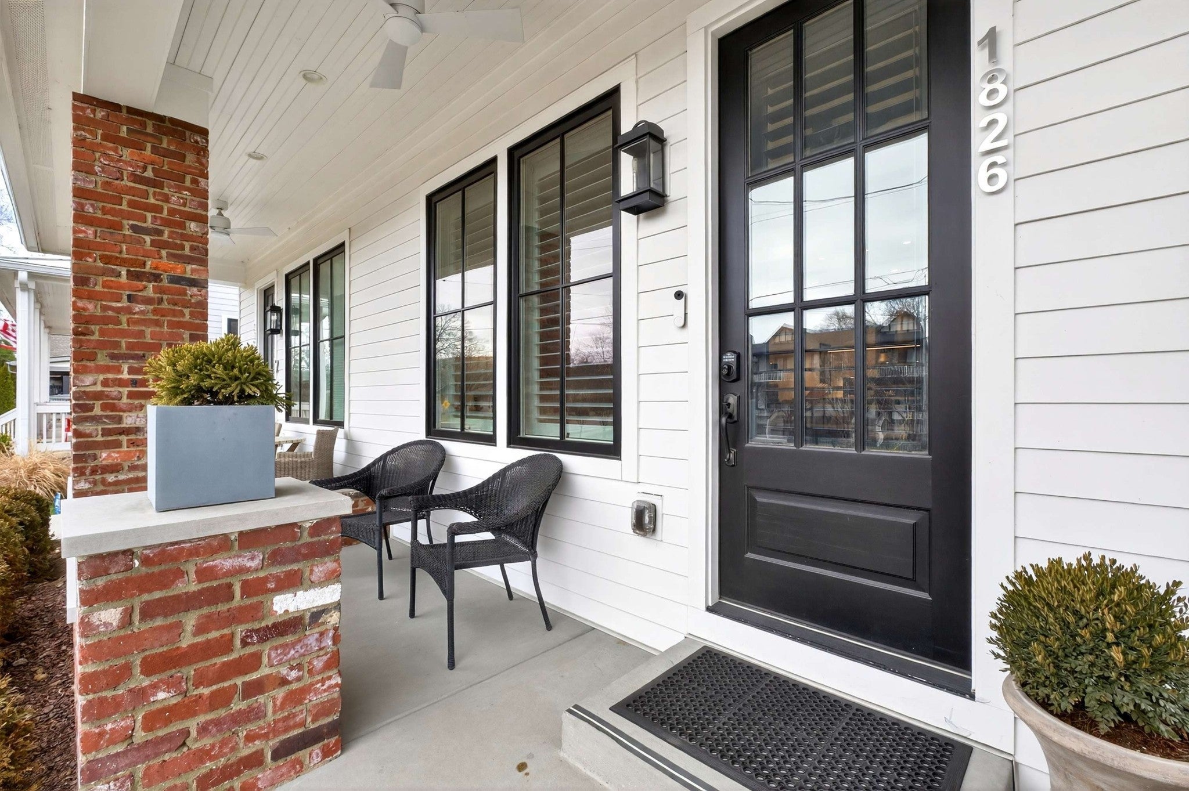
Enter an interest rate to see your estimated monthly payment.Welcome to 1826 5th Ave N, where historic Salemtown charm meets modern living, a fantastic rental opportunity. A turn-of-the-century brick front porch offers timeless curb appeal, while the screened-in back porch with heaters, wet bar, and beverage center provides year-round entertaining. The home seamlessly blends indoor and outdoor living with a heated and cooled garage offering 350 additional square feet, featuring glass doors that open to a private terrace. The chef’s kitchen showcases a dramatic textured tile backsplash, expansive quartz island, and custom cabinetry extending through the pantry and mudroom with integrated wine storage. A main-level bedroom suite offers flexibility for guests or a private office. Upstairs, the primary suite features a vaulted ceiling, three closets, private terrace, and spa-like bath with designer tile, Brizo fixtures, and rain shower. An additional second-level suite enjoys beautiful city views. Located in the heart of walkable Salemtown and Germantown, just blocks from neighborhood favorites including Cultivar Bar and the new grocer Basket Case. Additional upgrades include professionally designed landscaping, irrigation, hydrangeas, redbud and Yoshino cherry trees, custom fencing, outdoor lighting, drainage improvements, whole-house water filtration, spray foam attic insulation, encapsulated crawlspace, LeafFilter gutter guards, and ADT security system. Tenants in charge of utilities, gas, water, and electricity.
| 3 weeks ago | Status changed to Pending | |
| 3 weeks ago | Listing updated with changes from the MLS® | |
| a month ago | Listing first seen on site |
Listings courtesy of Realtracs as distributed by MLS GRID

Based on information submitted to the MLS GRID as of 2026-10-02 11:02 PM UTC. All data is obtained from various sources and may not have been verified by broker or MLS GRID. Supplied Open House Information is subject to change without notice. All information should be independently reviewed and verified for accuracy. Properties may or may not be listed by the office/agent presenting the information.
The Digital Millennium Copyright Act of 1998, 17 U.S.C. § 512 (the “DMCA”) provides recourse for copyright owners who believe that material appearing on the Internet infringes their rights under U.S. copyright law. If you believe in good faith that any content or material made available in connection with our website or services infringes your copyright, you (or your agent) may send us a notice requesting that the content or material be removed, or access to it blocked. Notices must be sent in writing by email to DMCAnotice@MLSGrid.com.
The DMCA requires that your notice of alleged copyright infringement include the following information: (1) description of the copyrighted work that is the subject of claimed infringement; (2) description of the alleged infringing content and information sufficient to permit us to locate the content; (3) contact information for you, including your address, telephone number and email address; (4) a statement by you that you have a good faith belief that the content in the manner complained of is not authorized by the copyright owner, or its agent, or by the operation of any law; (5) a statement by you, signed under penalty of perjury, that the information in the notification is accurate and that you have the authority to enforce the copyrights that are claimed to be infringed; and (6) a physical or electronic signature of the copyright owner or a person authorized to act on the copyright owner’s behalf. Failure to include all of the above information may result in the delay of the processing of your complaint.


