
4922 Barnburgh LnMurfreesboro, TN 37129
Mortgage Calculator
Monthly Payment (Est.)
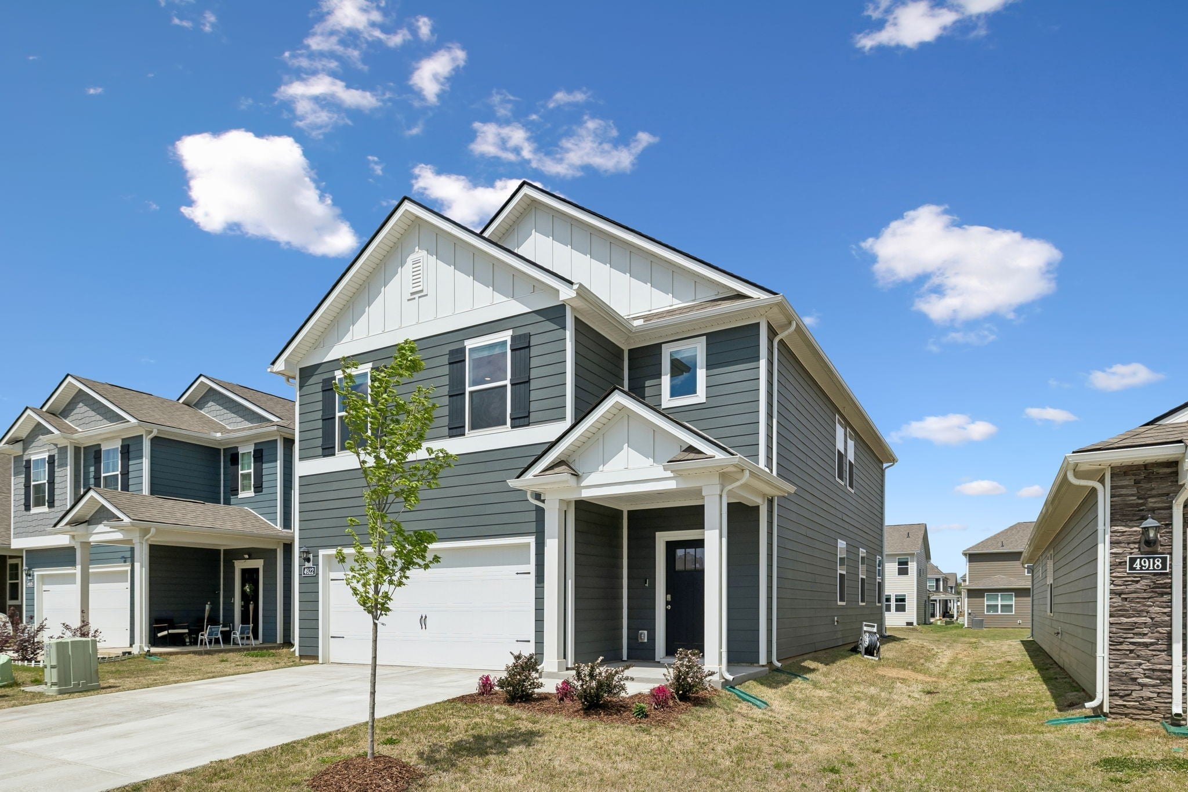
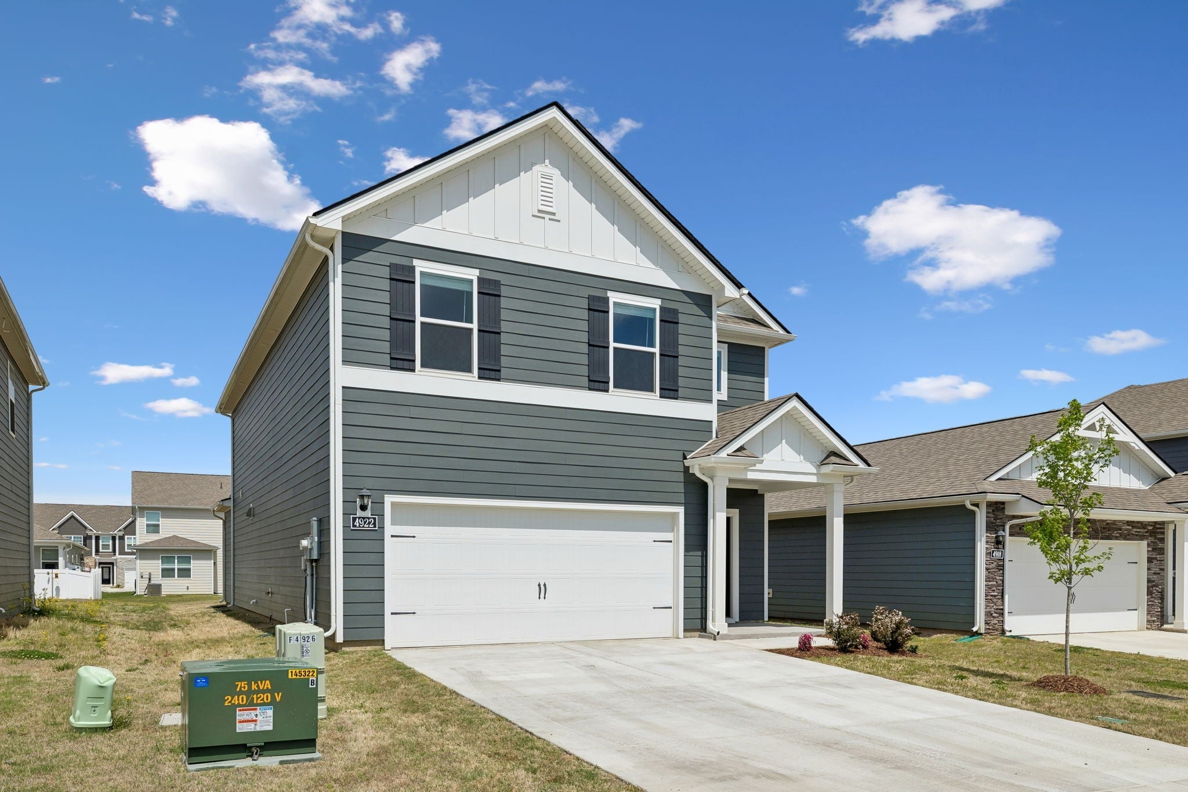
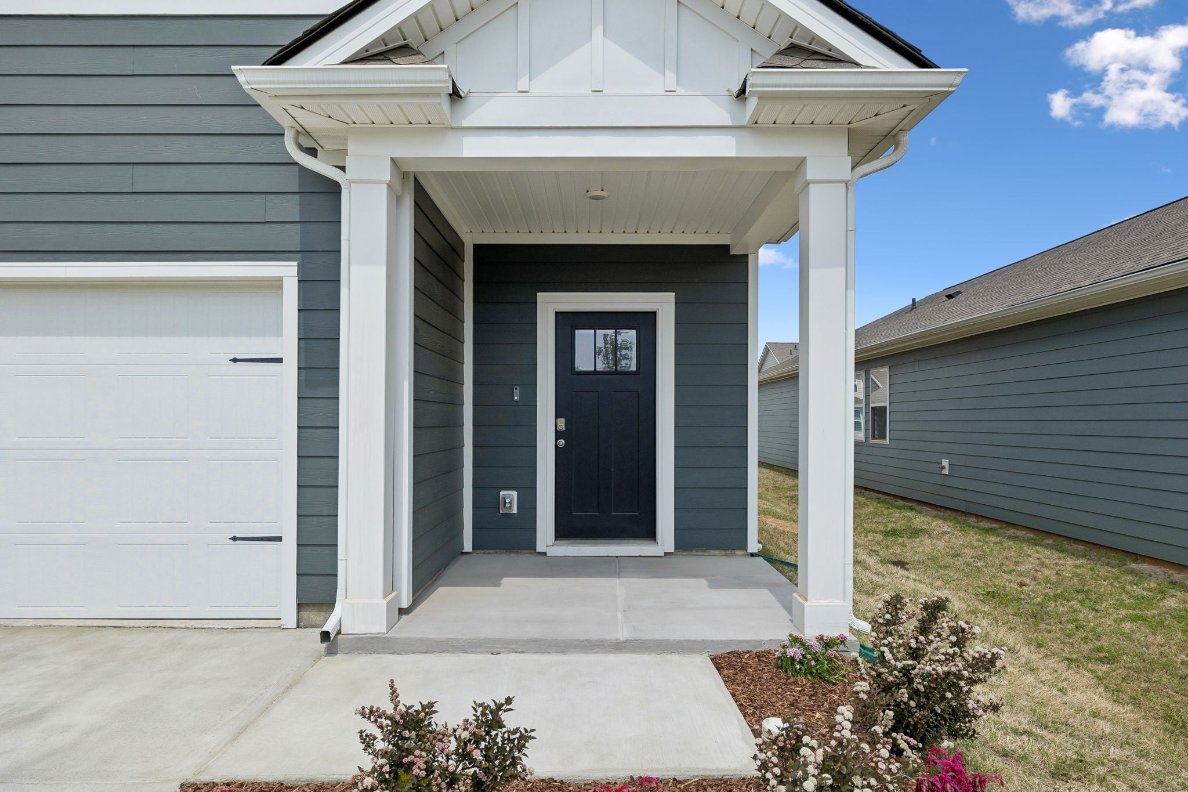
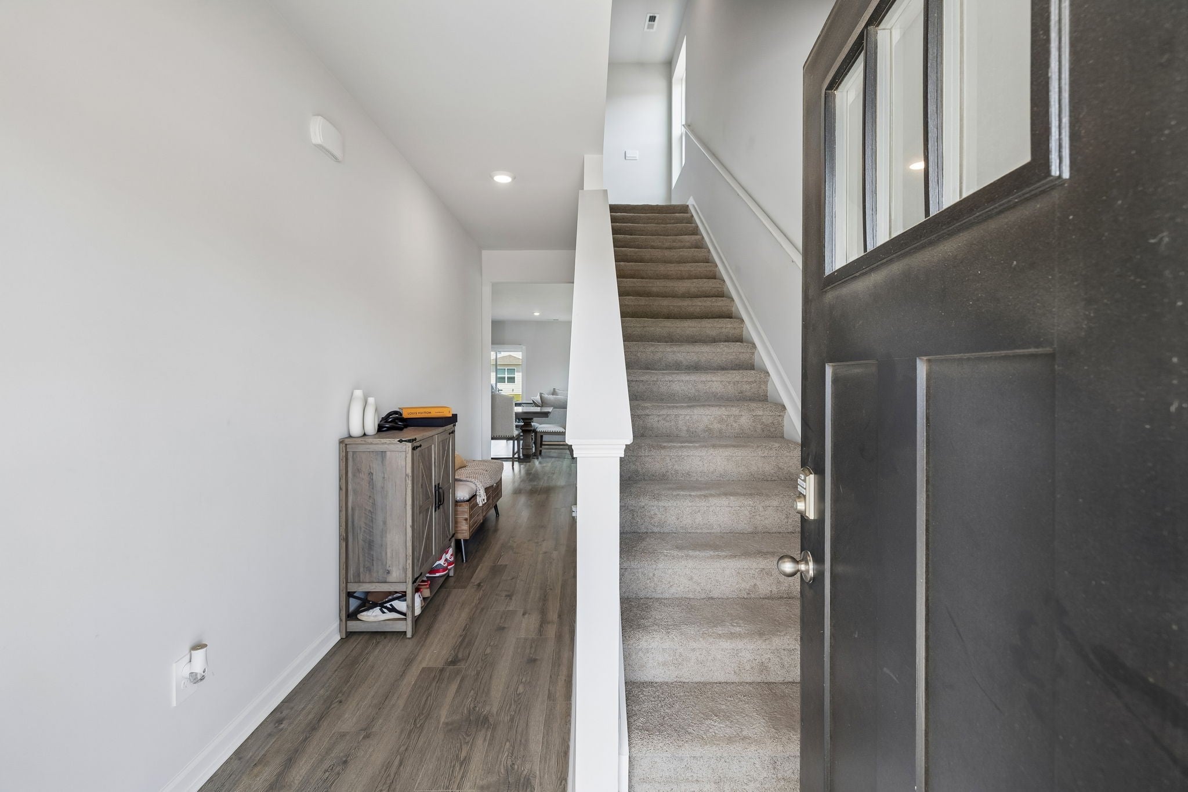
Enter an interest rate to see your estimated monthly payment.FURNISHED + UP TO 1.25% LENDER CREDIT! Why wait for new construction—and then spend thousands more on upgrades, appliances, and furnishings? This immaculate 5-bedroom River Landing home is ready for you now and is ideally located directly across from the community pool, playground, and mail center. Inside, you’ll find quartz countertops, a marble kitchen backsplash, brand-new Whirlpool appliances, and a $10,000 whole-home water softener and reverse-osmosis system. Even better, most furnishings and extras can remain, including multiple bedroom sets, the living-room sofa set, patio furniture, grill, mounted smart TVs, LG washer and dryer, refrigerator, lawn equipment, and more. River Landing offers river access with canoe and kayak launch points, scenic walking trails, a playground, and a community pool—all near I-24, I-840, shopping, dining, and medical facilities. Qualified buyers may also receive a lender credit of up to 1.25% of the purchase price toward eligible closing costs or an interest-rate buy-down when using the preferred lender, subject to lender approval. Exceptional location, valuable upgrades, included furnishings, and money-saving financing incentives make this home an opportunity you don’t want to miss—schedule your showing today!
| 3 weeks ago | Price changed to $463,950 | |
| 3 weeks ago | Listing updated with changes from the MLS® | |
| 2 months ago | Listing first seen on site |
Listings courtesy of Realtracs as distributed by MLS GRID

Based on information submitted to the MLS GRID as of 2026-10-04 09:13 PM UTC. All data is obtained from various sources and may not have been verified by broker or MLS GRID. Supplied Open House Information is subject to change without notice. All information should be independently reviewed and verified for accuracy. Properties may or may not be listed by the office/agent presenting the information.
The Digital Millennium Copyright Act of 1998, 17 U.S.C. § 512 (the “DMCA”) provides recourse for copyright owners who believe that material appearing on the Internet infringes their rights under U.S. copyright law. If you believe in good faith that any content or material made available in connection with our website or services infringes your copyright, you (or your agent) may send us a notice requesting that the content or material be removed, or access to it blocked. Notices must be sent in writing by email to DMCAnotice@MLSGrid.com.
The DMCA requires that your notice of alleged copyright infringement include the following information: (1) description of the copyrighted work that is the subject of claimed infringement; (2) description of the alleged infringing content and information sufficient to permit us to locate the content; (3) contact information for you, including your address, telephone number and email address; (4) a statement by you that you have a good faith belief that the content in the manner complained of is not authorized by the copyright owner, or its agent, or by the operation of any law; (5) a statement by you, signed under penalty of perjury, that the information in the notification is accurate and that you have the authority to enforce the copyrights that are claimed to be infringed; and (6) a physical or electronic signature of the copyright owner or a person authorized to act on the copyright owner’s behalf. Failure to include all of the above information may result in the delay of the processing of your complaint.


