
2134 Southern Preserve LnFranklin, TN 37064
Mortgage Calculator
Monthly Payment (Est.)
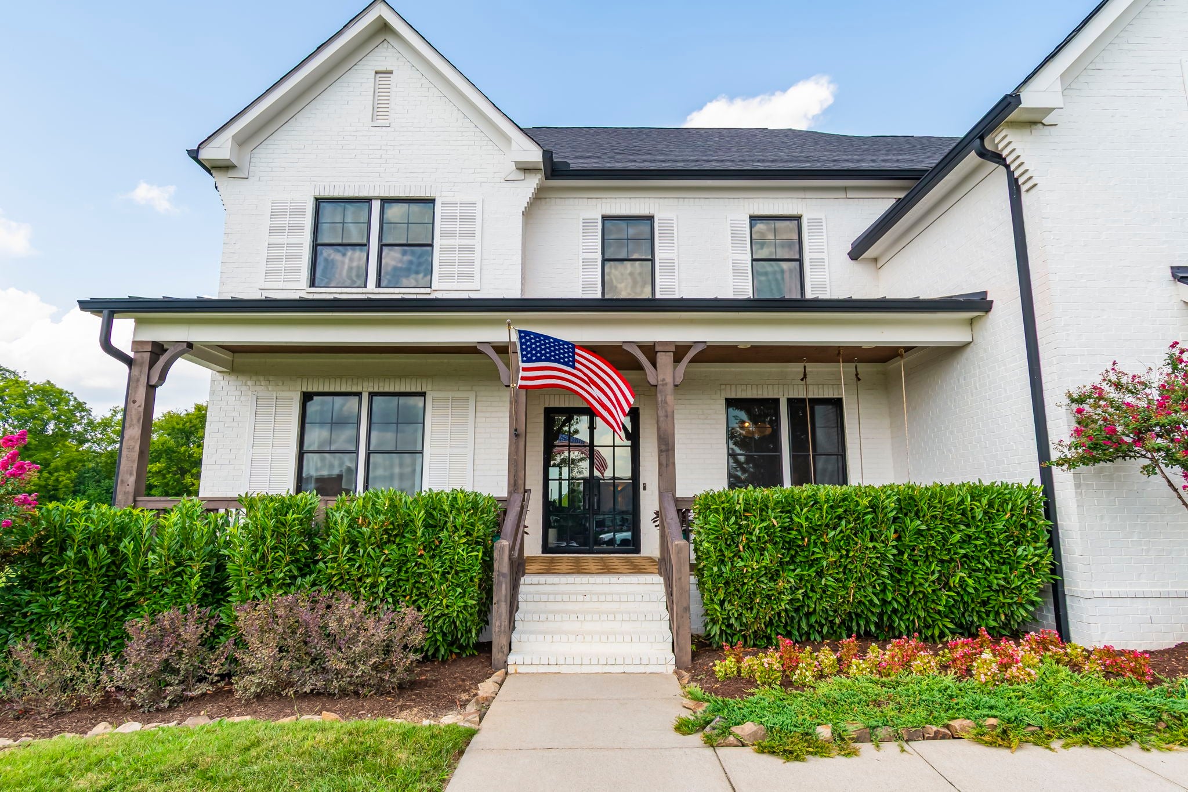
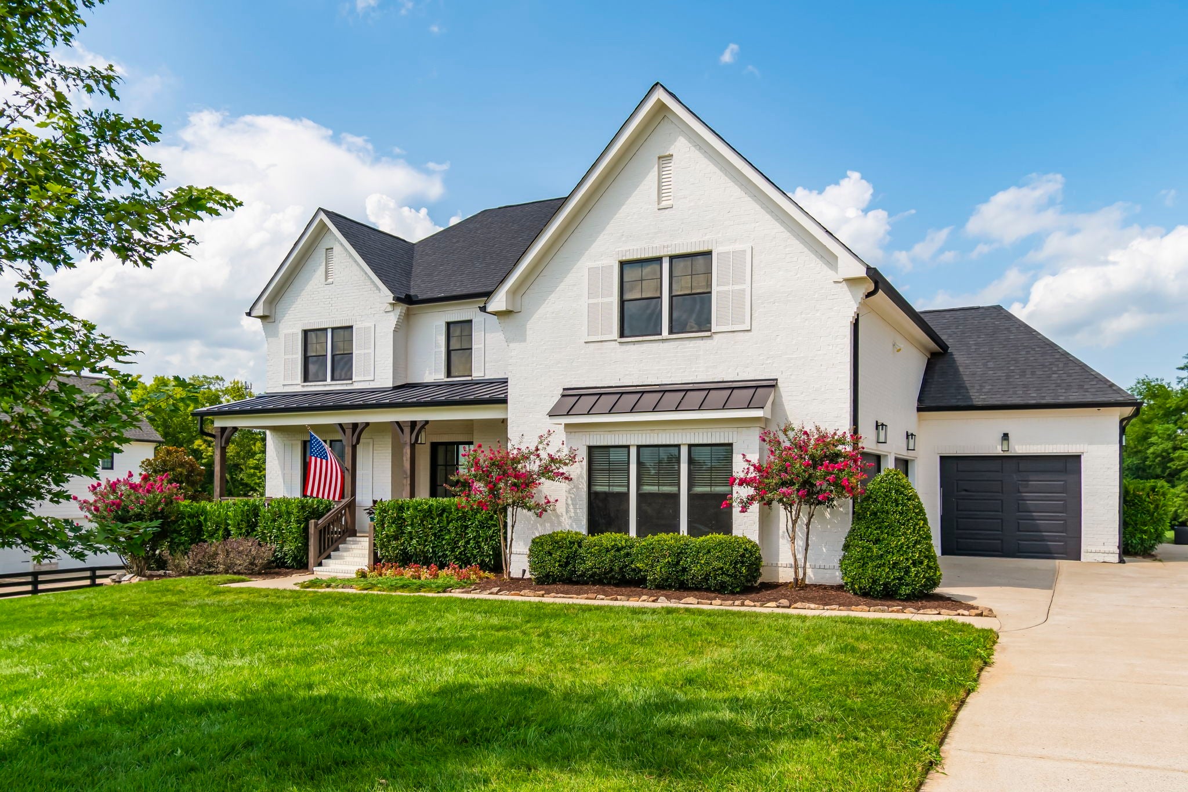
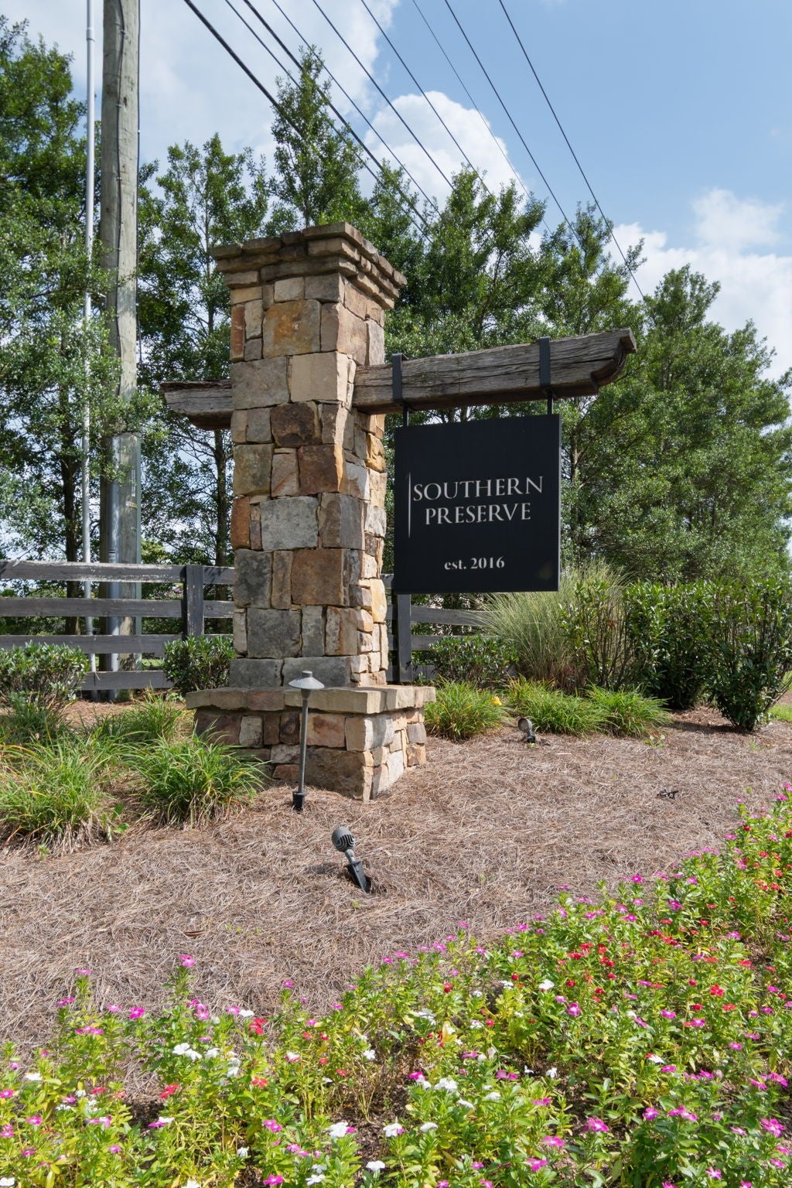
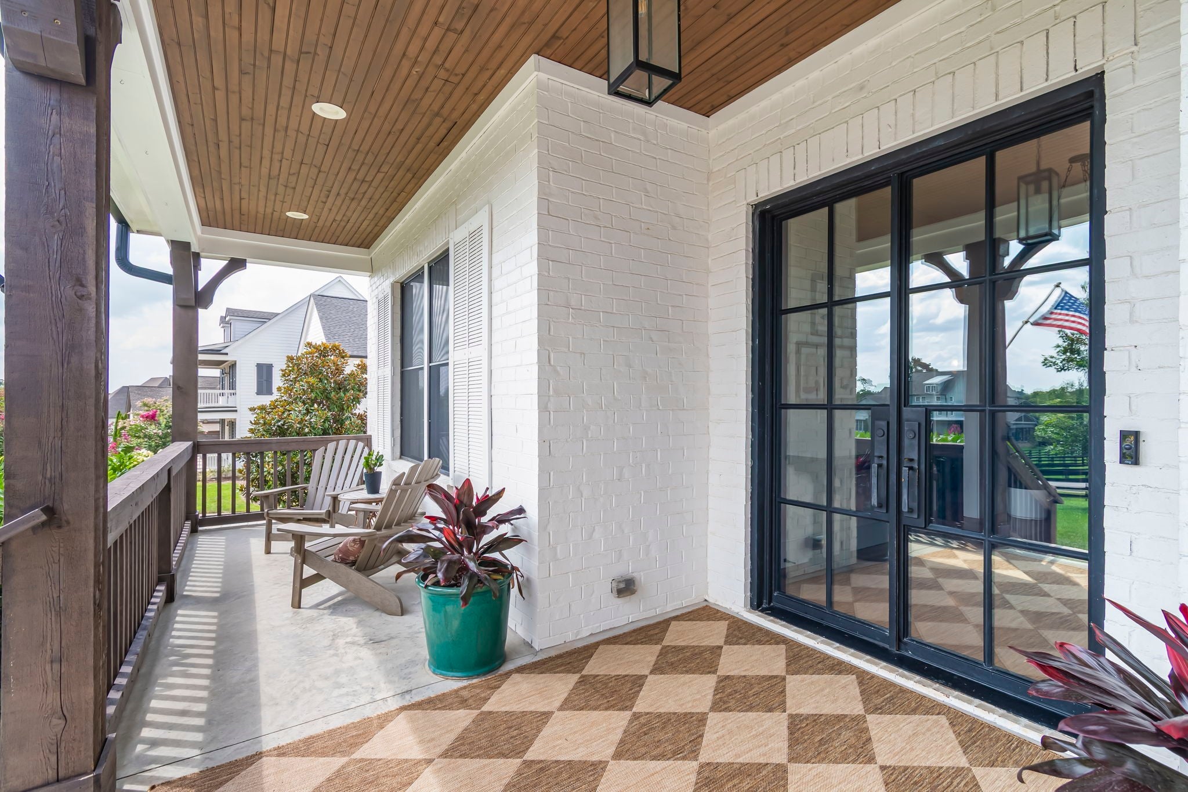
Enter an interest rate to see your estimated monthly payment.A rare opportunity to own more than an acre in South Franklin’s Southern Preserve, a quaint one-street community just 10 minutes from Berry Farms. Blending sophisticated, modern interiors with the charm of country living, this exceptional 4-bedroom, 4.5-bath home offers more than 4,000 square feet of beautifully designed living space with room to live, work, entertain, and dream. From the moment you arrive, the welcoming front porch and classic porch swing set the tone for a home that feels equally at home in the country and in one of Franklin’s most sought-after areas. Inside, modern finishes and a thoughtfully renovated collection of bathrooms create a moody, elevated aesthetic with designer-inspired details throughout. The main level offers two bedrooms, a private office, convenient laundry room, and half bath—providing an ideal layout for everyday living or those seeking main-level bedrooms and home office space. Upstairs, two additional bedrooms are joined by a spacious bonus room, dedicated hobby room, and two full bathrooms, creating exceptional flexibility for guests, recreation, creative pursuits, or working from home. Step outside and the possibilities truly expand. The level, usable backyard sits on over an acre and is pool-ready, offering the opportunity to create the ultimate private outdoor retreat. Pool renderings are available to showcase the potential for a stunning backyard oasis. Whether envisioning a resort-style pool, outdoor entertaining space, garden, or simply room to roam, this property offers the rare combination of privacy, usable acreage, and luxury living. And for those dreaming of a more relaxed country lifestyle, Southern Preserve allows chickens, adding a unique amenity rarely found this close to Franklin’s conveniences. Just minutes from Berry Farms, shopping, dining, entertainment, and major commuting routes, this property delivers the best of both worlds: modern luxury inside and country freedom outside.
| 3 weeks ago | Status changed to Pending | |
| 3 weeks ago | Listing updated with changes from the MLS® | |
| a month ago | Listing first seen on site |
Listings courtesy of Realtracs as distributed by MLS GRID

Based on information submitted to the MLS GRID as of 2026-10-03 04:49 PM UTC. All data is obtained from various sources and may not have been verified by broker or MLS GRID. Supplied Open House Information is subject to change without notice. All information should be independently reviewed and verified for accuracy. Properties may or may not be listed by the office/agent presenting the information.
The Digital Millennium Copyright Act of 1998, 17 U.S.C. § 512 (the “DMCA”) provides recourse for copyright owners who believe that material appearing on the Internet infringes their rights under U.S. copyright law. If you believe in good faith that any content or material made available in connection with our website or services infringes your copyright, you (or your agent) may send us a notice requesting that the content or material be removed, or access to it blocked. Notices must be sent in writing by email to DMCAnotice@MLSGrid.com.
The DMCA requires that your notice of alleged copyright infringement include the following information: (1) description of the copyrighted work that is the subject of claimed infringement; (2) description of the alleged infringing content and information sufficient to permit us to locate the content; (3) contact information for you, including your address, telephone number and email address; (4) a statement by you that you have a good faith belief that the content in the manner complained of is not authorized by the copyright owner, or its agent, or by the operation of any law; (5) a statement by you, signed under penalty of perjury, that the information in the notification is accurate and that you have the authority to enforce the copyrights that are claimed to be infringed; and (6) a physical or electronic signature of the copyright owner or a person authorized to act on the copyright owner’s behalf. Failure to include all of the above information may result in the delay of the processing of your complaint.


