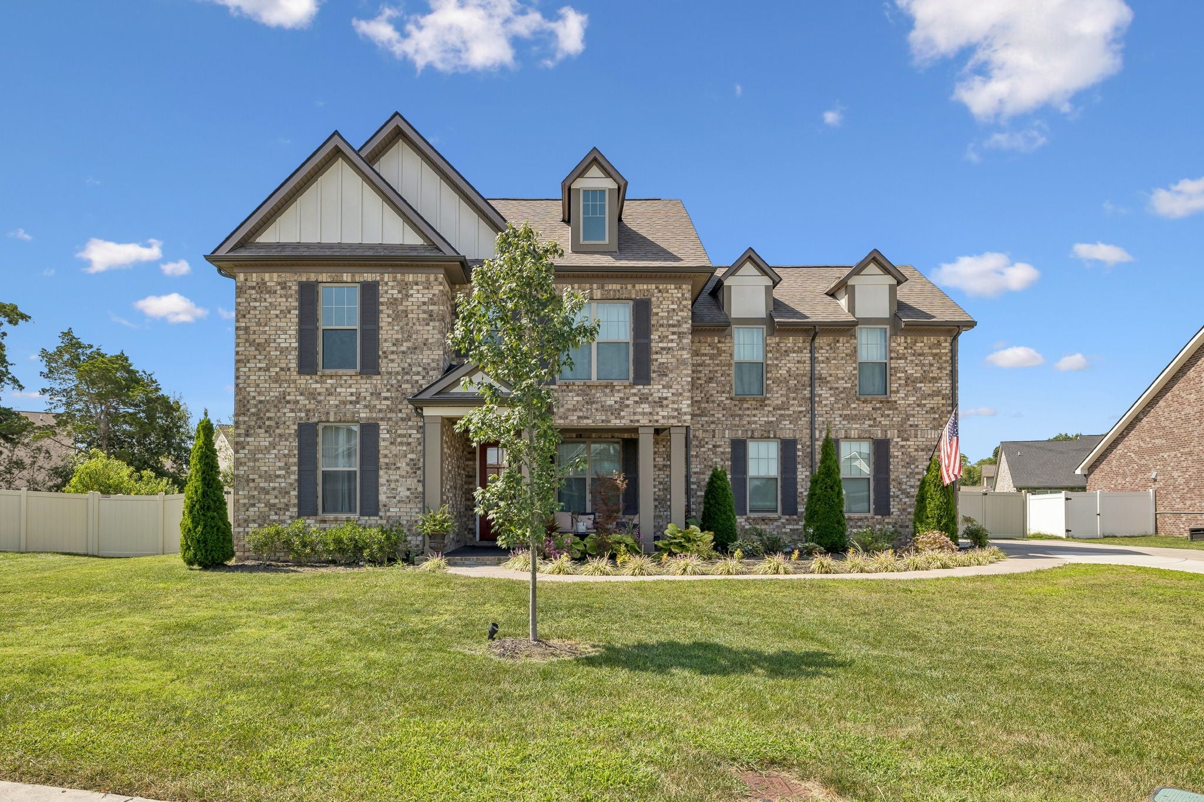
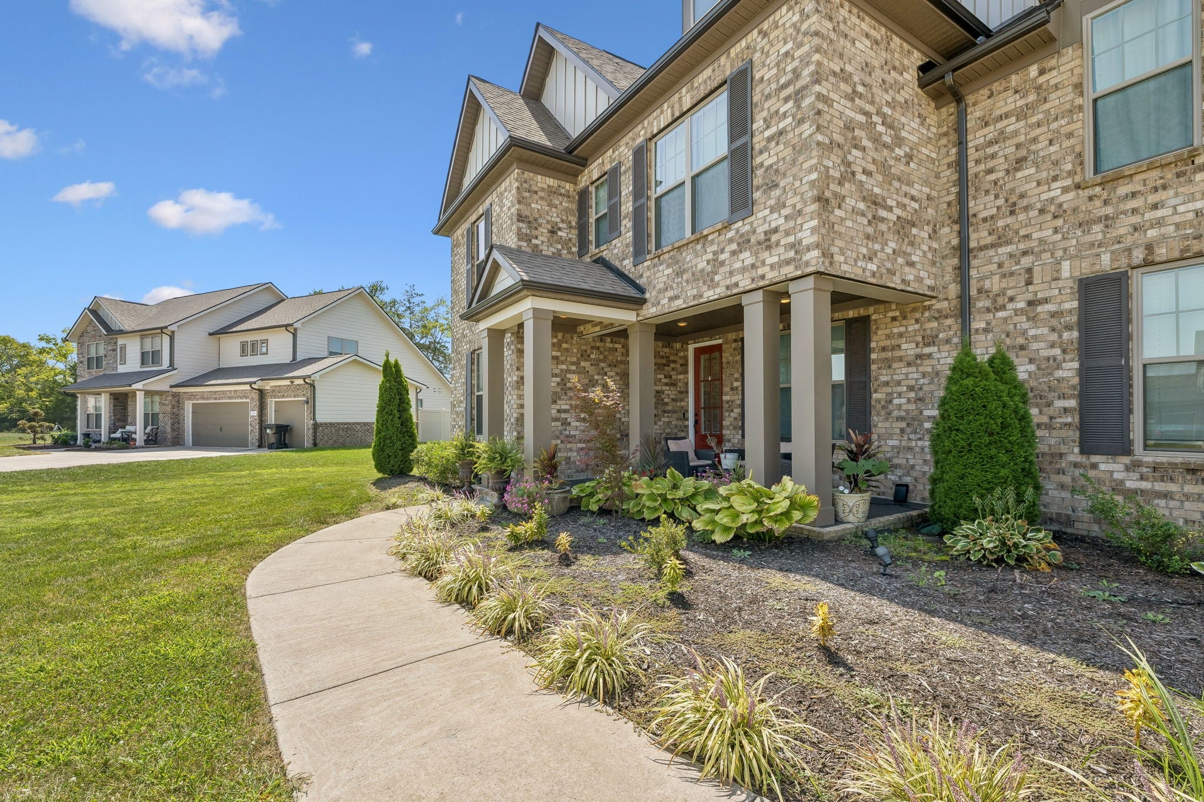
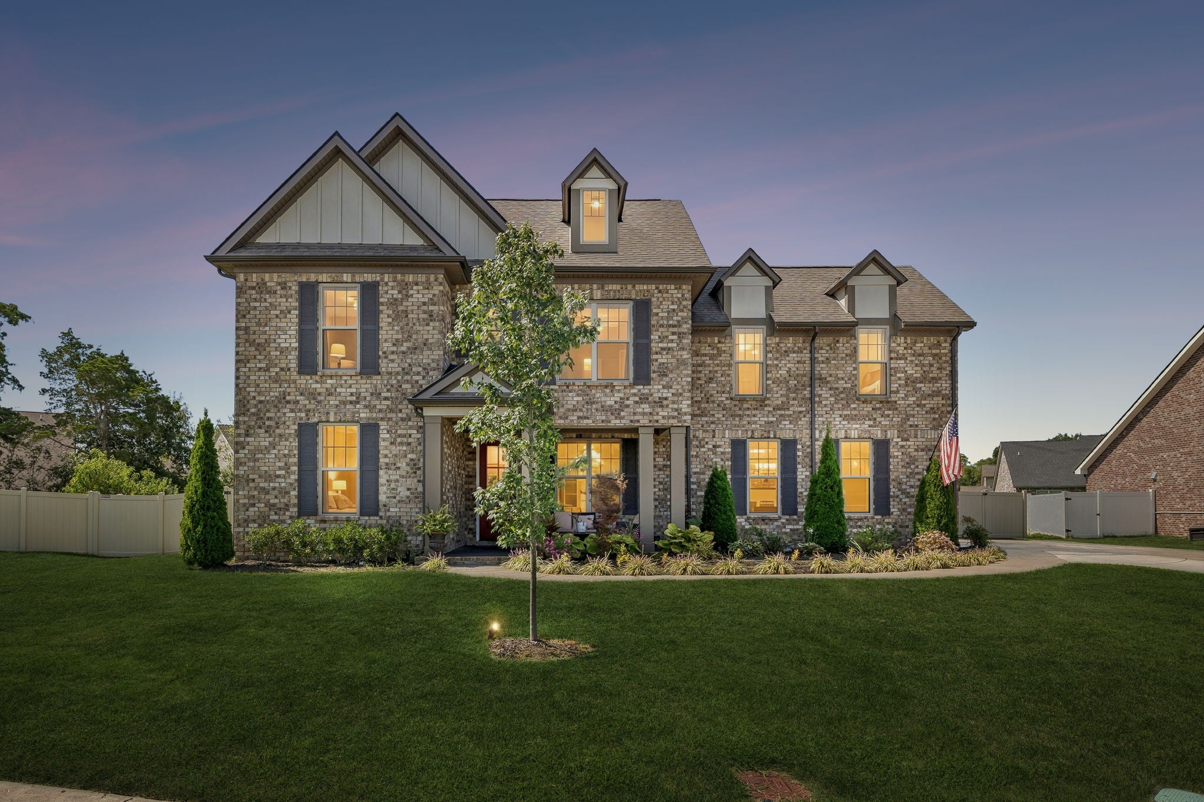
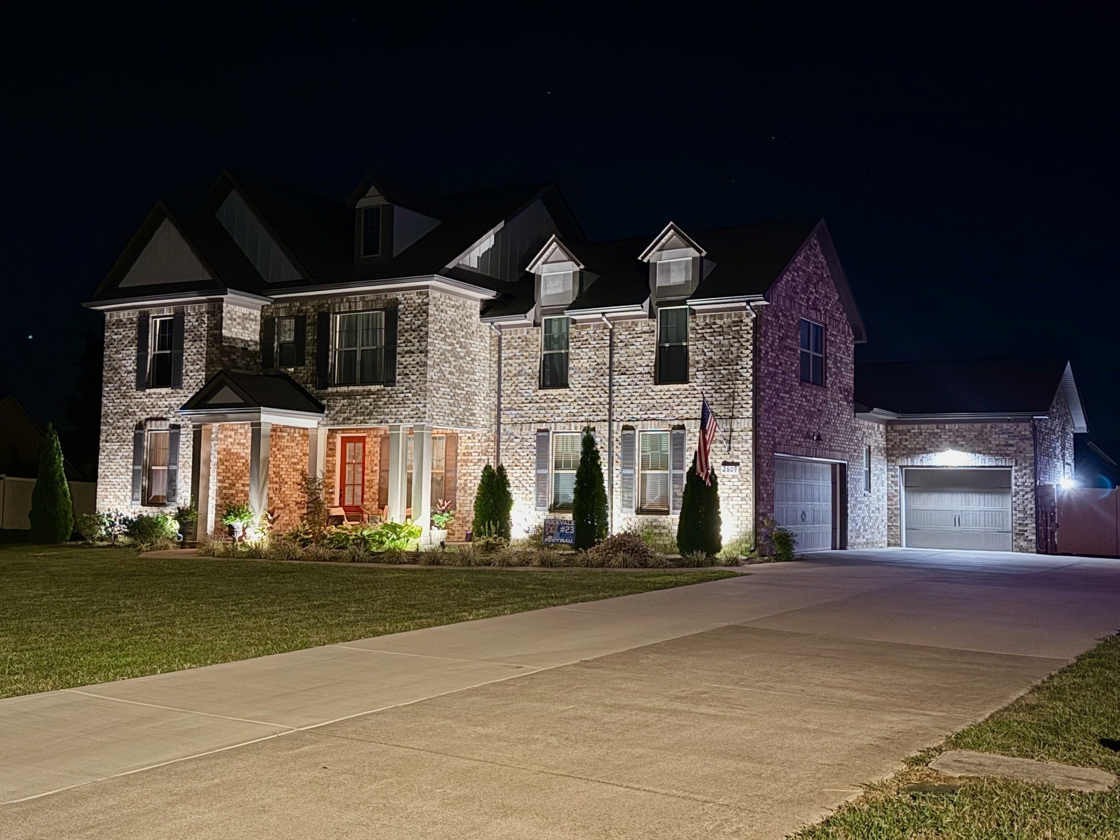
2609 Moriches CtMurfreesboro, TN 37128
Mortgage Calculator
Monthly Payment (Est.)
Enter an interest rate to see your estimated monthly payment.Price Improvement!! Some homes are built with bedrooms, kitchens and living spaces. Others are built for something much bigger—a life. Welcome to 2609 Moriches Ct, a beautiful home where generations have come together under one roof, children have grown, grandparents have been part of everyday life, and ordinary moments have become lifelong memories. There is something wonderfully storybook about the life this home was created for—morning conversations around the kitchen, children running through the house, grandparents close enough to share the moments that matter, family dinners that linger, holidays filled with the people you love, and evenings spent simply enjoying home. The thoughtful floor plan makes multigenerational living feel natural. An open kitchen and family room create the heart of the home, with vaulted ceilings, abundant natural light and a fireplace adding warmth and character. Two bedrooms on the main level provide wonderful flexibility for parents, grandparents or guests, while additional bedrooms and a bonus room upstairs give everyone space to spread out. The primary suite is a peaceful retreat with a beautifully tiled shower, soaking tub and dual closets. A second fireplace adds another inviting gathering space, while upgraded additional outdoor living areas create a natural extension of the home—perfect for entertaining, relaxing, family gatherings and making memories throughout the seasons. But the heart of 2609 Moriches Ct isn't measured in square feet. It's found in the laughter, the celebrations, the quiet conversations and the beautiful everyday chaos of family life. This is more than a beautiful house. It's a home filled with love, built for connection and ready for the next family—and perhaps the next generation—to begin their own story. There is a 10 year builder structural warranty that is transferrable with the sale of the home. Seller is offering concessions towards closing cost, rate buy downs and lender incentives.
| 2 weeks ago | Price changed to $769,900 | |
| 2 weeks ago | Listing updated with changes from the MLS | |
| 3 months ago | Listing first seen on site |
Listings courtesy of Realtracs as distributed by MLS GRID

Based on information submitted to the MLS GRID as of 2026-11-16 06:38 AM UTC. All data is obtained from various sources and may not have been verified by broker or MLS GRID. Supplied Open House Information is subject to change without notice. All information should be independently reviewed and verified for accuracy. Properties may or may not be listed by the office/agent presenting the information.
The Digital Millennium Copyright Act of 1998, 17 U.S.C. § 512 (the “DMCA”) provides recourse for copyright owners who believe that material appearing on the Internet infringes their rights under U.S. copyright law. If you believe in good faith that any content or material made available in connection with our website or services infringes your copyright, you (or your agent) may send us a notice requesting that the content or material be removed, or access to it blocked. Notices must be sent in writing by email to DMCAnotice@MLSGrid.com.
The DMCA requires that your notice of alleged copyright infringement include the following information: (1) description of the copyrighted work that is the subject of claimed infringement; (2) description of the alleged infringing content and information sufficient to permit us to locate the content; (3) contact information for you, including your address, telephone number and email address; (4) a statement by you that you have a good faith belief that the content in the manner complained of is not authorized by the copyright owner, or its agent, or by the operation of any law; (5) a statement by you, signed under penalty of perjury, that the information in the notification is accurate and that you have the authority to enforce the copyrights that are claimed to be infringed; and (6) a physical or electronic signature of the copyright owner or a person authorized to act on the copyright owner’s behalf. Failure to include all of the above information may result in the delay of the processing of your complaint.