
1374 Peter Pond RdAshland City, TN 37015
Mortgage Calculator
Monthly Payment (Est.)
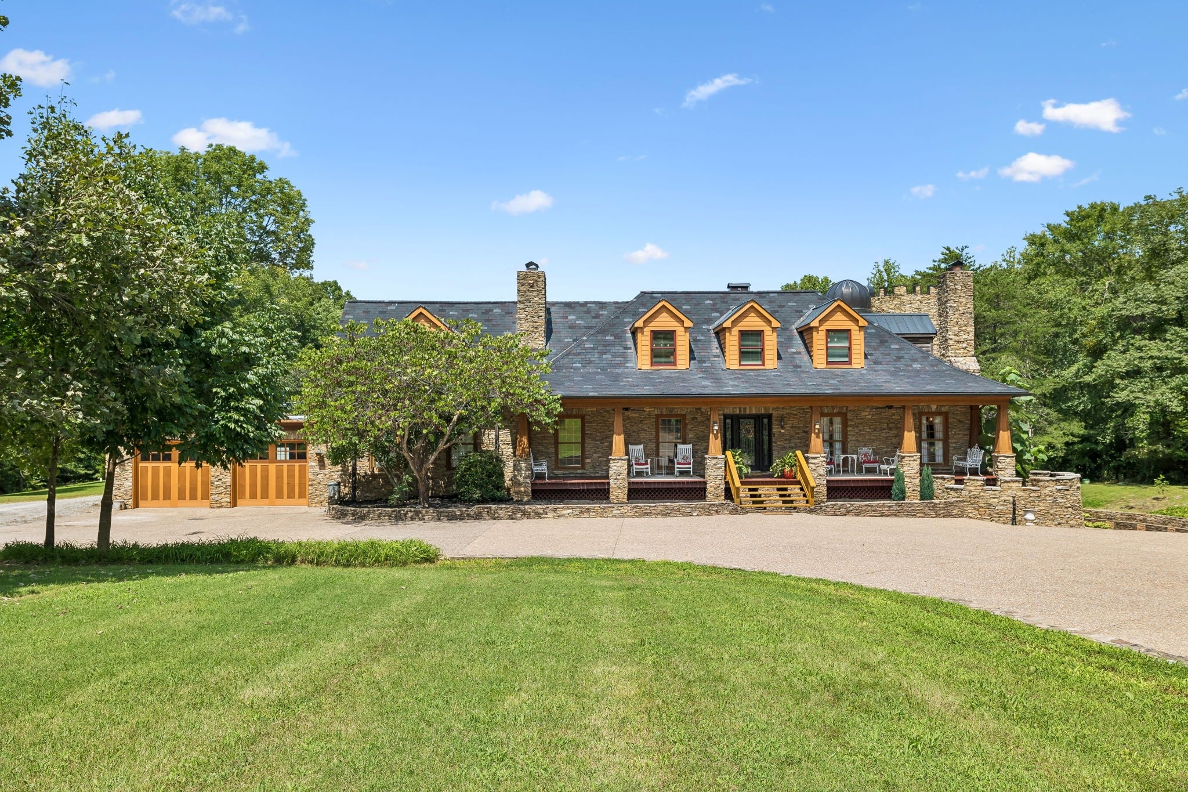
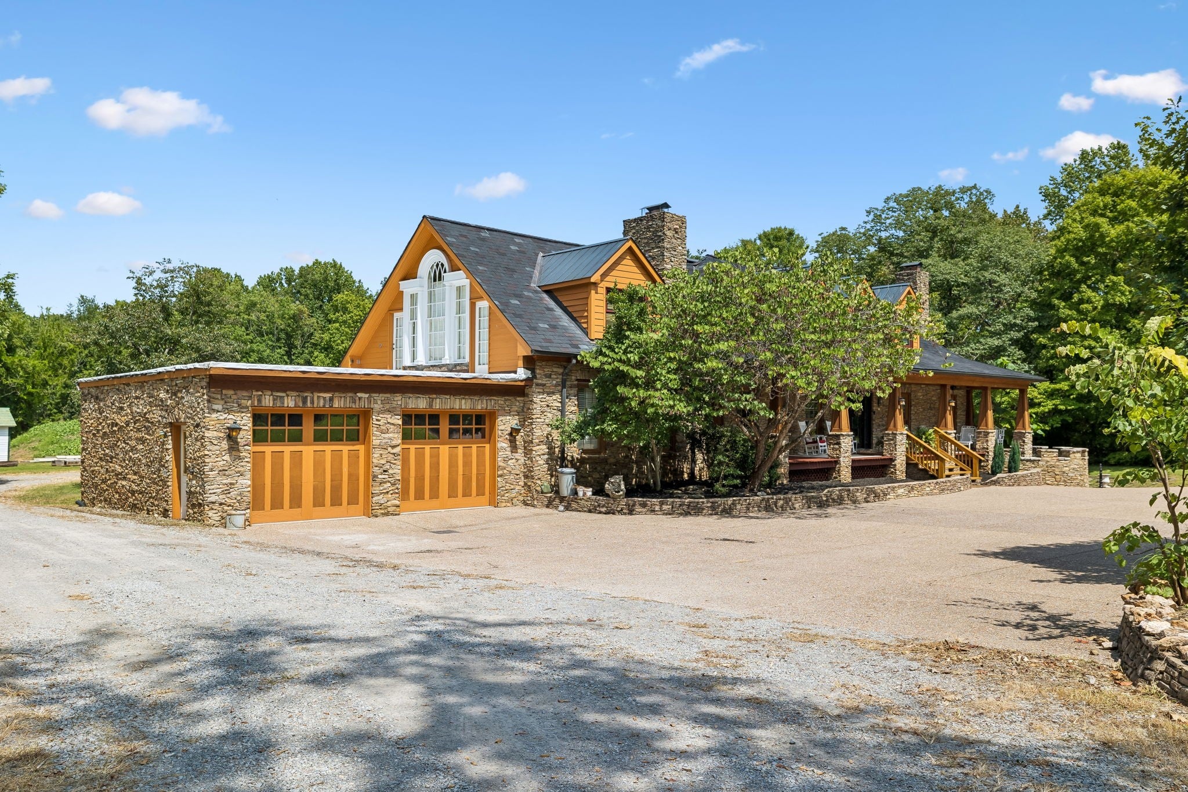
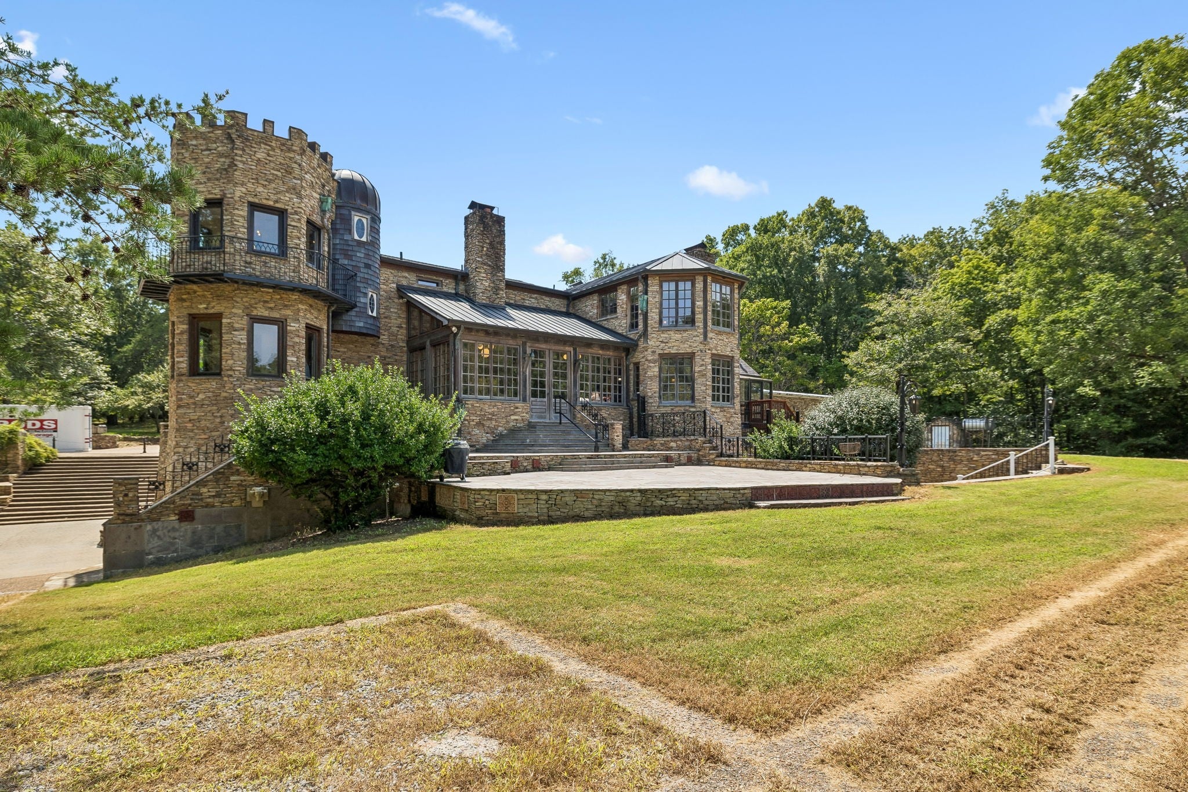
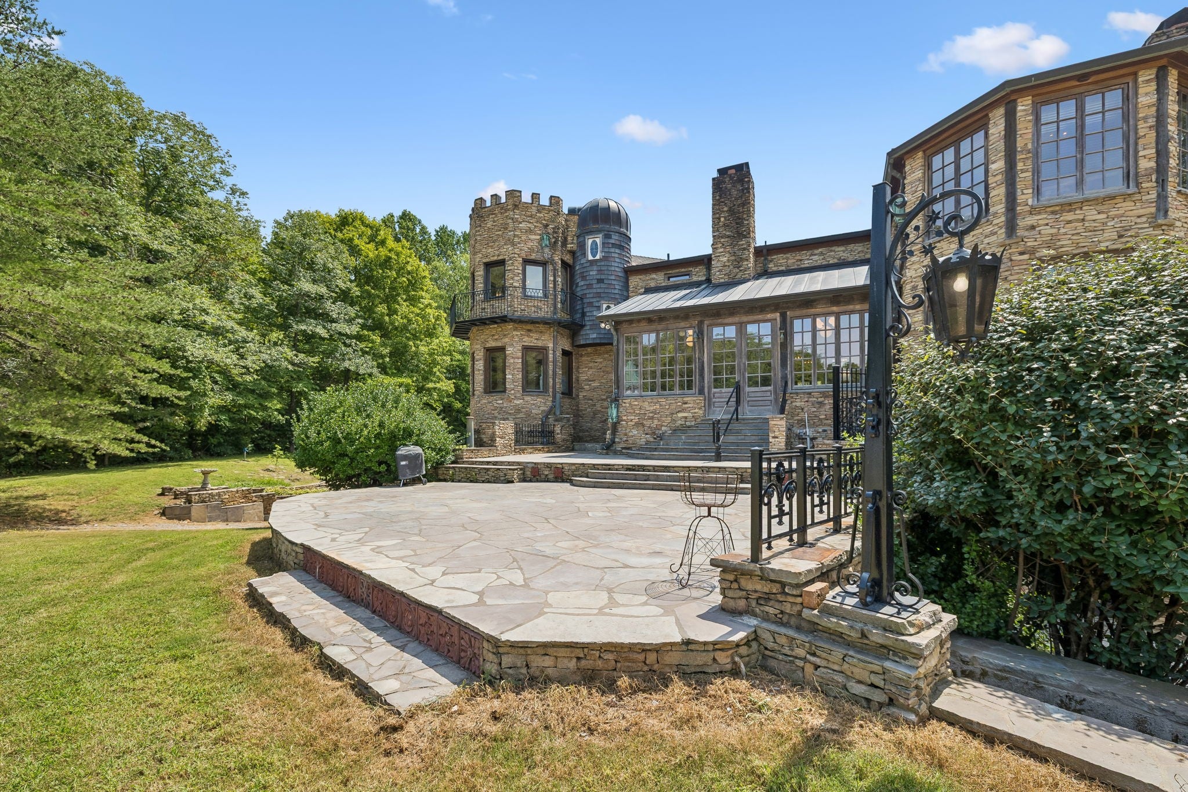
Enter an interest rate to see your estimated monthly payment.A truly extraordinary luxury estate where timeless character, refined craftsmanship, and 31 acres of privacy come together just minutes from the heart of Ashland City and only 30 minutes from downtown Nashville. Enter through a tree-lined drive, passing a spring-fed pond with its own deck before arriving at the covered hardwood front porch and distinctive beveled-glass entry. Spanning 3 levels and over 8,000 square feet, the home showcases Brazilian cherry floors, custom mantels, stained glass, beautiful wood accents, unique light fixtures, seven fireplaces, and heated floors throughout the main level. The chef’s kitchen features high-end appliances, honed granite countertops, custom cherry cabinetry, and an adjoining informal dining area with fireplace and wet bar. Step into the screened porch with fireplace, which opens to a slate patio with wrought-iron railings and attached greenhouse. The main-level primary suite is truly exceptional, featuring rare parquet flooring, gas-log fireplace, two walk-in closets, and a spa-inspired bath with steam shower, multidirectional sprays, and Jacuzzi tub tucked inside the tower room. A custom craft room and upgraded laundry area offer hickory cabinetry, coffee bar, LG washer and dryer, steam closet, and multiple workstation connections. Upstairs offers 3 bedrooms, 2 full baths, a north-facing office, and a pine-paneled great room with Palladian window and stone fireplace. A spiral staircase leads to the tower and balcony. Elevator and spiral stairs provide access to the finished basement with paneled rooms, cedar-lined closet, accessible bath, and doors opening to terraced gardens. The property is equipped with underground 800-amp electric service and a 45KW generator. Multiple outbuildings: a barn with lean-tos and tractor shed, 30x70 high-wind-rated steel building adaptable for horses or equipment, 16x20 shop, and a 60x40 high-wind-rated creative space or guest house awaiting completion. Would also be a great wedding venue!
| 2 weeks ago | Price changed to $3,190,000 | |
| 2 weeks ago | Listing updated with changes from the MLS® | |
| a month ago | Status changed to Active | |
| 2 months ago | Listing first seen on site |
Listings courtesy of Realtracs as distributed by MLS GRID

Based on information submitted to the MLS GRID as of 2026-10-04 03:40 PM UTC. All data is obtained from various sources and may not have been verified by broker or MLS GRID. Supplied Open House Information is subject to change without notice. All information should be independently reviewed and verified for accuracy. Properties may or may not be listed by the office/agent presenting the information.
The Digital Millennium Copyright Act of 1998, 17 U.S.C. § 512 (the “DMCA”) provides recourse for copyright owners who believe that material appearing on the Internet infringes their rights under U.S. copyright law. If you believe in good faith that any content or material made available in connection with our website or services infringes your copyright, you (or your agent) may send us a notice requesting that the content or material be removed, or access to it blocked. Notices must be sent in writing by email to DMCAnotice@MLSGrid.com.
The DMCA requires that your notice of alleged copyright infringement include the following information: (1) description of the copyrighted work that is the subject of claimed infringement; (2) description of the alleged infringing content and information sufficient to permit us to locate the content; (3) contact information for you, including your address, telephone number and email address; (4) a statement by you that you have a good faith belief that the content in the manner complained of is not authorized by the copyright owner, or its agent, or by the operation of any law; (5) a statement by you, signed under penalty of perjury, that the information in the notification is accurate and that you have the authority to enforce the copyrights that are claimed to be infringed; and (6) a physical or electronic signature of the copyright owner or a person authorized to act on the copyright owner’s behalf. Failure to include all of the above information may result in the delay of the processing of your complaint.


