
1012 Bennett StSweetwater, TN 37874
Mortgage Calculator
Monthly Payment (Est.)
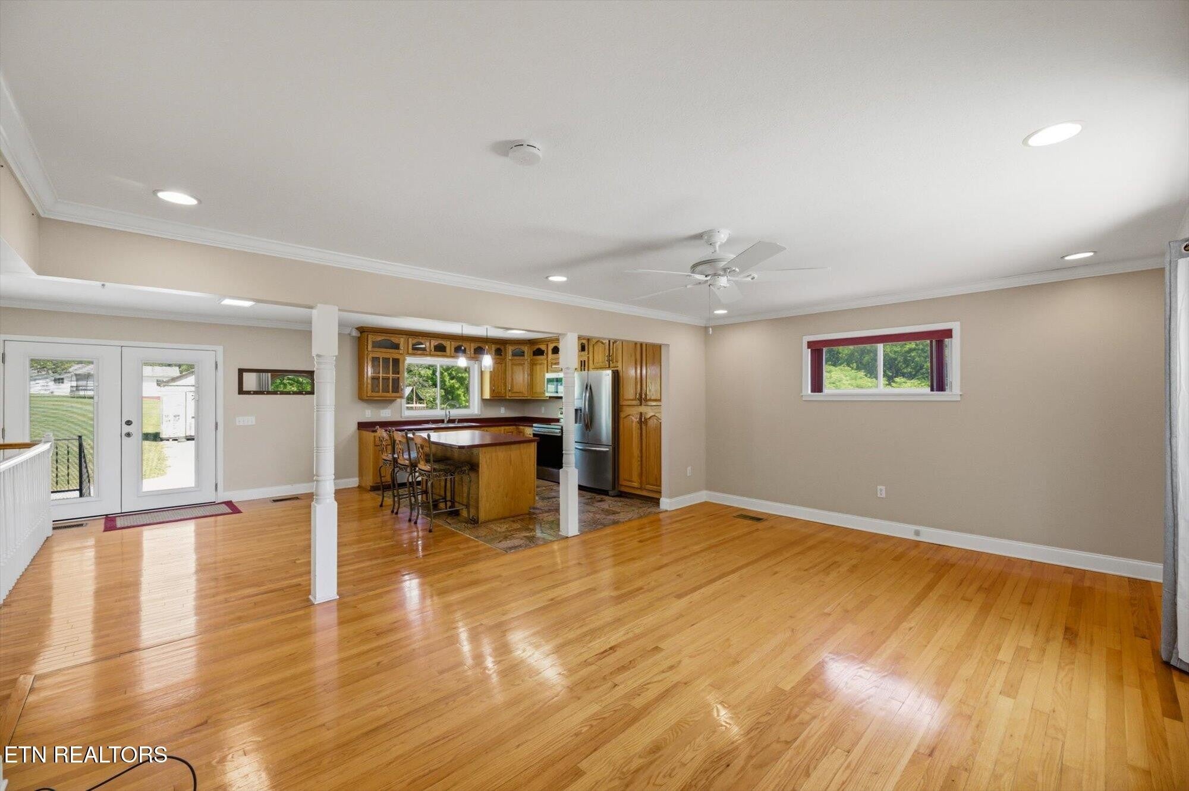
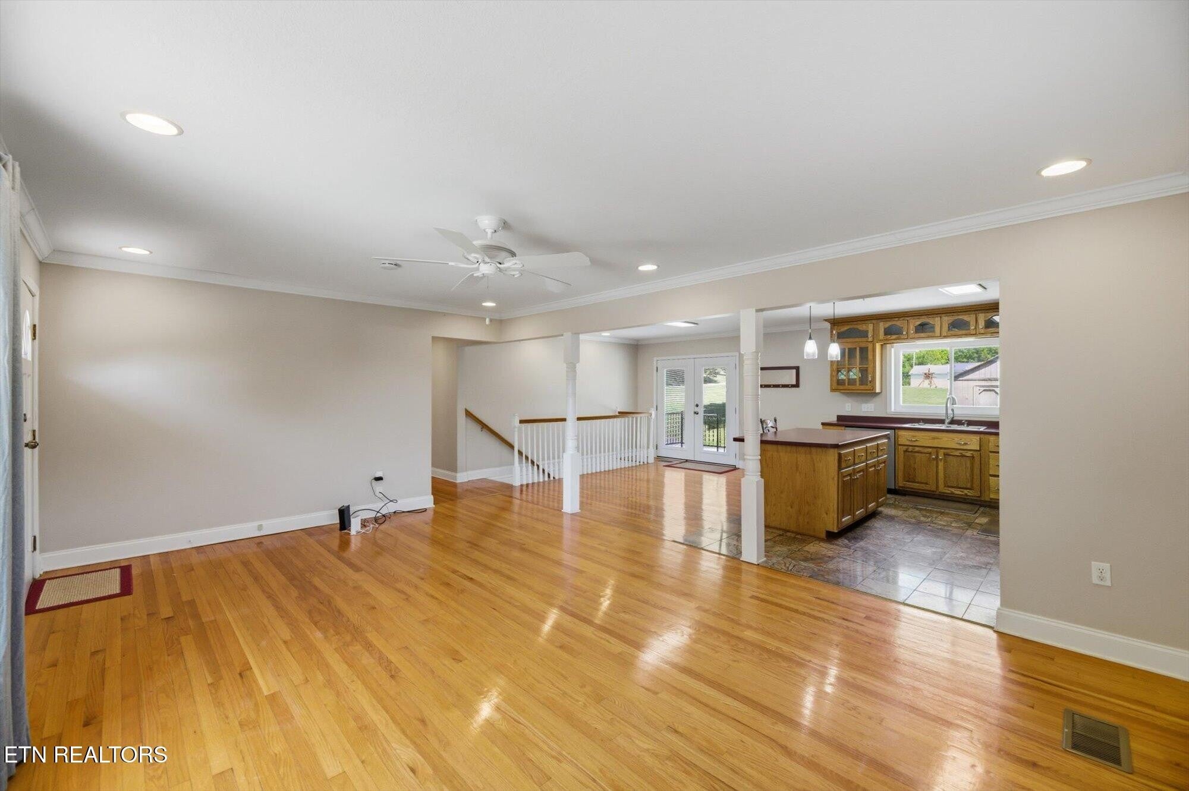
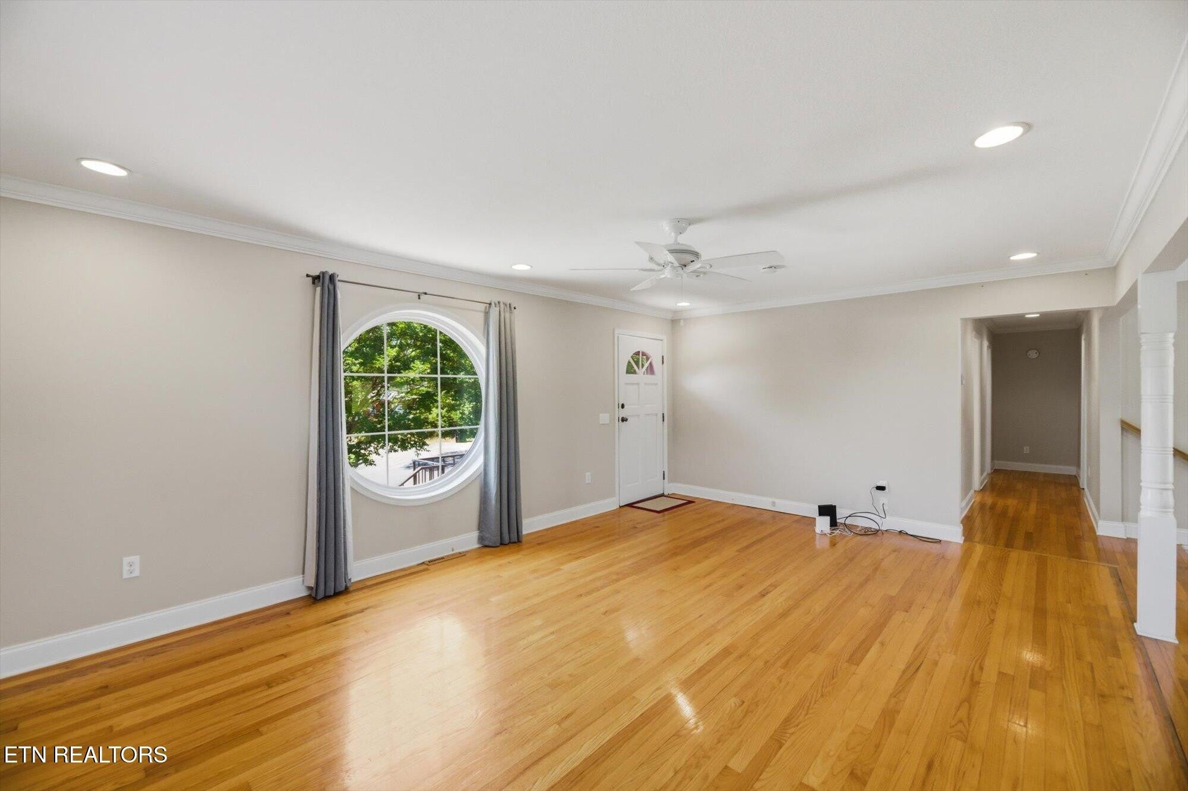
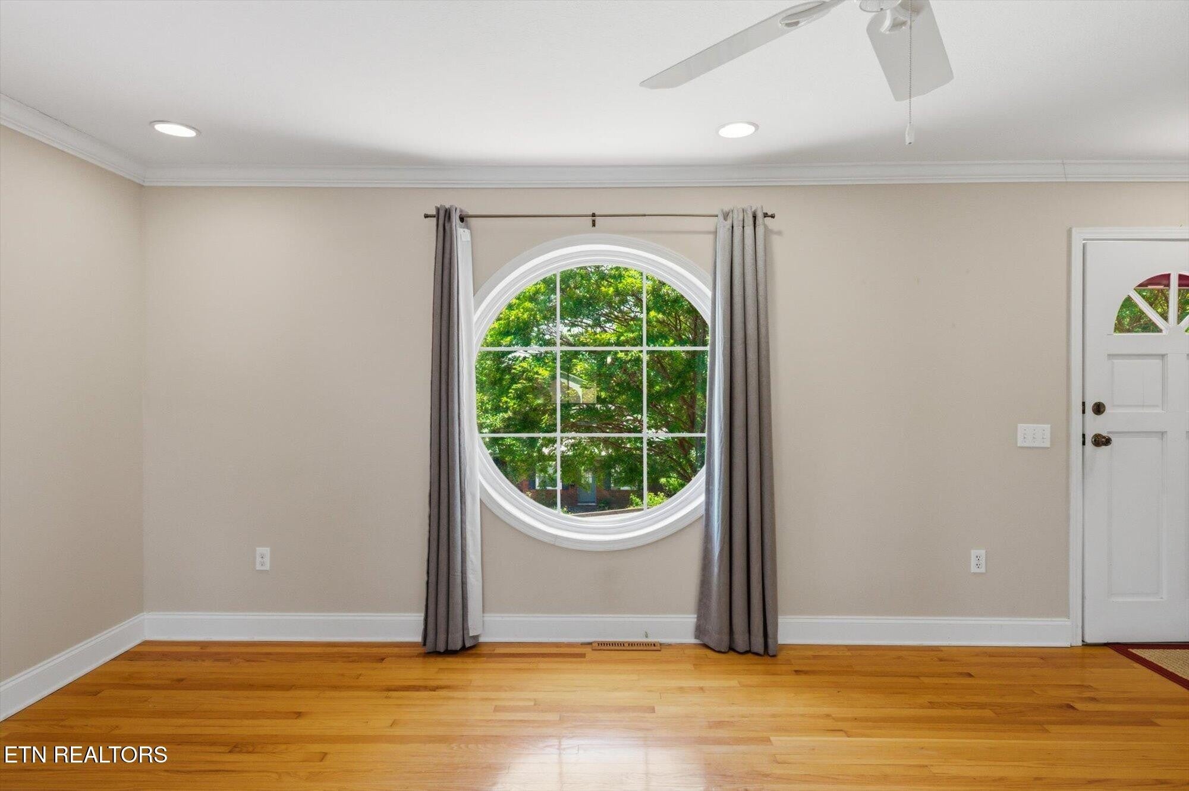
Enter an interest rate to see your estimated monthly payment.MOTIVATED SELLER! This charming 2,668 square foot brick basement rancher brings together classic charm and modern flexibility on a peaceful .41 acre lot in Sweetwater. From the moment you step inside, the home feels bright and welcoming, anchored by a signature circular window in the living room that pours in natural light and adds an extra touch of character. The open main level features gleaming hardwood floors that transition into durable tile in the kitchen and updated bathroom, perfectly blending warmth with everyday durability. The kitchen is designed to keep up with real life, featuring a central island, abundant workspace, and a layout that flows effortlessly for morning routines or gathering with friends. Downstairs, the full walk-out basement is a true game-changer. Finished with sleek polished concrete floors and a cozy natural gas fireplace, this massive space includes a large lower-level great room, bedroom area, a full bathroom, a walk-in closet and the laundry room. Whether you need a private guest suite, a second living quarters, or a multi-generational setup, this flexible lower level delivers. You can move in with total confidence thanks to a list of thoughtful updates, including a newer HVAC system and water heater, custom closet shelving, updated French doors, and distinctive circular windows that give the home its one-of-a-kind charm. The outdoor space is just as functional as the interior, featuring a unique circular driveway that wraps around to the back of the home for effortless access and plenty of parking. Complete with a covered two-car carport, a storage shed, a fun playset, and a relaxing patio area overlooking the lawn, this home offers a perfect balance of distinctive style and everyday versatility in a Sweetwater setting that simply feels like it's where you belong.
| 4 weeks ago | Status changed to Active | |
| 4 weeks ago | Listing updated with changes from the MLS® | |
| a month ago | Price changed to $329,000 | |
| a month ago | Listing first seen on site |
Listings courtesy of Realtracs as distributed by MLS GRID

Based on information submitted to the MLS GRID as of 2026-10-03 07:25 PM UTC. All data is obtained from various sources and may not have been verified by broker or MLS GRID. Supplied Open House Information is subject to change without notice. All information should be independently reviewed and verified for accuracy. Properties may or may not be listed by the office/agent presenting the information.
The Digital Millennium Copyright Act of 1998, 17 U.S.C. § 512 (the “DMCA”) provides recourse for copyright owners who believe that material appearing on the Internet infringes their rights under U.S. copyright law. If you believe in good faith that any content or material made available in connection with our website or services infringes your copyright, you (or your agent) may send us a notice requesting that the content or material be removed, or access to it blocked. Notices must be sent in writing by email to DMCAnotice@MLSGrid.com.
The DMCA requires that your notice of alleged copyright infringement include the following information: (1) description of the copyrighted work that is the subject of claimed infringement; (2) description of the alleged infringing content and information sufficient to permit us to locate the content; (3) contact information for you, including your address, telephone number and email address; (4) a statement by you that you have a good faith belief that the content in the manner complained of is not authorized by the copyright owner, or its agent, or by the operation of any law; (5) a statement by you, signed under penalty of perjury, that the information in the notification is accurate and that you have the authority to enforce the copyrights that are claimed to be infringed; and (6) a physical or electronic signature of the copyright owner or a person authorized to act on the copyright owner’s behalf. Failure to include all of the above information may result in the delay of the processing of your complaint.


