
2559 Queen Bee DrColumbia, TN 38401
Mortgage Calculator
Monthly Payment (Est.)
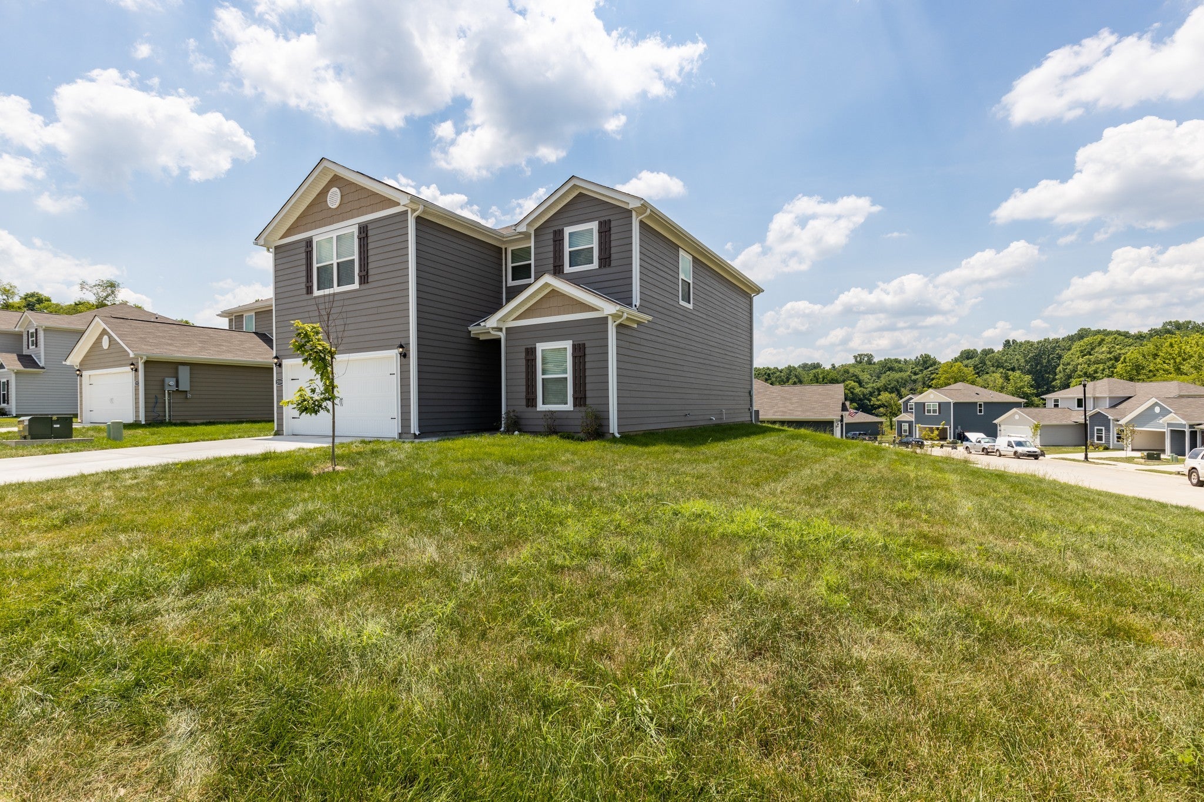
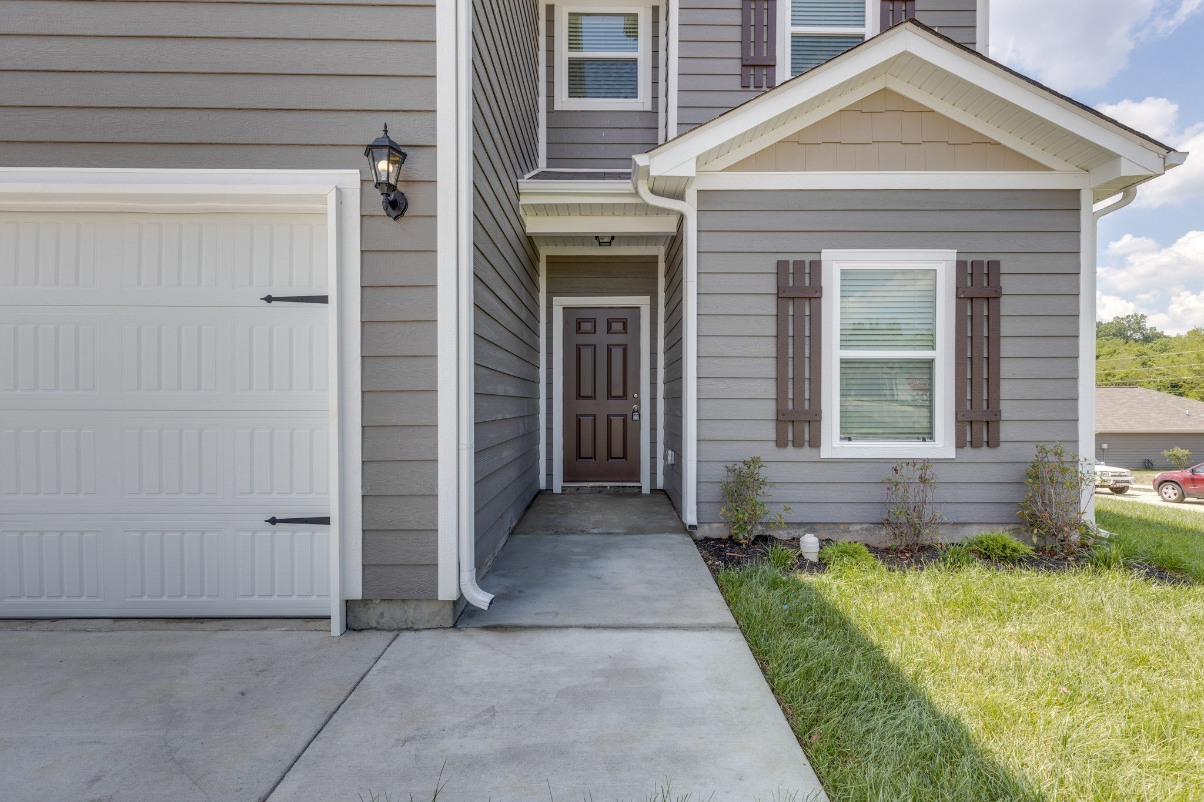
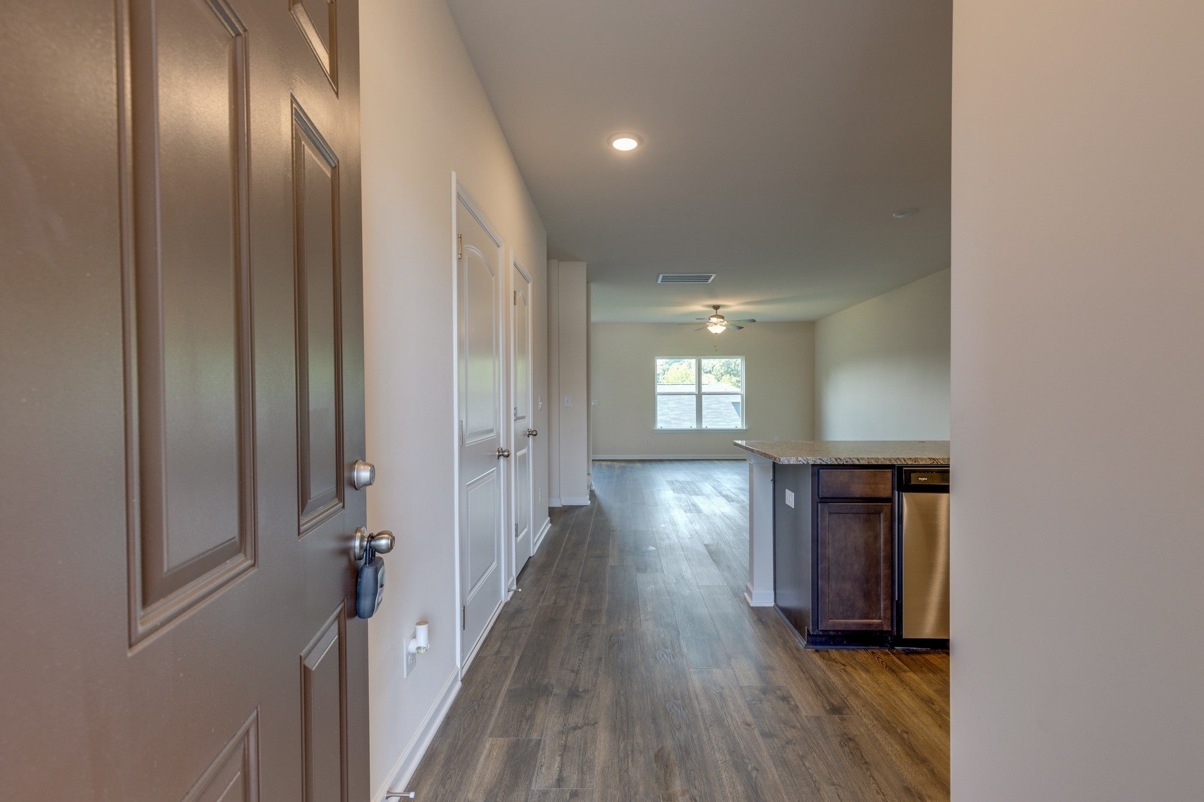
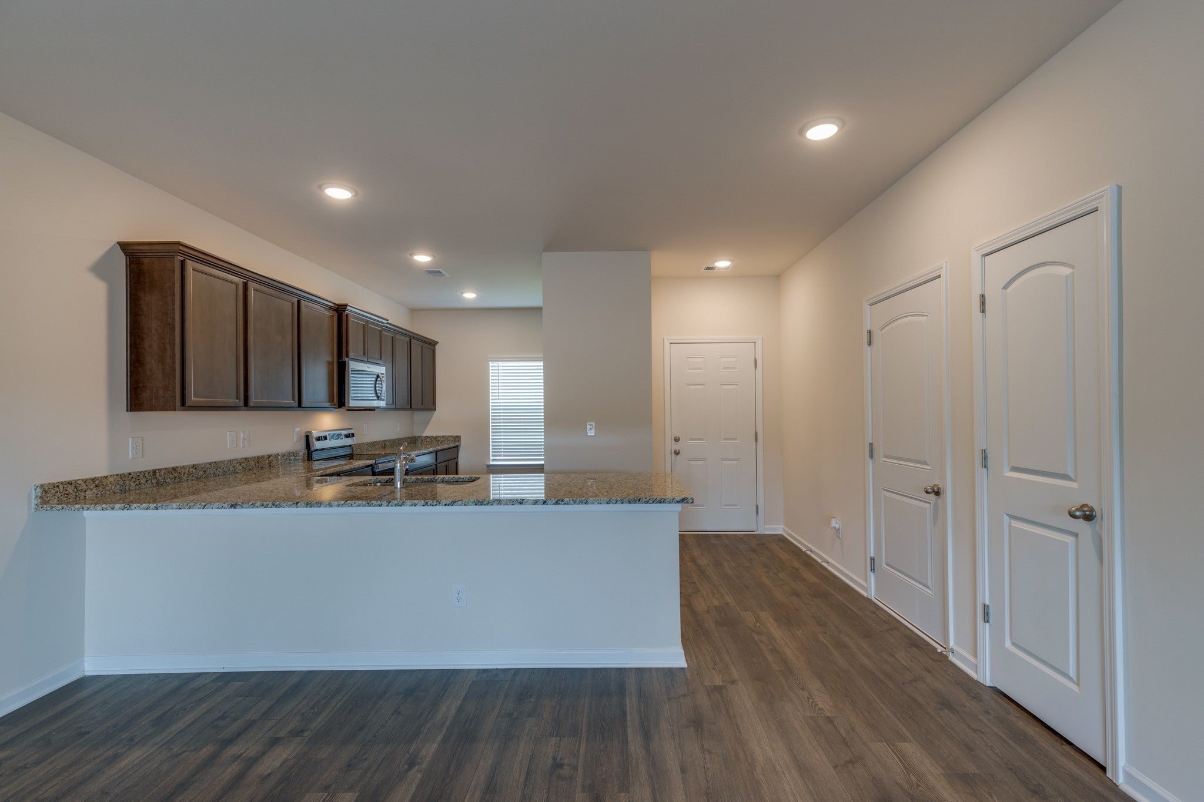
Enter an interest rate to see your estimated monthly payment.Beautiful modern home offering 5 bedrooms, 2.5 bathrooms, and approximately 2,570 square feet of comfortable living space in Columbia’s desirable Honey Farms community. The open-concept main level is designed for both everyday living and entertaining, with a spacious kitchen that flows naturally into the dining and living areas. The primary suite is conveniently located on the main floor, offering added privacy and easy accessibility. Upstairs, you’ll find four additional bedrooms along with a large bonus/game room that works perfectly as a second living area, home office, playroom, or media space. Additional highlights include generous storage, an attached 2-car garage, and a functional layout that makes excellent use of the home’s space. Conveniently located near shopping, dining, schools, and major routes throughout Columbia, this home offers the space, flexibility, and comfort that can be hard to find in today’s rental market. If you’re looking for room to spread out without sacrificing convenience, this one is a must-see! Zillow 3D Tour: https://www.zillow.com/view-3d-home/09148862-815d-454a-994e-e2088fe Pets are accepted on case by case by the property owner. Our standard pet policy is $25 a month in pet rent, and $500 up front, UP to 3 PETS* all nonrefundable (* specific to this property only). This could change based on the animal and the property owner's discretion. At Gemstone Solutions Property Management & Realty, we strive to provide an experience that is cost-effective and convenient. That’s why we provide a Resident Benefits Package (RBP) Our program handles insurance, air filter delivery and more at a rate of $49 a month, automatically added to every eligible property
| a month ago | Status changed to Pending | |
| a month ago | Listing updated with changes from the MLS | |
| a month ago | Price changed to $2,150 | |
| 3 months ago | Listing first seen on site |
Listings courtesy of Realtracs as distributed by MLS GRID

Based on information submitted to the MLS GRID as of 2026-11-15 05:26 AM UTC. All data is obtained from various sources and may not have been verified by broker or MLS GRID. Supplied Open House Information is subject to change without notice. All information should be independently reviewed and verified for accuracy. Properties may or may not be listed by the office/agent presenting the information.
The Digital Millennium Copyright Act of 1998, 17 U.S.C. § 512 (the “DMCA”) provides recourse for copyright owners who believe that material appearing on the Internet infringes their rights under U.S. copyright law. If you believe in good faith that any content or material made available in connection with our website or services infringes your copyright, you (or your agent) may send us a notice requesting that the content or material be removed, or access to it blocked. Notices must be sent in writing by email to DMCAnotice@MLSGrid.com.
The DMCA requires that your notice of alleged copyright infringement include the following information: (1) description of the copyrighted work that is the subject of claimed infringement; (2) description of the alleged infringing content and information sufficient to permit us to locate the content; (3) contact information for you, including your address, telephone number and email address; (4) a statement by you that you have a good faith belief that the content in the manner complained of is not authorized by the copyright owner, or its agent, or by the operation of any law; (5) a statement by you, signed under penalty of perjury, that the information in the notification is accurate and that you have the authority to enforce the copyrights that are claimed to be infringed; and (6) a physical or electronic signature of the copyright owner or a person authorized to act on the copyright owner’s behalf. Failure to include all of the above information may result in the delay of the processing of your complaint.


