
645 Douglas Ridge DriveDandridge, TN 37725
Mortgage Calculator
Monthly Payment (Est.)
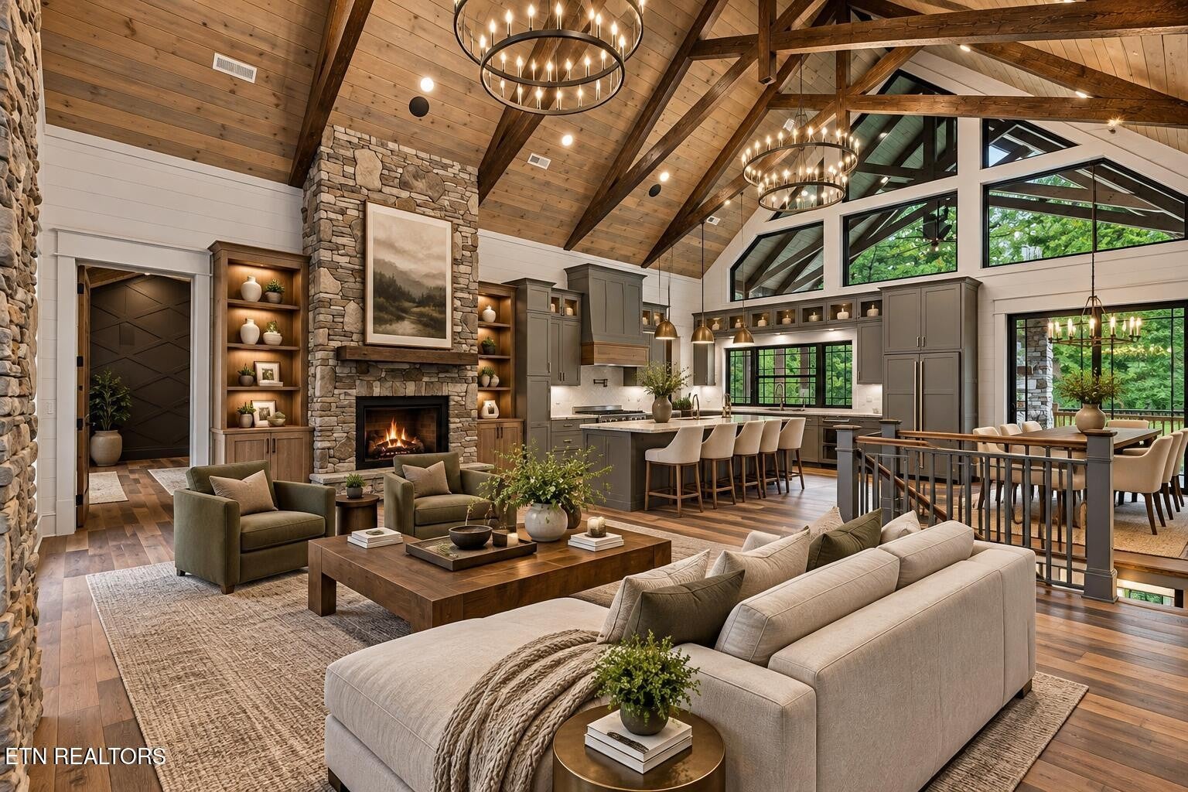
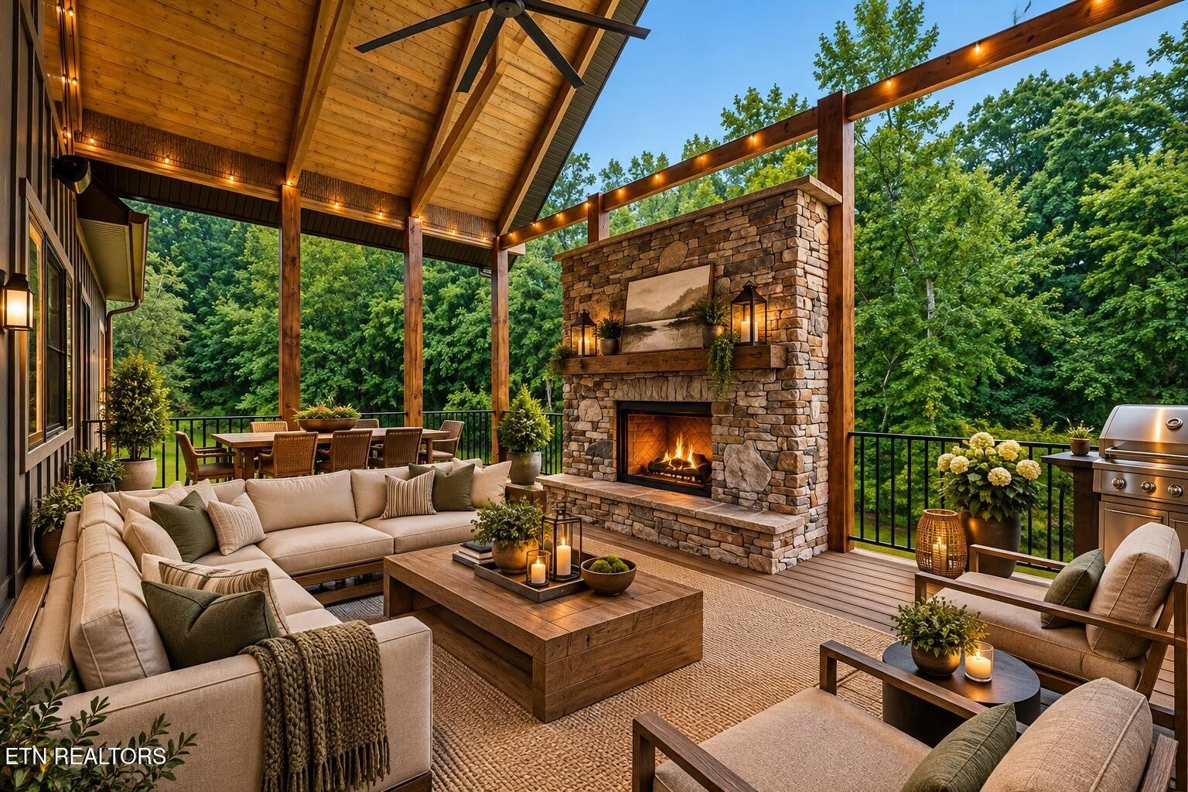
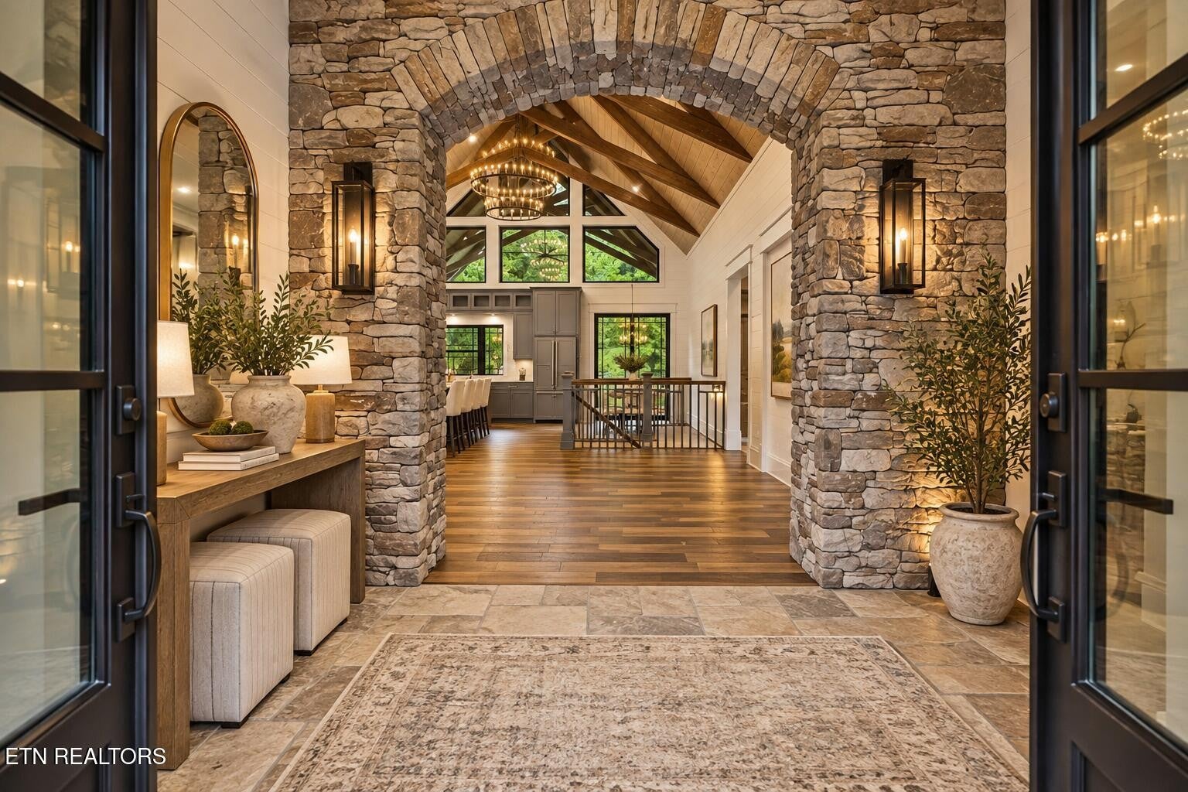
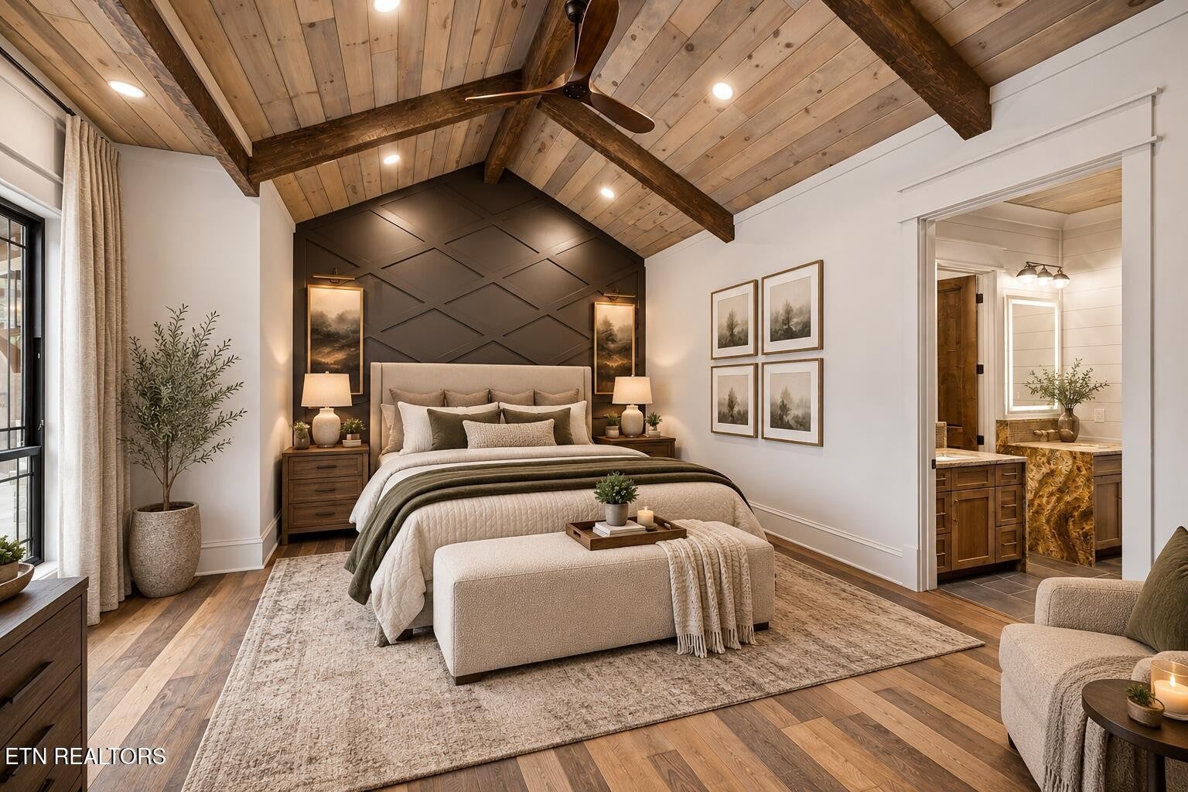
Enter an interest rate to see your estimated monthly payment.*Luxury Gated Living *Lakefront Neighborhood *Community Marina, Clubhouse, and Pool Welcome home to where excellence and custom craftsmanship meet timeless luxury at 645 Douglas Ridge. From the moment you enter through the dramatic 6' wide by 8' tall arched steel doors, it is evident this home was designed and built with extraordinary attention to detail. A vaulted entry with chiseled and tumbled travertine stone flooring and a striking stone archway introduces an interior filled with hand-hewn beams, custom millwork, natural stone and rich sawmill hickory flooring. *The heart of the home is the spectacular open-concept living and kitchen area, where soaring vaulted ceilings, hand-hewn beams and a floor-to-ceiling gas stone fireplace with custom hand-hewn mantel create an unforgettable gathering space. Mirrored hickory bookcases provide beautiful built-in storage, while integrated ceiling speakers extend the home's entertainment experience throughout. *The chef-inspired kitchen is equally impressive, featuring custom cabinetry, a substantial hickory island with seating, and a premium ZLINE Autograph Edition appliance package, including a range, refrigerator, dishwasher and additional specialty appliances. Dual beverage/wine coolers are incorporated into the island. The adjoining pantry takes organization to another level with custom cabinetry, a hickory work center, two appliance garages and six oversized drawers for storage. *Designed for both elegant entertaining and comfortable everyday living, the dining room showcases hand-hewn beams, custom trim and oversized windows. The main-level laundry provides generous cabinetry, storage, folding space and a wash sink. *The main-level primary suite is a retreat of its own, featuring a dramatic vaulted ceiling, hand-hewn beams, integrated ceiling speakers and a stone electric fireplace with custom mantel.
| 2 weeks ago | Price changed to $2,600,000 | |
| 2 weeks ago | Listing updated with changes from the MLS® | |
| a month ago | Listing first seen on site |
Listings courtesy of Realtracs as distributed by MLS GRID

Based on information submitted to the MLS GRID as of 2026-10-04 03:28 AM UTC. All data is obtained from various sources and may not have been verified by broker or MLS GRID. Supplied Open House Information is subject to change without notice. All information should be independently reviewed and verified for accuracy. Properties may or may not be listed by the office/agent presenting the information.
The Digital Millennium Copyright Act of 1998, 17 U.S.C. § 512 (the “DMCA”) provides recourse for copyright owners who believe that material appearing on the Internet infringes their rights under U.S. copyright law. If you believe in good faith that any content or material made available in connection with our website or services infringes your copyright, you (or your agent) may send us a notice requesting that the content or material be removed, or access to it blocked. Notices must be sent in writing by email to DMCAnotice@MLSGrid.com.
The DMCA requires that your notice of alleged copyright infringement include the following information: (1) description of the copyrighted work that is the subject of claimed infringement; (2) description of the alleged infringing content and information sufficient to permit us to locate the content; (3) contact information for you, including your address, telephone number and email address; (4) a statement by you that you have a good faith belief that the content in the manner complained of is not authorized by the copyright owner, or its agent, or by the operation of any law; (5) a statement by you, signed under penalty of perjury, that the information in the notification is accurate and that you have the authority to enforce the copyrights that are claimed to be infringed; and (6) a physical or electronic signature of the copyright owner or a person authorized to act on the copyright owner’s behalf. Failure to include all of the above information may result in the delay of the processing of your complaint.


