
8707 Cherokee TrlCrossville, TN 38572
Mortgage Calculator
Monthly Payment (Est.)
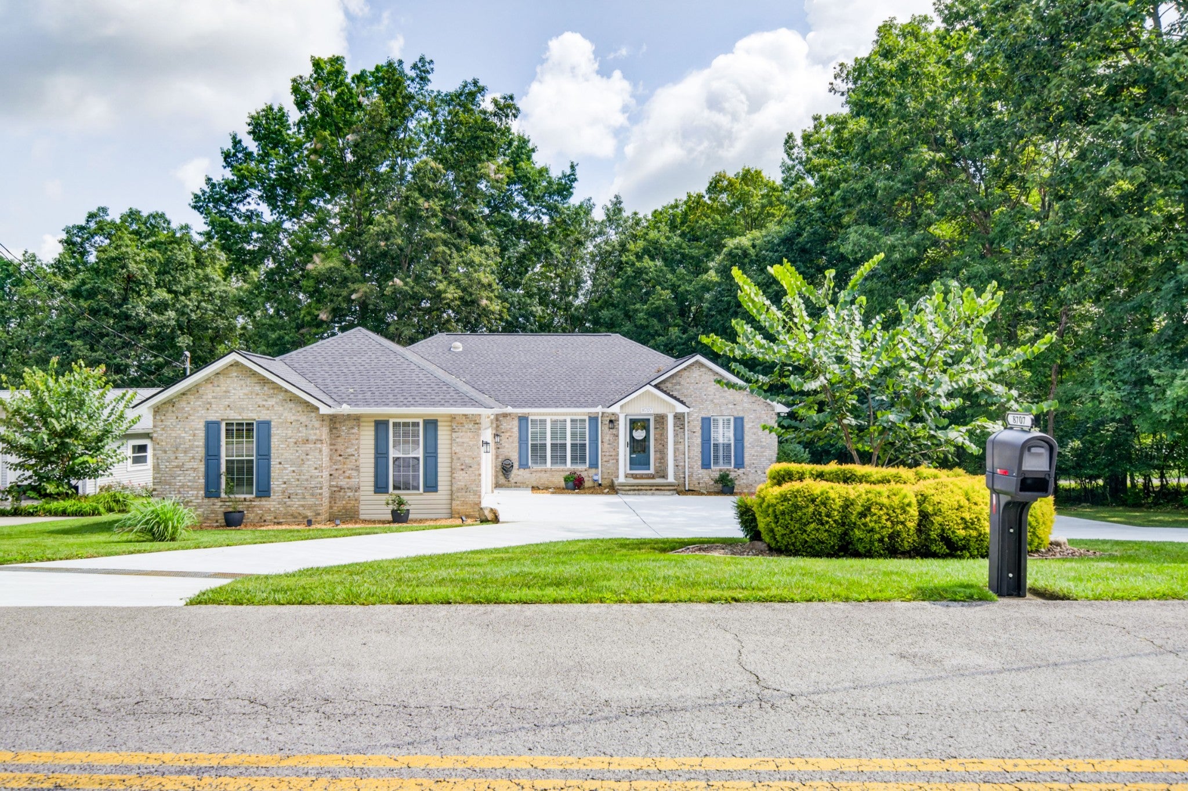
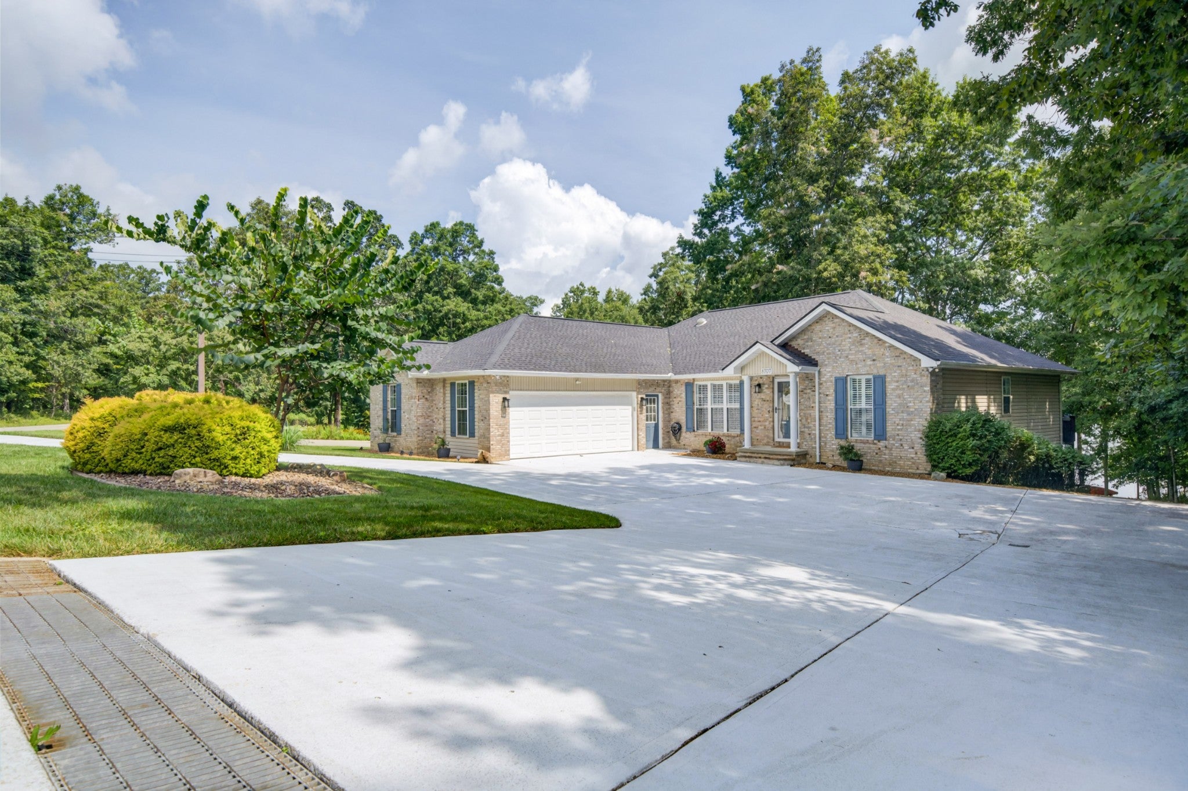
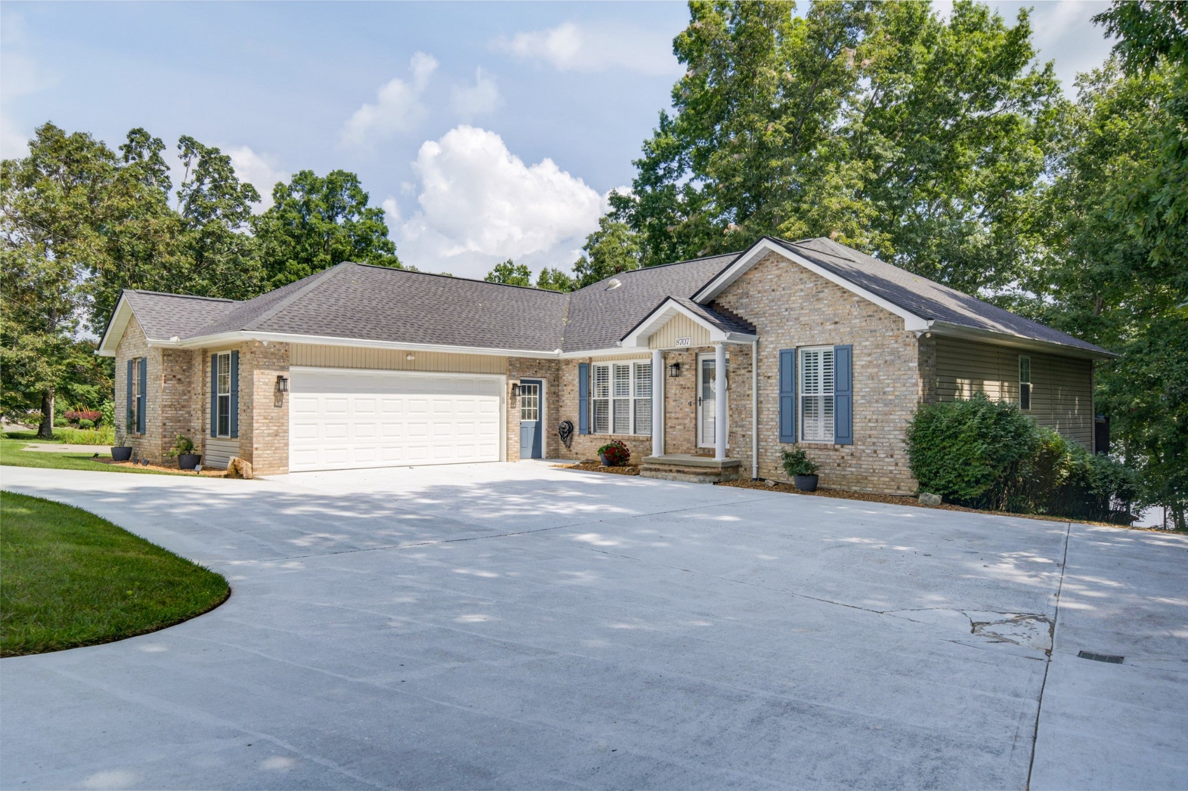
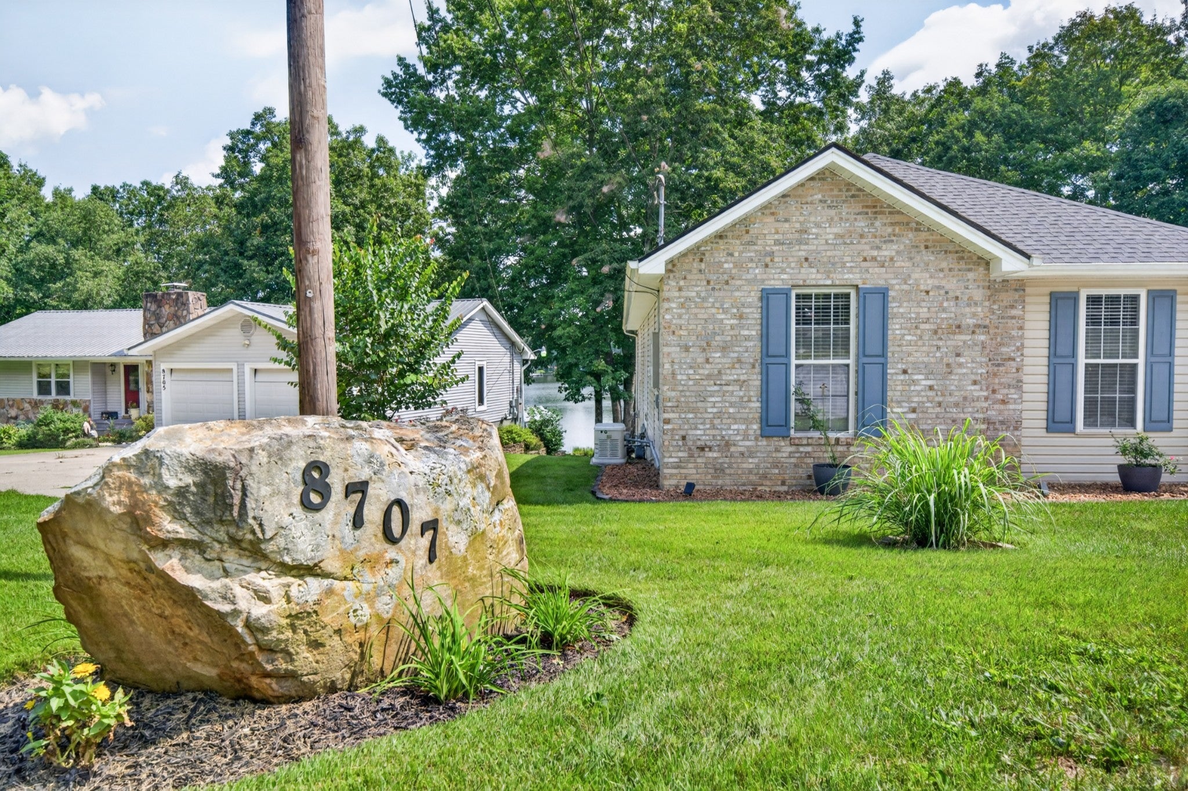
Enter an interest rate to see your estimated monthly payment.Some homes offer a view; this one was designed around it. From the moment you enter 8707 Cherokee Trail, Lake Tansi takes center stage through a dramatic wall of floor-to-ceiling glass, creating an ever-changing backdrop for mornings in the kitchen, evenings around the table, and quiet moments by the fire. The open main living spaces flow naturally together. Owners spared no expense to update with quartz countertops, Thermidor stainless-steel appliances, and thoughtful modern touches-including remote-controlled blackout blinds when the day finally winds down. The primary suite enjoys its own peaceful lake view, while the lower level continues the experience with another full wall of sliding glass doors that brings the water into view. A fireplace and versatile bonus room make this level equally inviting for movie nights, overnight guests, a private retreat, or lively weekends at the lake. Outside, life slows to the rhythm of the water--launch from the covered dock, gather around the firepit beneath the evening sky, or simply settle in and watch the lake change with the light. With generous storage for vehicles, lawn equipment, and lake essentials, nearly an acre extending across the street, and an irrigation pump drawing from the lake, the practical details have been carefully considered without interrupting the beauty of the setting. This is more than a home beside the water; it is an invitation to live with the lake woven into every day. Buyer to verify all information before making an informed offer.
| a month ago | Status changed to Pending | |
| a month ago | Listing updated with changes from the MLS® | |
| a month ago | Listing first seen on site |
Listings courtesy of Realtracs as distributed by MLS GRID

Based on information submitted to the MLS GRID as of 2026-10-02 01:26 AM UTC. All data is obtained from various sources and may not have been verified by broker or MLS GRID. Supplied Open House Information is subject to change without notice. All information should be independently reviewed and verified for accuracy. Properties may or may not be listed by the office/agent presenting the information.
The Digital Millennium Copyright Act of 1998, 17 U.S.C. § 512 (the “DMCA”) provides recourse for copyright owners who believe that material appearing on the Internet infringes their rights under U.S. copyright law. If you believe in good faith that any content or material made available in connection with our website or services infringes your copyright, you (or your agent) may send us a notice requesting that the content or material be removed, or access to it blocked. Notices must be sent in writing by email to DMCAnotice@MLSGrid.com.
The DMCA requires that your notice of alleged copyright infringement include the following information: (1) description of the copyrighted work that is the subject of claimed infringement; (2) description of the alleged infringing content and information sufficient to permit us to locate the content; (3) contact information for you, including your address, telephone number and email address; (4) a statement by you that you have a good faith belief that the content in the manner complained of is not authorized by the copyright owner, or its agent, or by the operation of any law; (5) a statement by you, signed under penalty of perjury, that the information in the notification is accurate and that you have the authority to enforce the copyrights that are claimed to be infringed; and (6) a physical or electronic signature of the copyright owner or a person authorized to act on the copyright owner’s behalf. Failure to include all of the above information may result in the delay of the processing of your complaint.


