
2206 Clarksville PikeNashville, TN 37208

Mortgage Calculator
Monthly Payment (Est.)
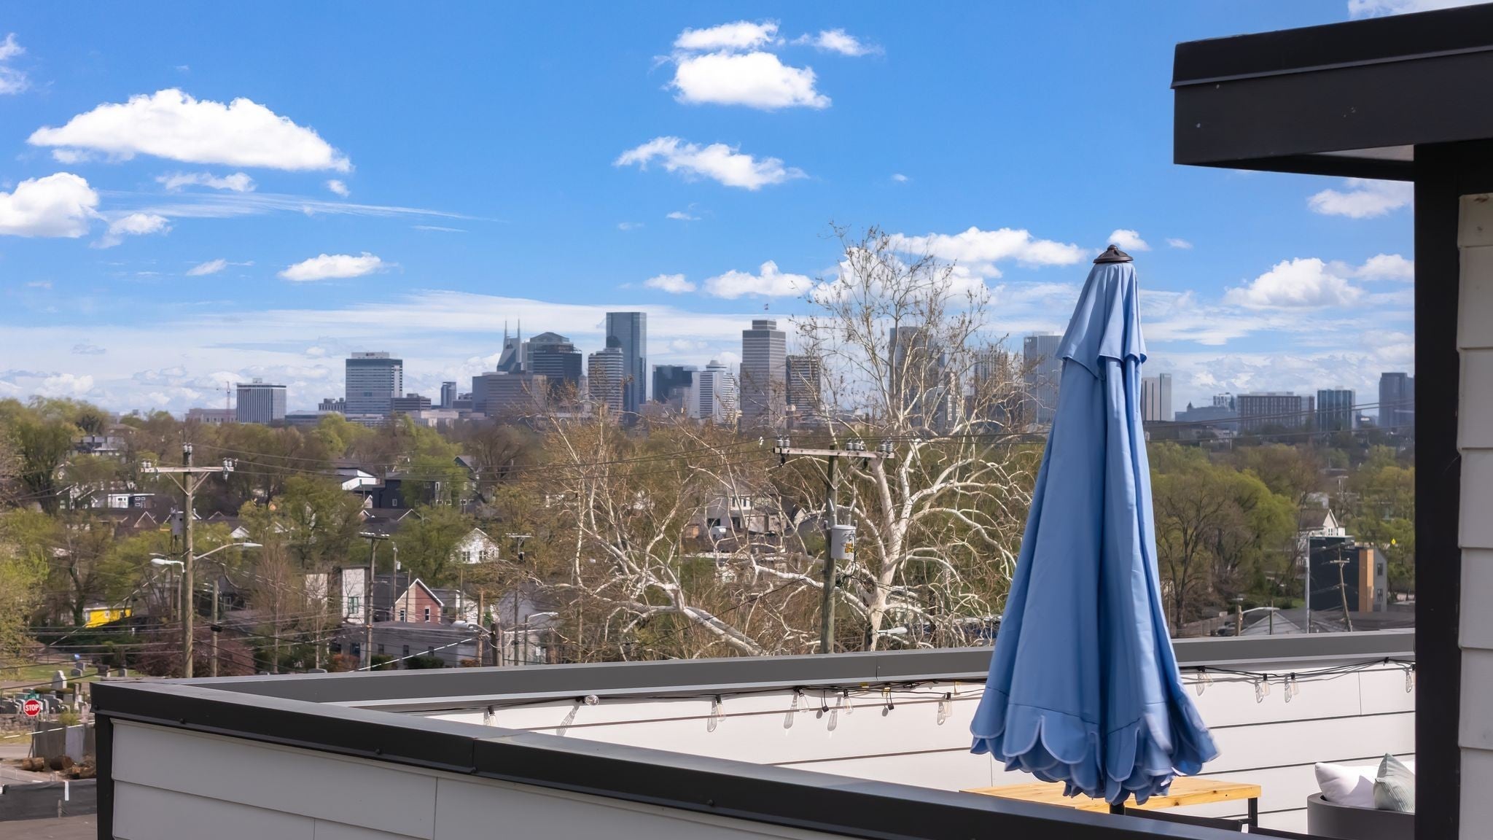
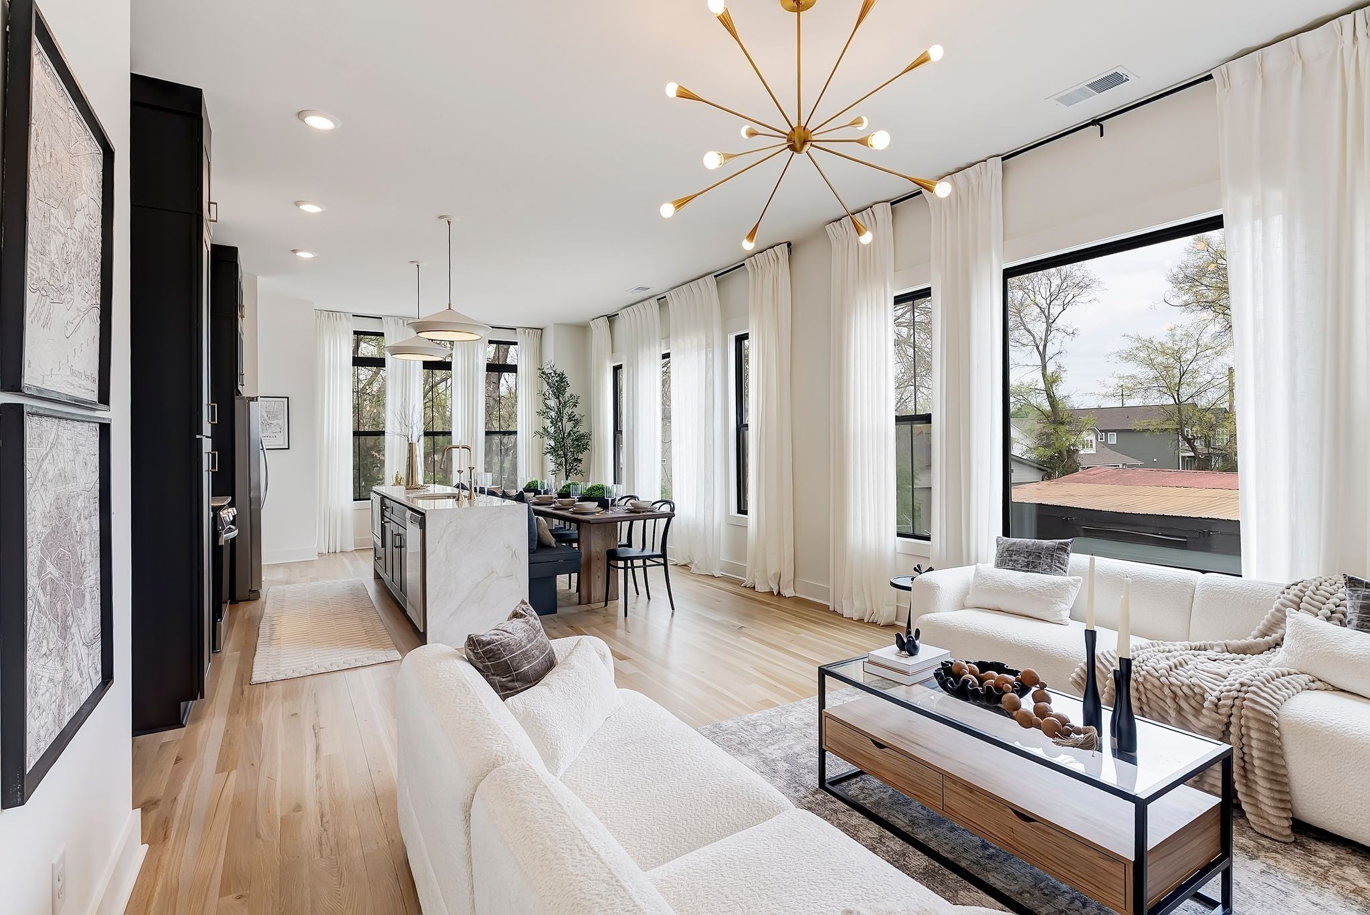
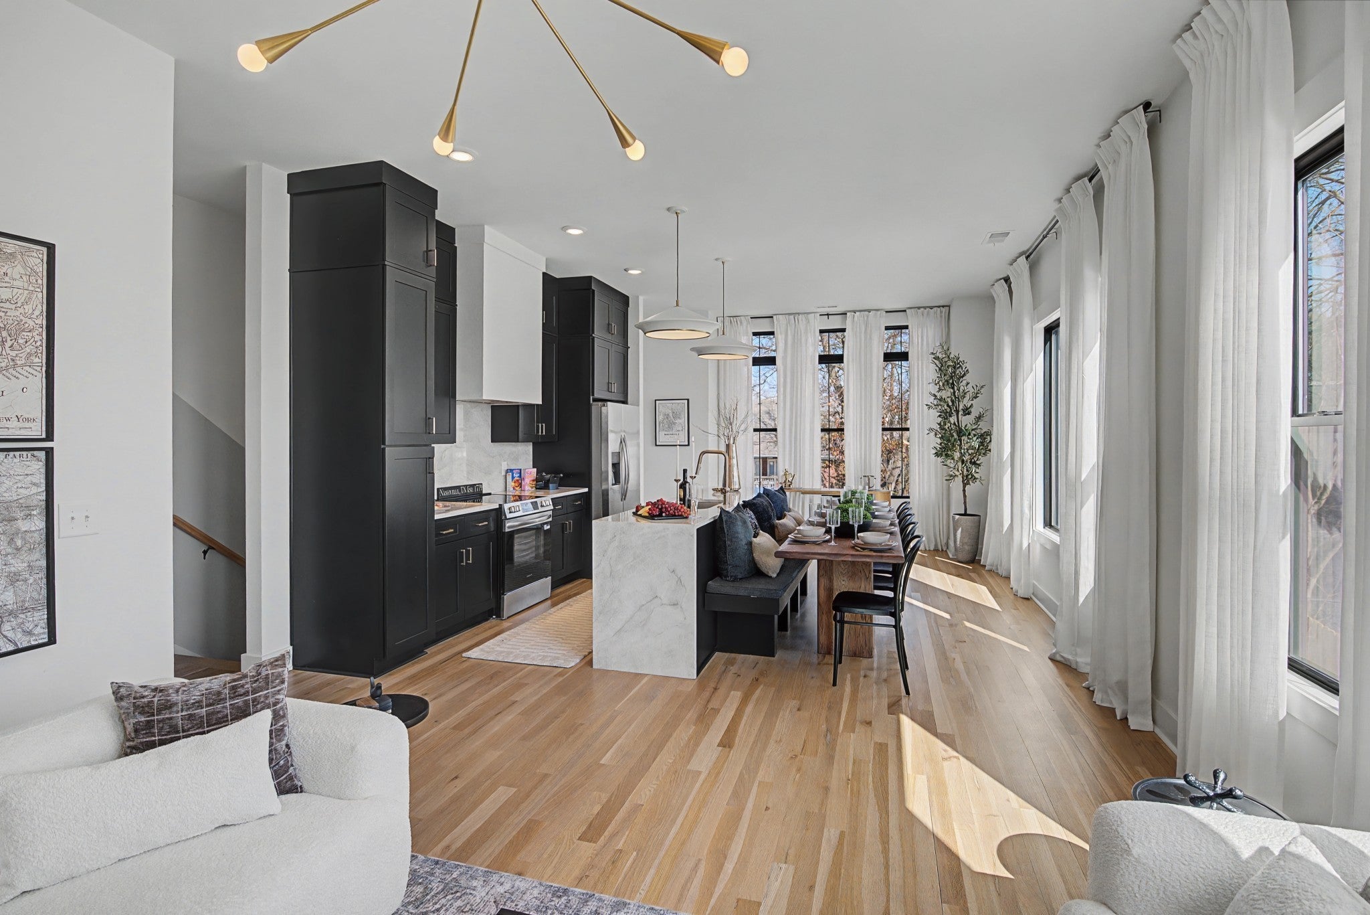
Enter an interest rate to see your estimated monthly payment.Experience elevated living at The Highline, a professionally designed luxury townhome created for extended stays in Nashville. Whether you're relocating, traveling for work, completing a medical assignment, or simply looking for a fully furnished home while settling into the city, The Highline offers the space, comfort, and convenience to make your stay feel effortless. This brand-new end-unit townhome is located less than 5 minutes from downtown Nashville and just minutes from Tennessee State University, Fisk University, Meharry Medical College, and Germantown's renowned dining scene. Featuring 2,068 square feet of thoughtfully designed living space, four private ensuite bedrooms (2 Kings, 4 Twin bunks, 2 Queens), a stunning rooftop terrace overlooking the Nashville skyline, and every utility included, The Highline was created for professionals, families, and groups seeking a true turnkey home. The fully equipped kitchen includes quartz countertops, stainless steel appliances, cookware, dinnerware, a coffee maker, dishwasher, microwave, and everything needed to prepare meals at home. High-speed Wi-Fi, an in-home washer and dryer, Smart TV, and two dedicated off-street parking spaces are all included. The private rooftop terrace offers one of the home's most memorable features, with skyline views, comfortable lounge seating, outdoor dining, and a fire pit-perfect for relaxing after work or gathering with family and friends. Whether you're staying for three months or a year, The Highline is designed to feel less like a rental and more like home.
| a month ago | Listing first seen on site | |
| a month ago | Listing updated with changes from the MLS® |
Listings courtesy of Realtracs as distributed by MLS GRID

Based on information submitted to the MLS GRID as of 2026-10-04 08:57 AM UTC. All data is obtained from various sources and may not have been verified by broker or MLS GRID. Supplied Open House Information is subject to change without notice. All information should be independently reviewed and verified for accuracy. Properties may or may not be listed by the office/agent presenting the information.
The Digital Millennium Copyright Act of 1998, 17 U.S.C. § 512 (the “DMCA”) provides recourse for copyright owners who believe that material appearing on the Internet infringes their rights under U.S. copyright law. If you believe in good faith that any content or material made available in connection with our website or services infringes your copyright, you (or your agent) may send us a notice requesting that the content or material be removed, or access to it blocked. Notices must be sent in writing by email to DMCAnotice@MLSGrid.com.
The DMCA requires that your notice of alleged copyright infringement include the following information: (1) description of the copyrighted work that is the subject of claimed infringement; (2) description of the alleged infringing content and information sufficient to permit us to locate the content; (3) contact information for you, including your address, telephone number and email address; (4) a statement by you that you have a good faith belief that the content in the manner complained of is not authorized by the copyright owner, or its agent, or by the operation of any law; (5) a statement by you, signed under penalty of perjury, that the information in the notification is accurate and that you have the authority to enforce the copyrights that are claimed to be infringed; and (6) a physical or electronic signature of the copyright owner or a person authorized to act on the copyright owner’s behalf. Failure to include all of the above information may result in the delay of the processing of your complaint.


