
430 Hurricane Creek DrStewart, TN 37175
Mortgage Calculator
Monthly Payment (Est.)
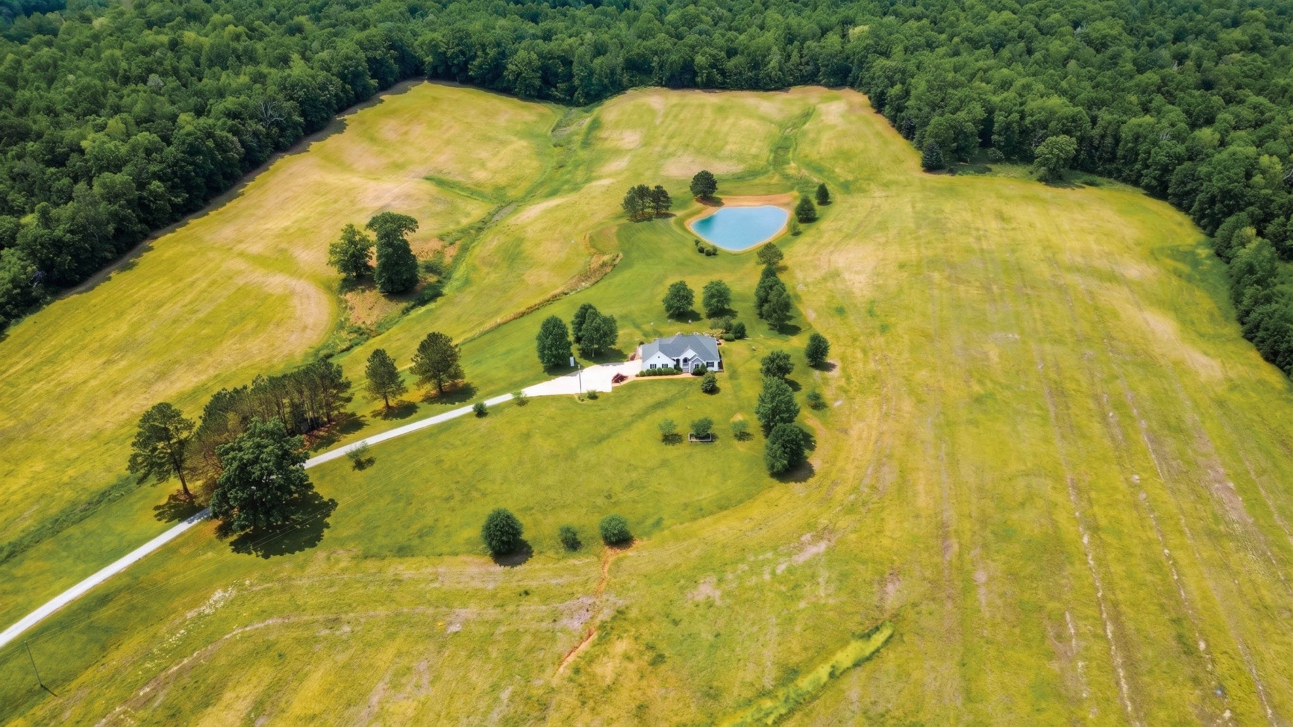
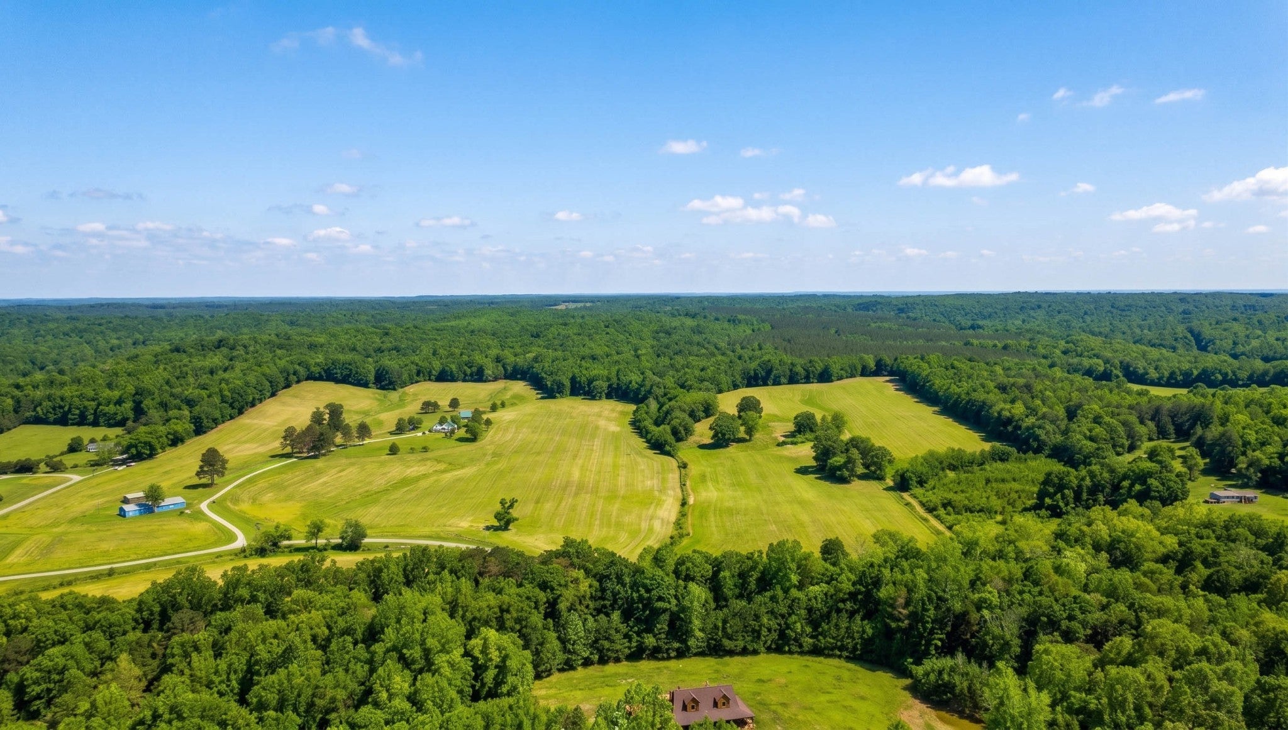
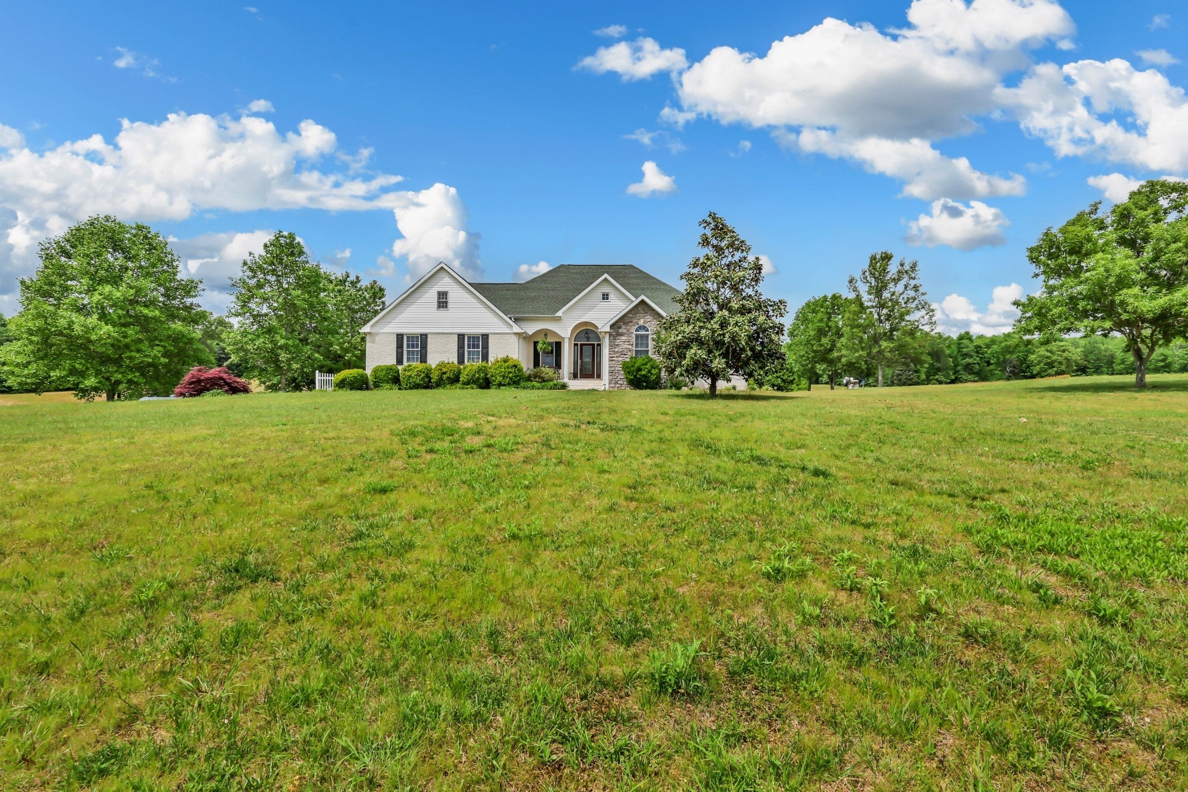
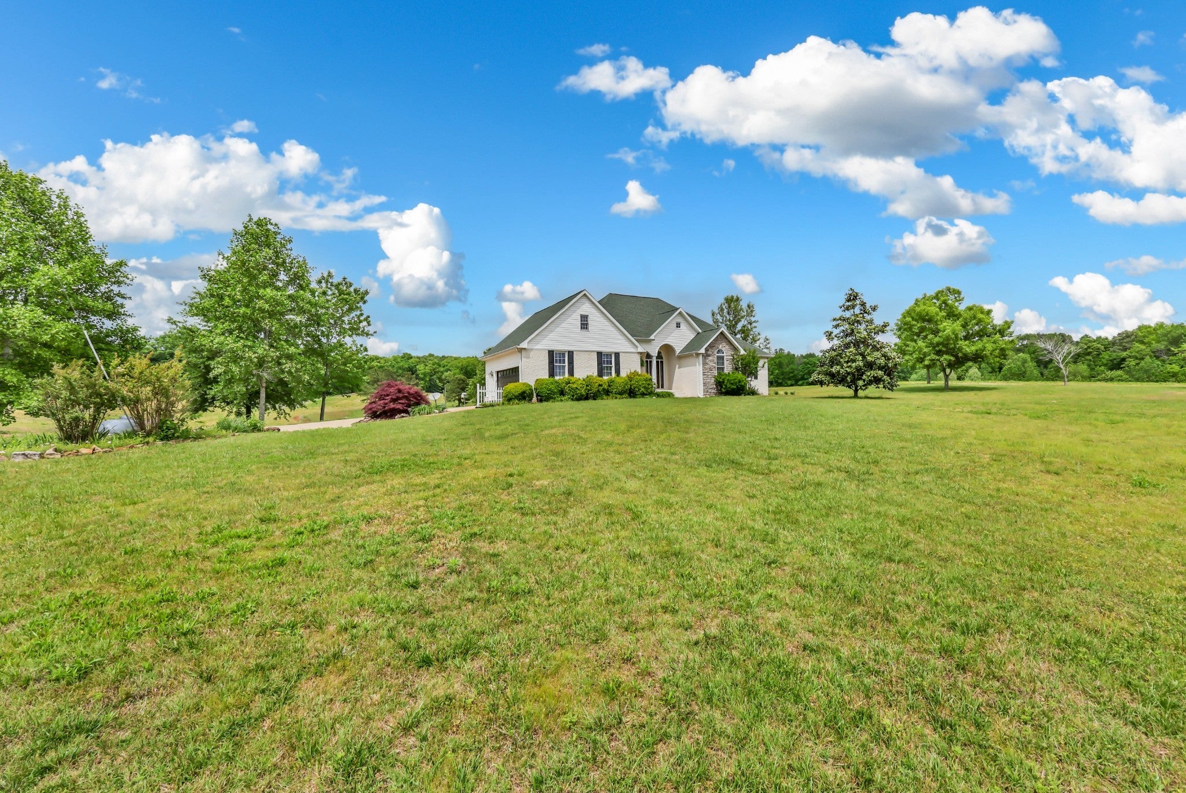
Enter an interest rate to see your estimated monthly payment.PUBLIC AUCTION - Sep 26th @ 10am (Not a Tax or Foreclosure Auction) Seller is open to offers prior to Auction. If you've been dreaming about Tennessee living on a big peace of property? Well, let me be the first to say welcome home! its got a stocked pond, 40x100 shop with its own bathroom, heated and cooled basement with a kitchen and bathroom. This property is in such a beautiful setting you won't ever want to leave. 10% Buyers premium added to final bid to determine the sales price. 3.5% of sales price is due within 3 days of the auction if you are the winning bidder. Auction will be held live on site and Online. The house will be open for viewing the day of the auction from 8am till the end of the auction. The Auction will be conducted by "American Realty and Auction". Auctioneers: Adam Davis TLN# 7541 & Drew Williams TLN# 7006. Feel free to contact Auctioneer with any questions you have. Private viewings can be arranged prior to the Auction. Call Adam Davis (315) 681-0438 for information.
| 5 days ago | Status changed to Pending | |
| 5 days ago | Listing updated with changes from the MLS® | |
| a month ago | Listing first seen on site |
Listings courtesy of Realtracs as distributed by MLS GRID

Based on information submitted to the MLS GRID as of 2026-10-02 06:11 AM UTC. All data is obtained from various sources and may not have been verified by broker or MLS GRID. Supplied Open House Information is subject to change without notice. All information should be independently reviewed and verified for accuracy. Properties may or may not be listed by the office/agent presenting the information.
The Digital Millennium Copyright Act of 1998, 17 U.S.C. § 512 (the “DMCA”) provides recourse for copyright owners who believe that material appearing on the Internet infringes their rights under U.S. copyright law. If you believe in good faith that any content or material made available in connection with our website or services infringes your copyright, you (or your agent) may send us a notice requesting that the content or material be removed, or access to it blocked. Notices must be sent in writing by email to DMCAnotice@MLSGrid.com.
The DMCA requires that your notice of alleged copyright infringement include the following information: (1) description of the copyrighted work that is the subject of claimed infringement; (2) description of the alleged infringing content and information sufficient to permit us to locate the content; (3) contact information for you, including your address, telephone number and email address; (4) a statement by you that you have a good faith belief that the content in the manner complained of is not authorized by the copyright owner, or its agent, or by the operation of any law; (5) a statement by you, signed under penalty of perjury, that the information in the notification is accurate and that you have the authority to enforce the copyrights that are claimed to be infringed; and (6) a physical or electronic signature of the copyright owner or a person authorized to act on the copyright owner’s behalf. Failure to include all of the above information may result in the delay of the processing of your complaint.


