
2222 Albion StNashville, TN 37208
Mortgage Calculator
Monthly Payment (Est.)
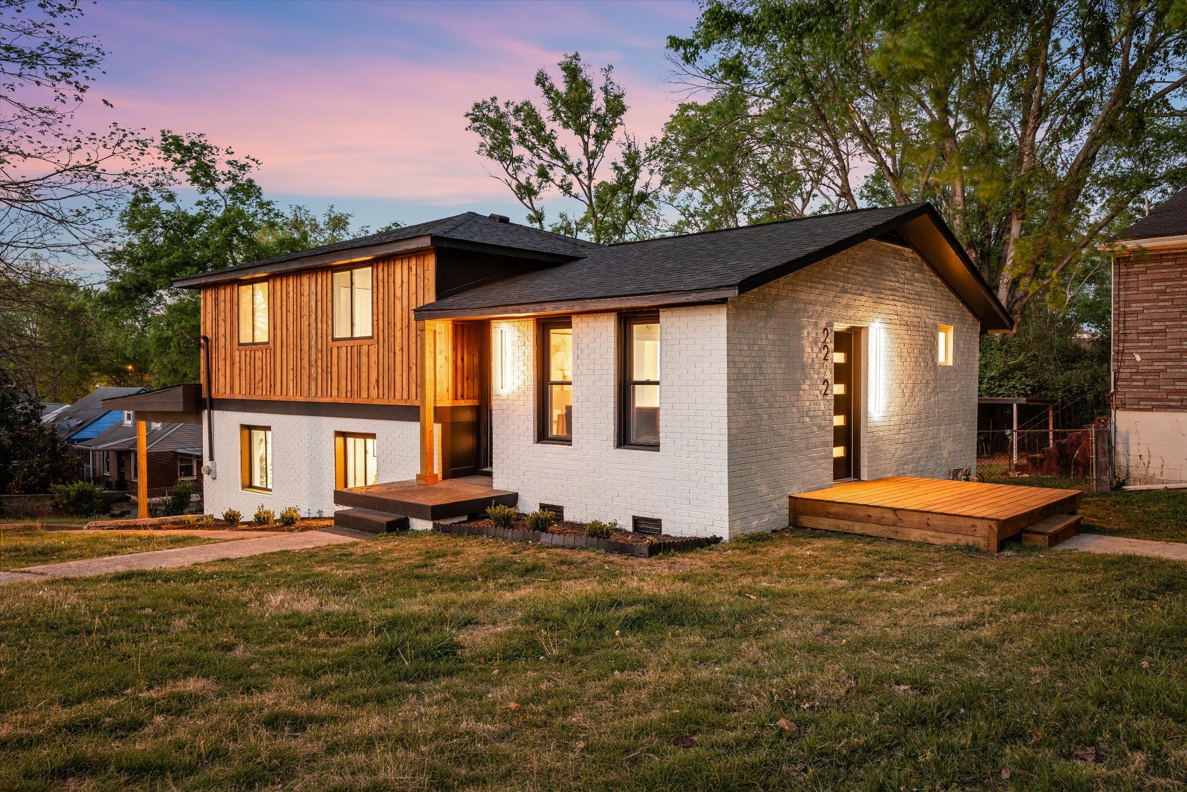
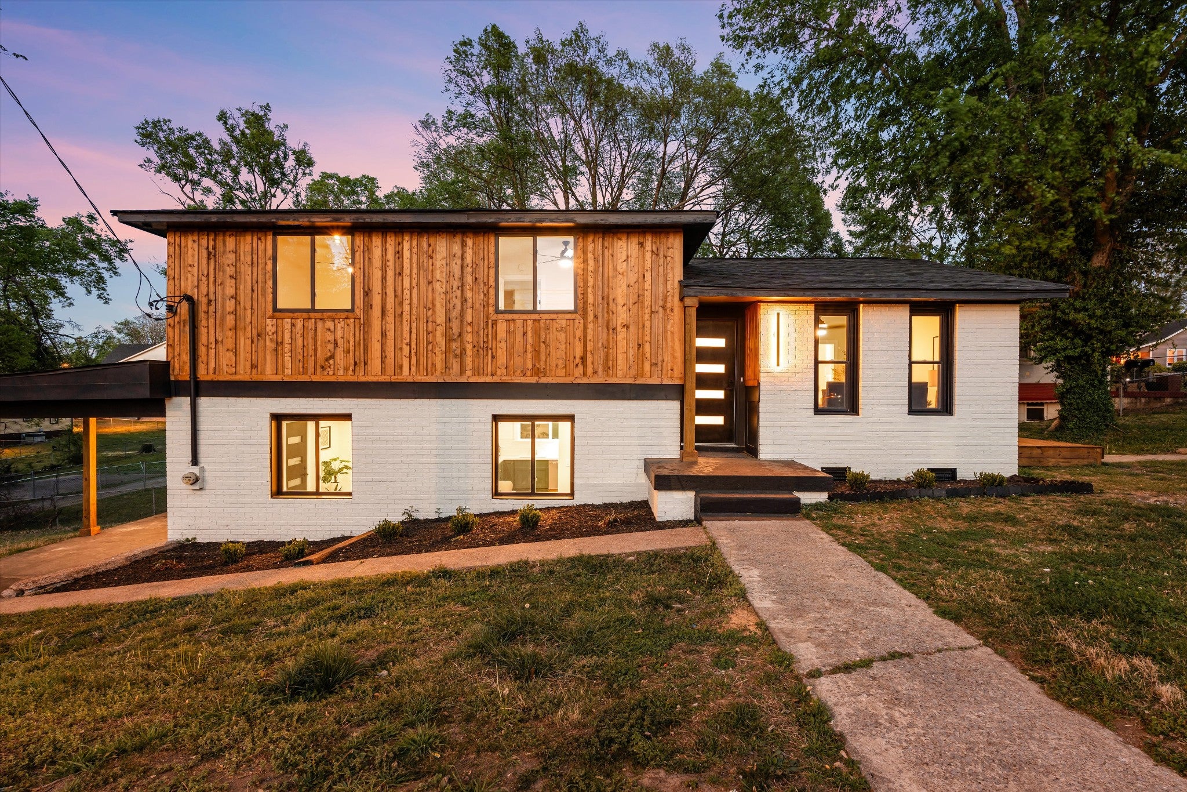
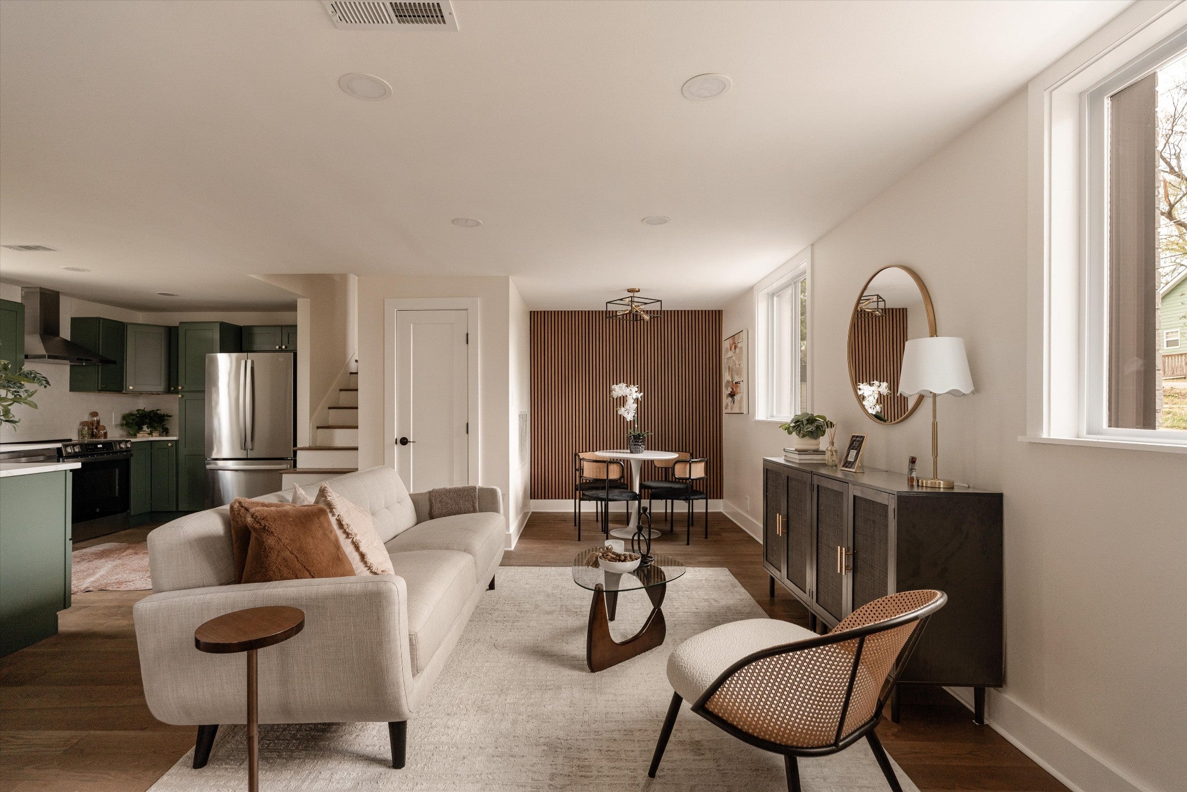
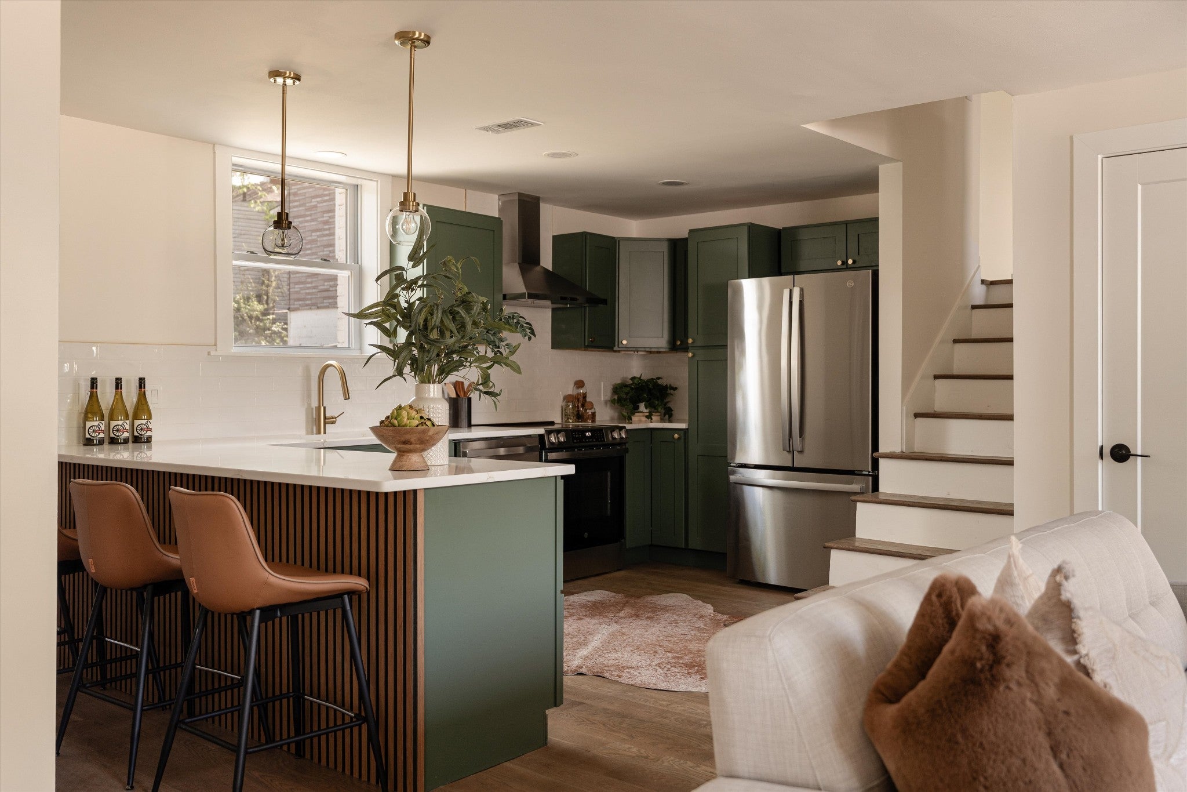
Enter an interest rate to see your estimated monthly payment.Some opportunities show up quietly. This is one of them. 222 Albion is a reimagined 70s split-level sitting on a corner lot in one of Nashville's fastest-moving neighborhoods — and it's hitting the market at the same price it was purchased for. Not because anything is wrong with it. The seller's circumstances are personal, and this property has nothing to do with the decision. This is a top-to-bottom renovation that was already gorgeous before my client got her hands on it. Cedar accents, rich oak hardwoods, earthy sage cabinetry, sleek quartz countertops, and a layout that flows better than most. My client further improved the property by addressing the nominal items that came up on our inspection report. Natural light moves through every level. Four bedrooms, three full baths, and a split-level design that gives everyone their own space without the house ever feeling disconnected. The corner lot checks a box a lot of buyers have been waiting for — DADU overlay is in place, meaning there's a real path to adding a second structure and building long-term value into the land itself. Right now, the home is tenant-occupied through December — three tenants, each paying $900/month. That's $2,700 coming in monthly while you plan your next move, whether that's a personal residence, a long-term hold, or something in between. Location is the kind that doesn't need much explanation. Close to the city, easy access to everything, and sitting in a corridor that Nashville keeps investing in. Under $500K with this much going for it doesn't stay available long. Come see it. The numbers make sense, the location makes sense, and the timing — for a buyer ready to move — is about as good as it gets. FIRST SHOWINGS: OPEN HOUSE on 9/5 and 9/6 from 2pm to 4pm.
| 3 weeks ago | Price changed to $470,000 | |
| 3 weeks ago | Listing updated with changes from the MLS® | |
| a month ago | Status changed to Active | |
| a month ago | Listing first seen on site |
Listings courtesy of Realtracs as distributed by MLS GRID

Based on information submitted to the MLS GRID as of 2026-10-04 04:03 AM UTC. All data is obtained from various sources and may not have been verified by broker or MLS GRID. Supplied Open House Information is subject to change without notice. All information should be independently reviewed and verified for accuracy. Properties may or may not be listed by the office/agent presenting the information.
The Digital Millennium Copyright Act of 1998, 17 U.S.C. § 512 (the “DMCA”) provides recourse for copyright owners who believe that material appearing on the Internet infringes their rights under U.S. copyright law. If you believe in good faith that any content or material made available in connection with our website or services infringes your copyright, you (or your agent) may send us a notice requesting that the content or material be removed, or access to it blocked. Notices must be sent in writing by email to DMCAnotice@MLSGrid.com.
The DMCA requires that your notice of alleged copyright infringement include the following information: (1) description of the copyrighted work that is the subject of claimed infringement; (2) description of the alleged infringing content and information sufficient to permit us to locate the content; (3) contact information for you, including your address, telephone number and email address; (4) a statement by you that you have a good faith belief that the content in the manner complained of is not authorized by the copyright owner, or its agent, or by the operation of any law; (5) a statement by you, signed under penalty of perjury, that the information in the notification is accurate and that you have the authority to enforce the copyrights that are claimed to be infringed; and (6) a physical or electronic signature of the copyright owner or a person authorized to act on the copyright owner’s behalf. Failure to include all of the above information may result in the delay of the processing of your complaint.


