
2621 Pillow Due LnColumbia, TN 38401
Mortgage Calculator
Monthly Payment (Est.)
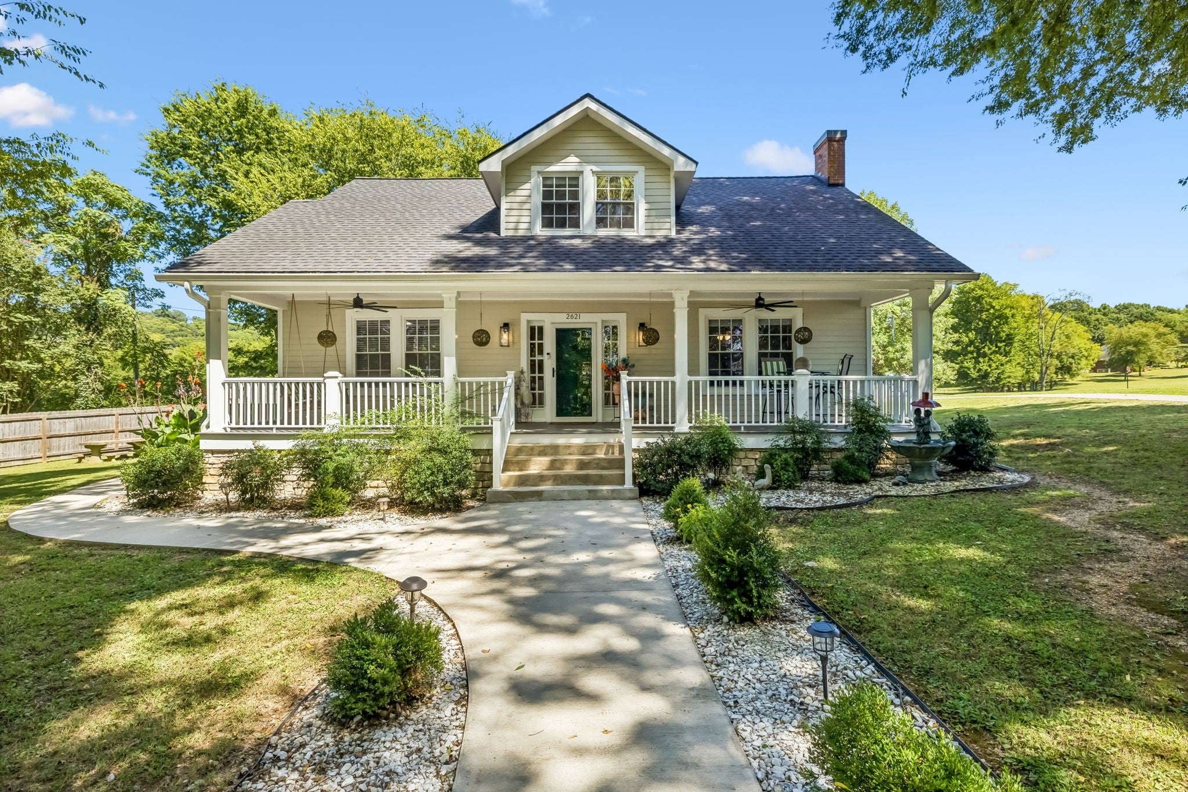
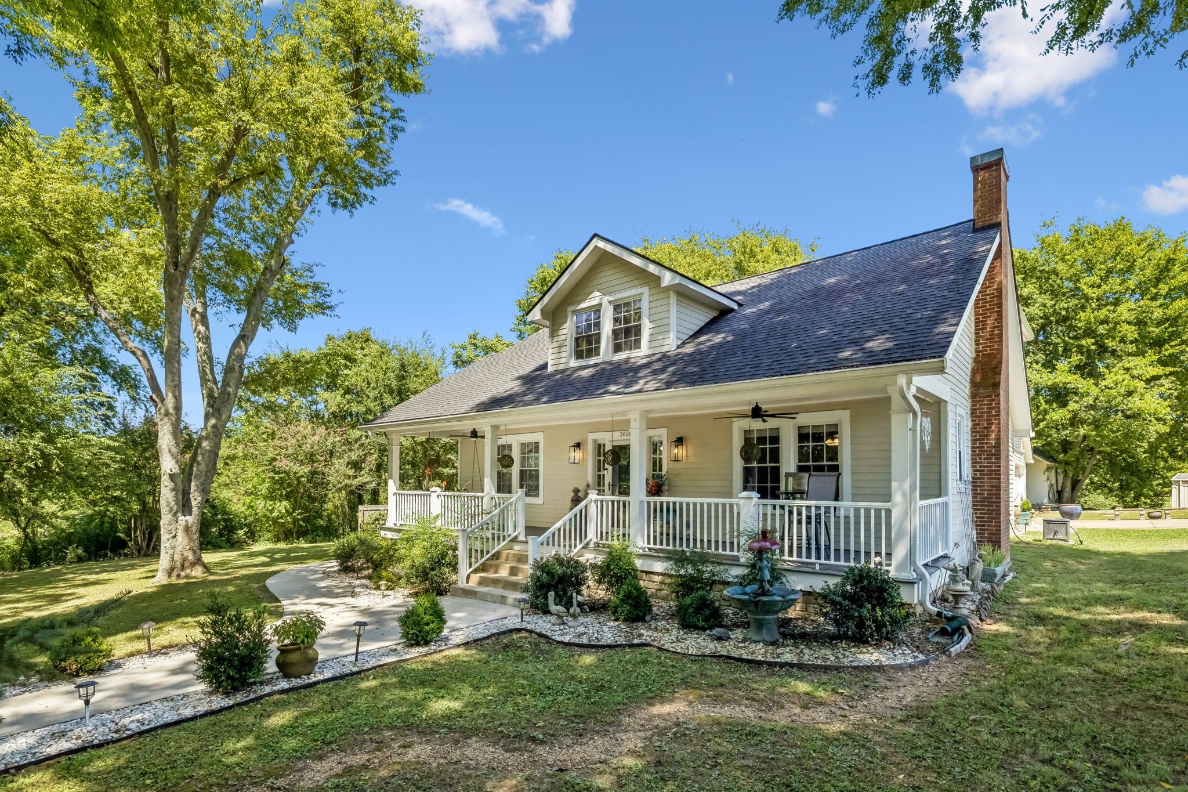
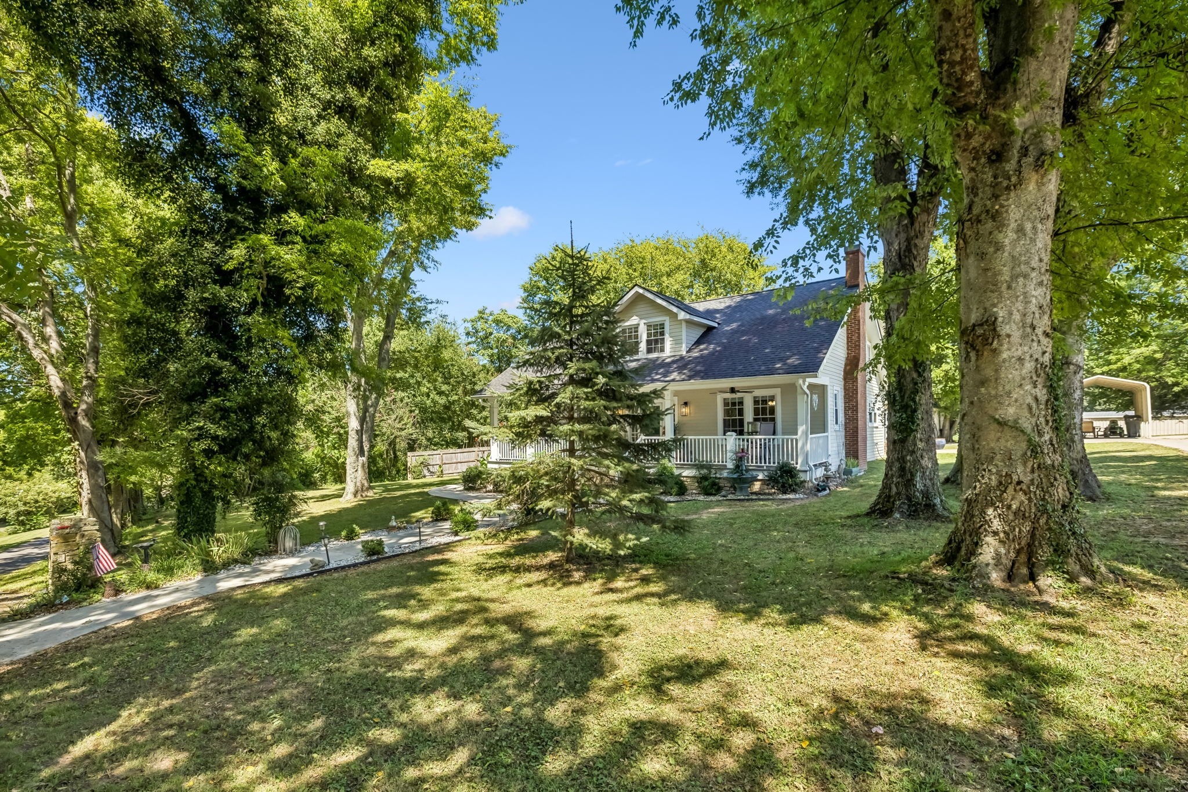
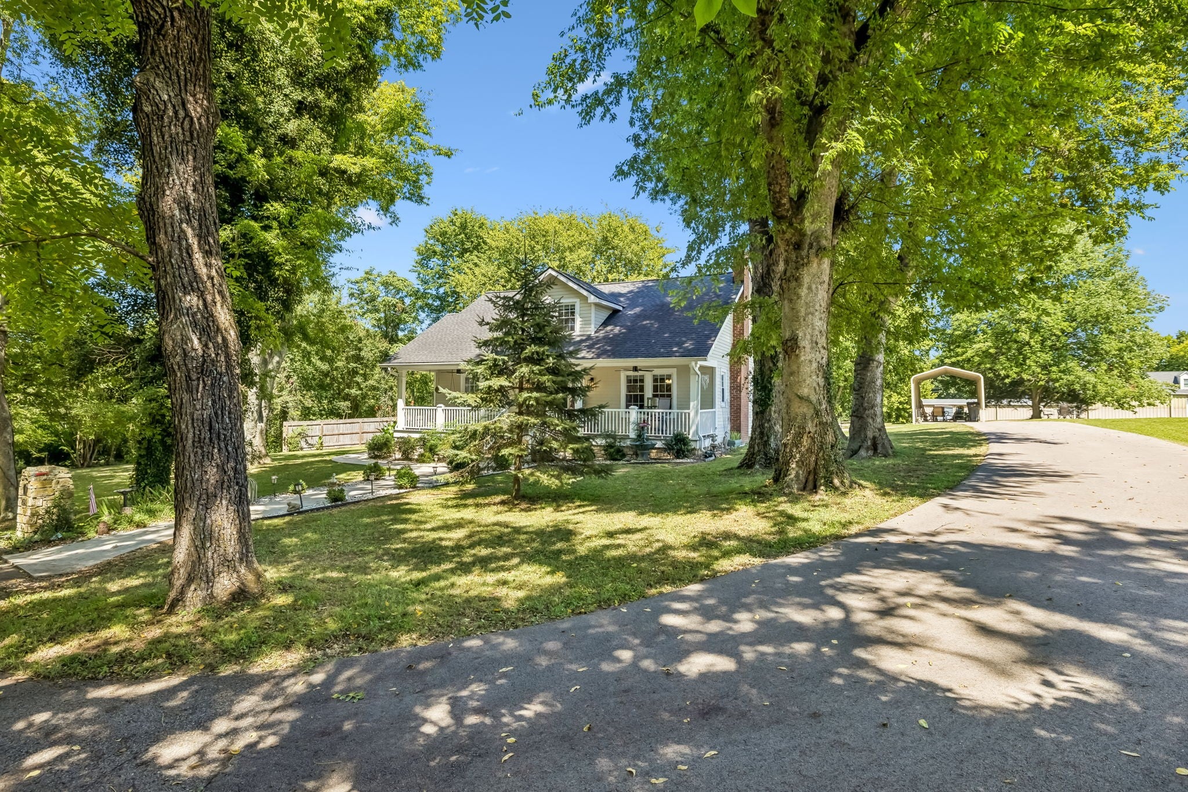
Enter an interest rate to see your estimated monthly payment.A Rare Blend of History, Privacy & Modern Living! Discover the unique character of a century-old farmhouse with the modern construction and conveniences of recent updates, privately situated at the end of a paved dead-end street. Recently acquired, the adjacent .49-acre lot expands the property and adds even more space (1.35 total acres) to enjoy the privacy, setting and lifestyle this home offers. A welcoming rocking-chair front porch with swing creates the perfect spot to relax and take in the peaceful surroundings. Inside, the home beautifully blends historic character with modern updates, including new cabinetry, flooring, carpet, showers and baths, newer appliances, two newer HVAC units and a newer roof. The comfortable living room and generous foyer invite you in, while the open kitchen and dining area provide an inviting gathering space. Kitchen offers quartz counters and soft close cabinetry. The spacious floor plan includes 4 bedrooms (2 ensuite baths), 3.5 baths, a dedicated office and two laundry rooms, with one located upstairs and another downstairs. Main level primary suite offers an updated ensuite primary bath. Standout features include- walk-in cedar closets, cast iron tub, and skylights. A 2-car attached garage plus RV/carport provides excellent parking and storage options. The refurbished smokehouse offers additional storage, while the enclosed breezeway preserves a unique piece of the property's past with the original cistern. A 3/4 concrete basement/storm shelter adds valuable storage and functionality with interior laundry room access. Best of all, enjoy the rare combination of privacy and convenience—located within the city limits and in close proximity to shopping, the hospital and schools. Here, location meets lifestyle, with the tranquility and space of a private setting paired with the convenience of nearby amenities.This is more than a home—it's a truly distinctive property with a story, a setting and room to enjoy it for years to come.
| 3 weeks ago | Price changed to $1,075,000 | |
| 3 weeks ago | Listing updated with changes from the MLS® | |
| a month ago | Listing first seen on site |
Listings courtesy of Realtracs as distributed by MLS GRID

Based on information submitted to the MLS GRID as of 2026-10-03 02:28 PM UTC. All data is obtained from various sources and may not have been verified by broker or MLS GRID. Supplied Open House Information is subject to change without notice. All information should be independently reviewed and verified for accuracy. Properties may or may not be listed by the office/agent presenting the information.
The Digital Millennium Copyright Act of 1998, 17 U.S.C. § 512 (the “DMCA”) provides recourse for copyright owners who believe that material appearing on the Internet infringes their rights under U.S. copyright law. If you believe in good faith that any content or material made available in connection with our website or services infringes your copyright, you (or your agent) may send us a notice requesting that the content or material be removed, or access to it blocked. Notices must be sent in writing by email to DMCAnotice@MLSGrid.com.
The DMCA requires that your notice of alleged copyright infringement include the following information: (1) description of the copyrighted work that is the subject of claimed infringement; (2) description of the alleged infringing content and information sufficient to permit us to locate the content; (3) contact information for you, including your address, telephone number and email address; (4) a statement by you that you have a good faith belief that the content in the manner complained of is not authorized by the copyright owner, or its agent, or by the operation of any law; (5) a statement by you, signed under penalty of perjury, that the information in the notification is accurate and that you have the authority to enforce the copyrights that are claimed to be infringed; and (6) a physical or electronic signature of the copyright owner or a person authorized to act on the copyright owner’s behalf. Failure to include all of the above information may result in the delay of the processing of your complaint.


