
2399 McCleary RoadSevierville, TN 37876
Mortgage Calculator
Monthly Payment (Est.)
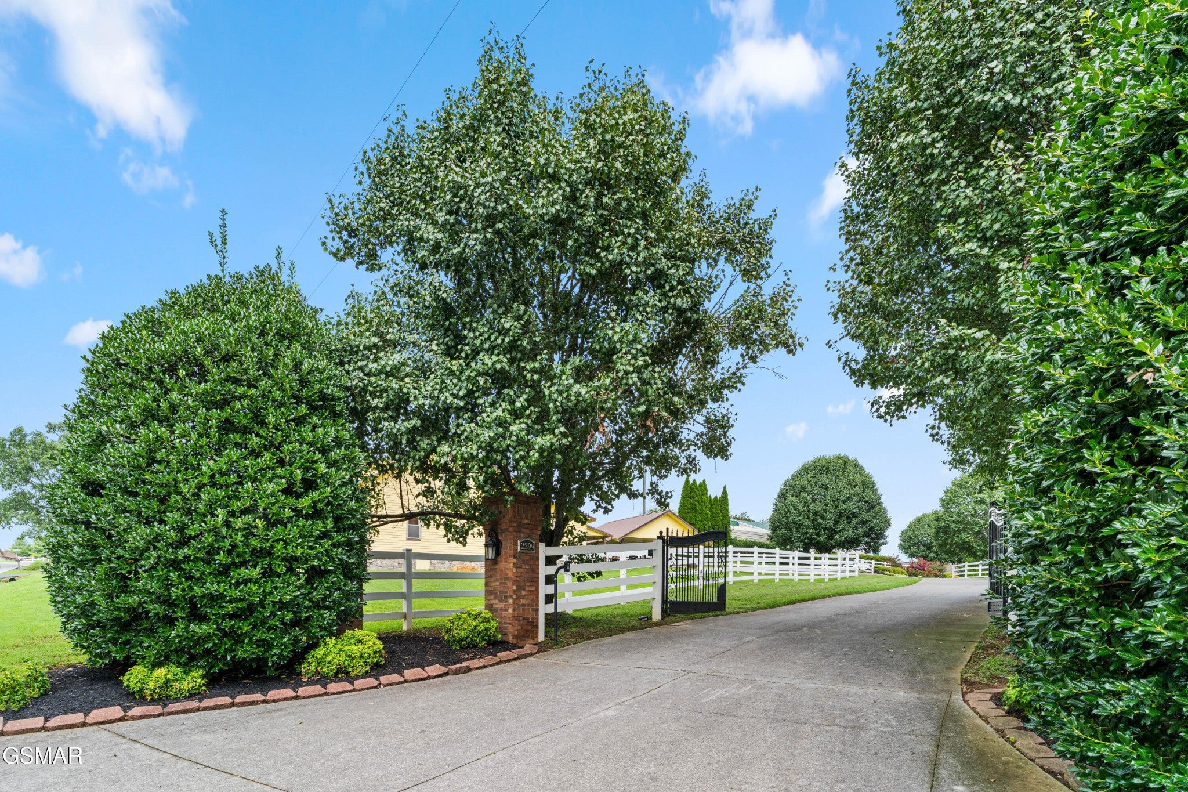
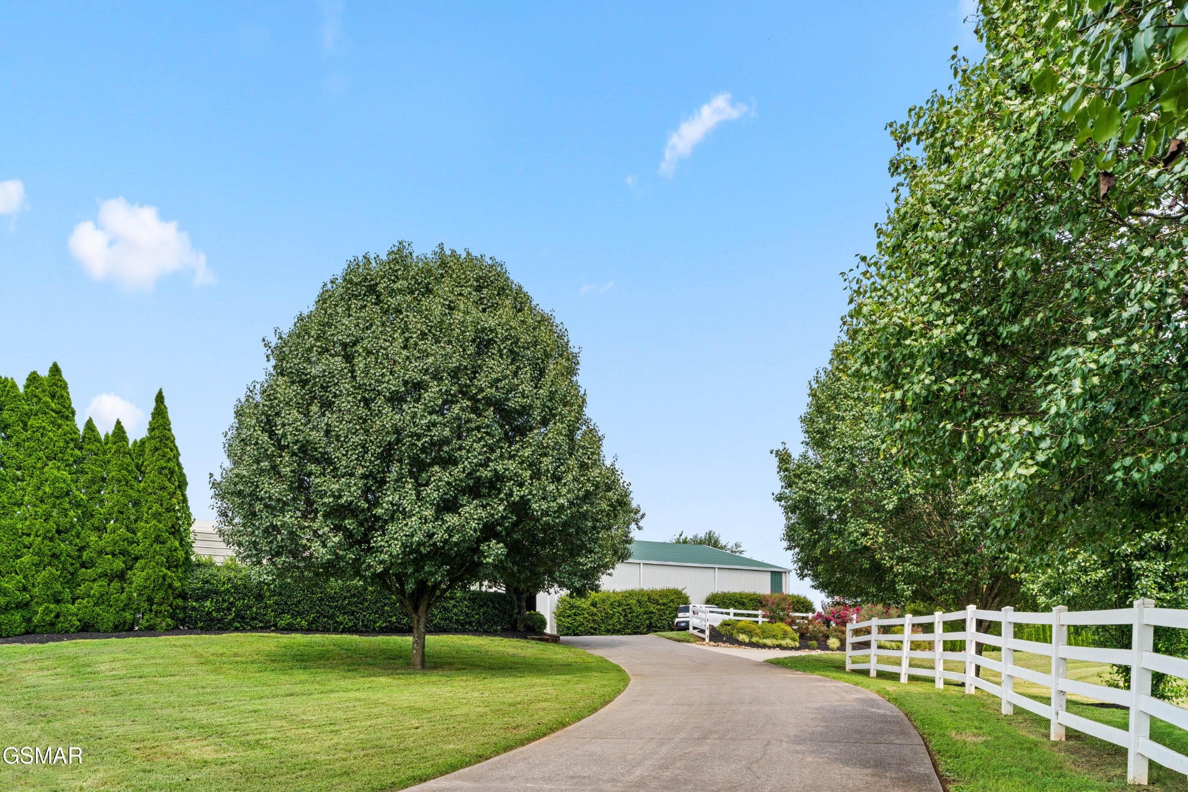
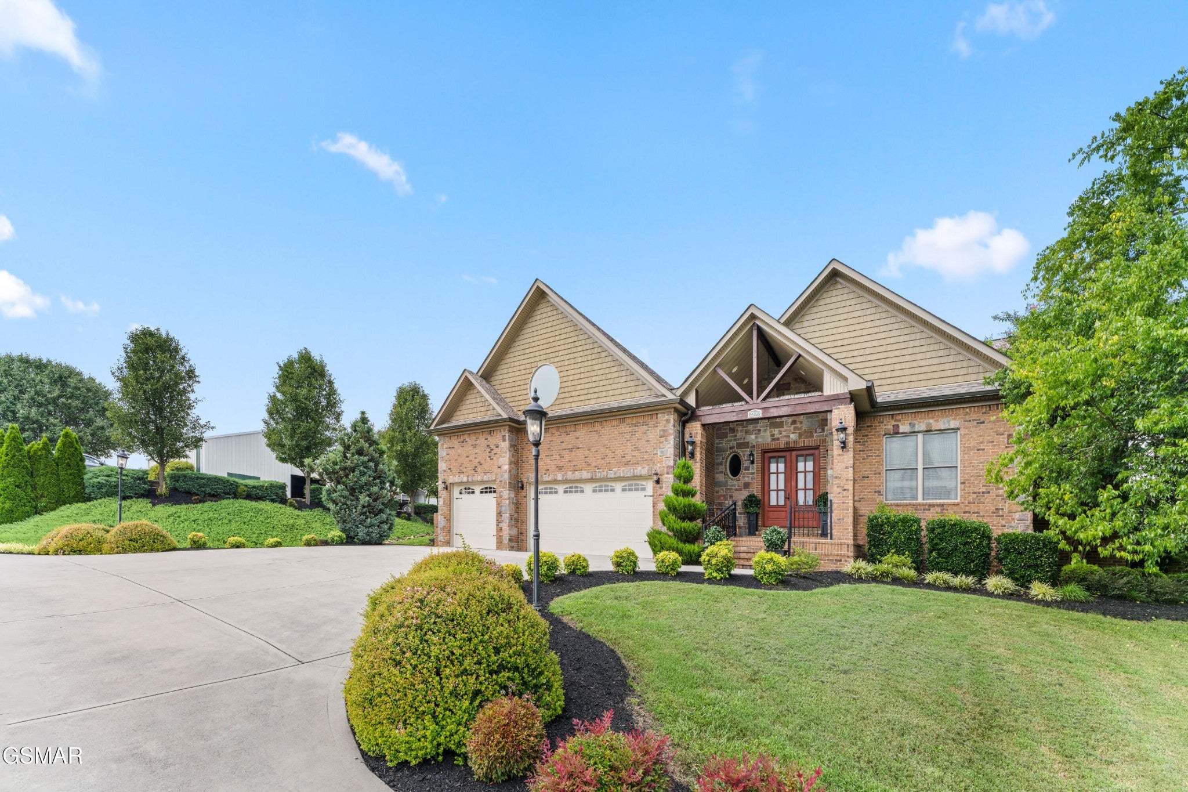
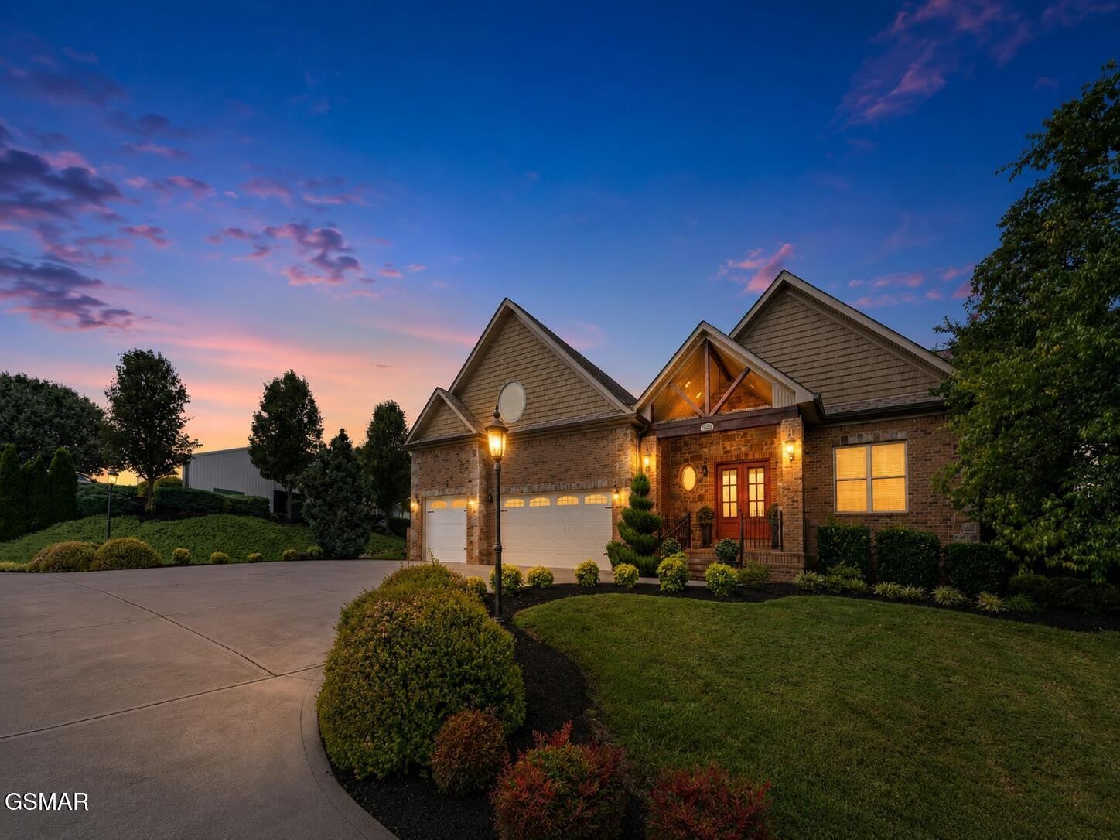
Enter an interest rate to see your estimated monthly payment.LUXURY MEETS THE COUNTRYSIDE! Set amid approximately 6 acres of beautiful rolling green countryside, this extraordinary 6,300+ SF custom estate offers a rare combination of refined living, privacy, peaceful surroundings and space. Professionally landscaped and offered by its original owner, the property features a picturesque man-made pond and a setting designed not simply to be admired--but to be lived and enjoyed. Step inside to an impressive open floor plan featuring 12' coffered ceilings, a dramatic cathedral ceiling in the family room, crown molding and custom details throughout. The spacious main-level Master Suite is a private retreat with its own fireplace, tiled shower, dressing room and multiple closets. Two additional guest bedrooms and a large bath are also located on the main level, while a second Master Suite upstairs provides exceptional flexibility for family, guests or multigenerational living. At the heart of the home is a large gourmet kitchen featuring granite countertops, a country farmhouse sink and generous workspace for entertaining. The lower level offers an enormous recreation room with abundant space for games, media, hobbies and gatherings. And then there is what truly sets this estate apart--an approximately 4,500 SF DETACHED WAREHOUSE with an impressive 5-BAY GARAGE! An extraordinary amenity for the automobile collector, entrepreneur, recreational enthusiast or anyone seeking substantial private storage and workspace. Outside, rolling lawns, mature landscaping and the peaceful pond create your own private countryside retreat. There is room here to entertain, work, pursue hobbies, gather with family--or simply enjoy the beauty and tranquility of the land. This is more than a 6,300+ SF CUSTOM HOME. It is a private estate--and a lifestyle. A place where sophisticated interiors meet rolling green acreage and luxury truly meets the countryside.
| 2 weeks ago | Price changed to $1,590,000 | |
| 2 weeks ago | Listing updated with changes from the MLS® | |
| a month ago | Listing first seen on site |
Listings courtesy of Realtracs as distributed by MLS GRID

Based on information submitted to the MLS GRID as of 2026-10-03 12:12 PM UTC. All data is obtained from various sources and may not have been verified by broker or MLS GRID. Supplied Open House Information is subject to change without notice. All information should be independently reviewed and verified for accuracy. Properties may or may not be listed by the office/agent presenting the information.
The Digital Millennium Copyright Act of 1998, 17 U.S.C. § 512 (the “DMCA”) provides recourse for copyright owners who believe that material appearing on the Internet infringes their rights under U.S. copyright law. If you believe in good faith that any content or material made available in connection with our website or services infringes your copyright, you (or your agent) may send us a notice requesting that the content or material be removed, or access to it blocked. Notices must be sent in writing by email to DMCAnotice@MLSGrid.com.
The DMCA requires that your notice of alleged copyright infringement include the following information: (1) description of the copyrighted work that is the subject of claimed infringement; (2) description of the alleged infringing content and information sufficient to permit us to locate the content; (3) contact information for you, including your address, telephone number and email address; (4) a statement by you that you have a good faith belief that the content in the manner complained of is not authorized by the copyright owner, or its agent, or by the operation of any law; (5) a statement by you, signed under penalty of perjury, that the information in the notification is accurate and that you have the authority to enforce the copyrights that are claimed to be infringed; and (6) a physical or electronic signature of the copyright owner or a person authorized to act on the copyright owner’s behalf. Failure to include all of the above information may result in the delay of the processing of your complaint.


