
497 Cobblestone Creek Rd NWCleveland, TN 37312
Mortgage Calculator
Monthly Payment (Est.)
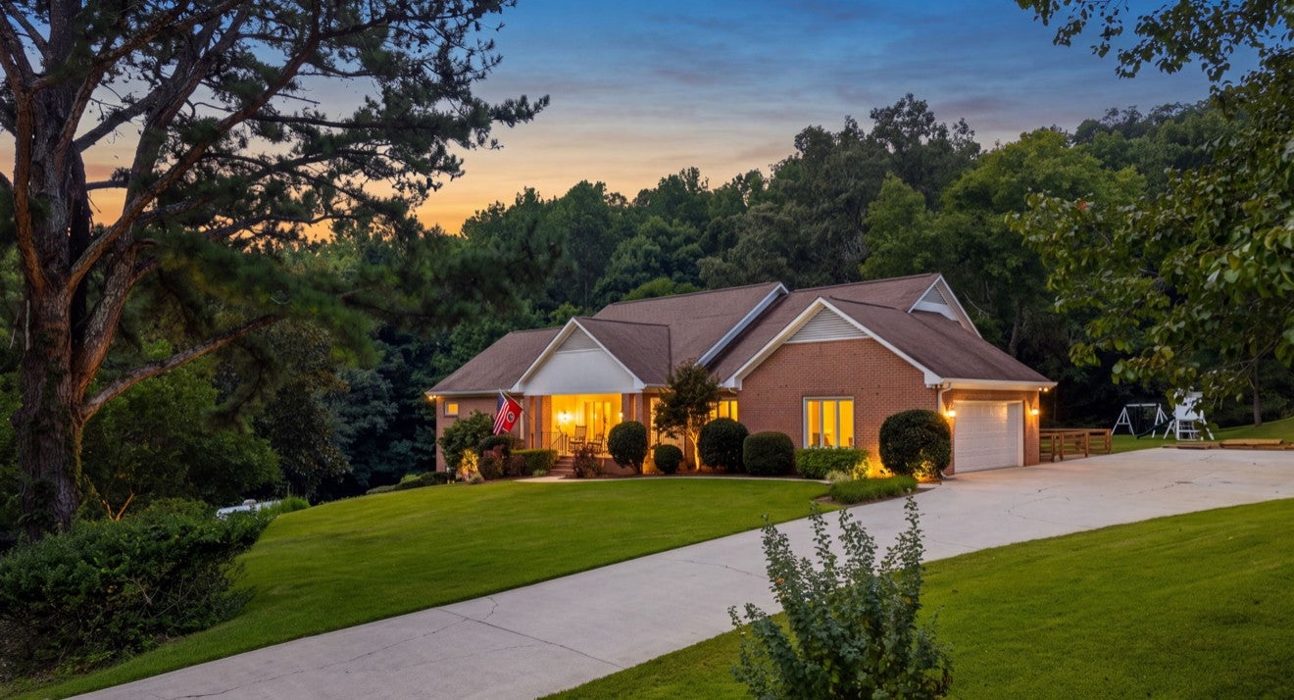
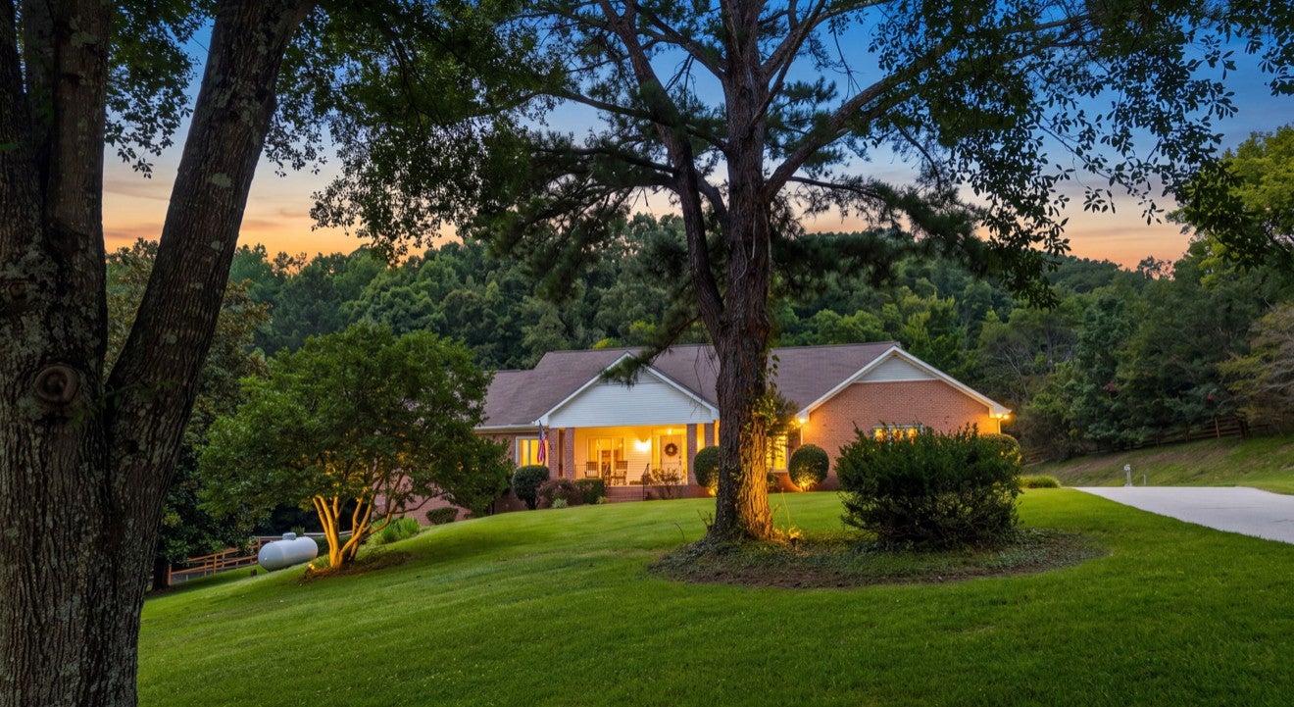
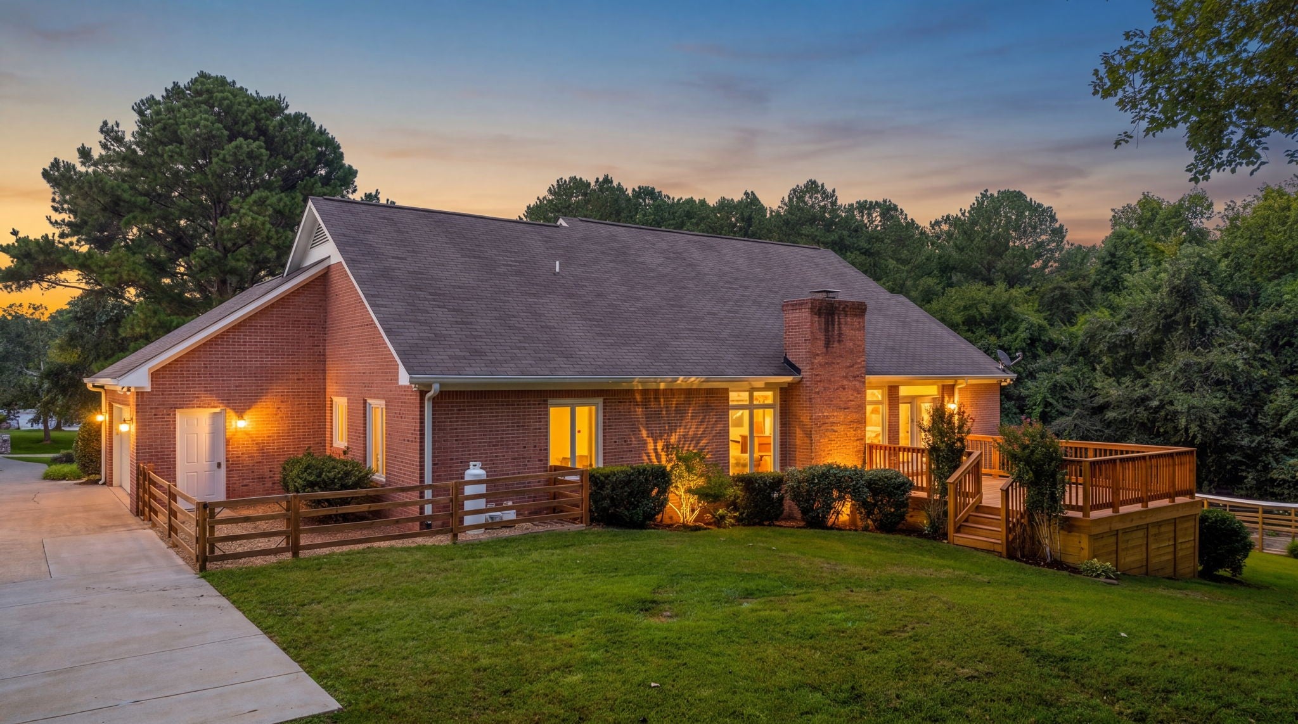
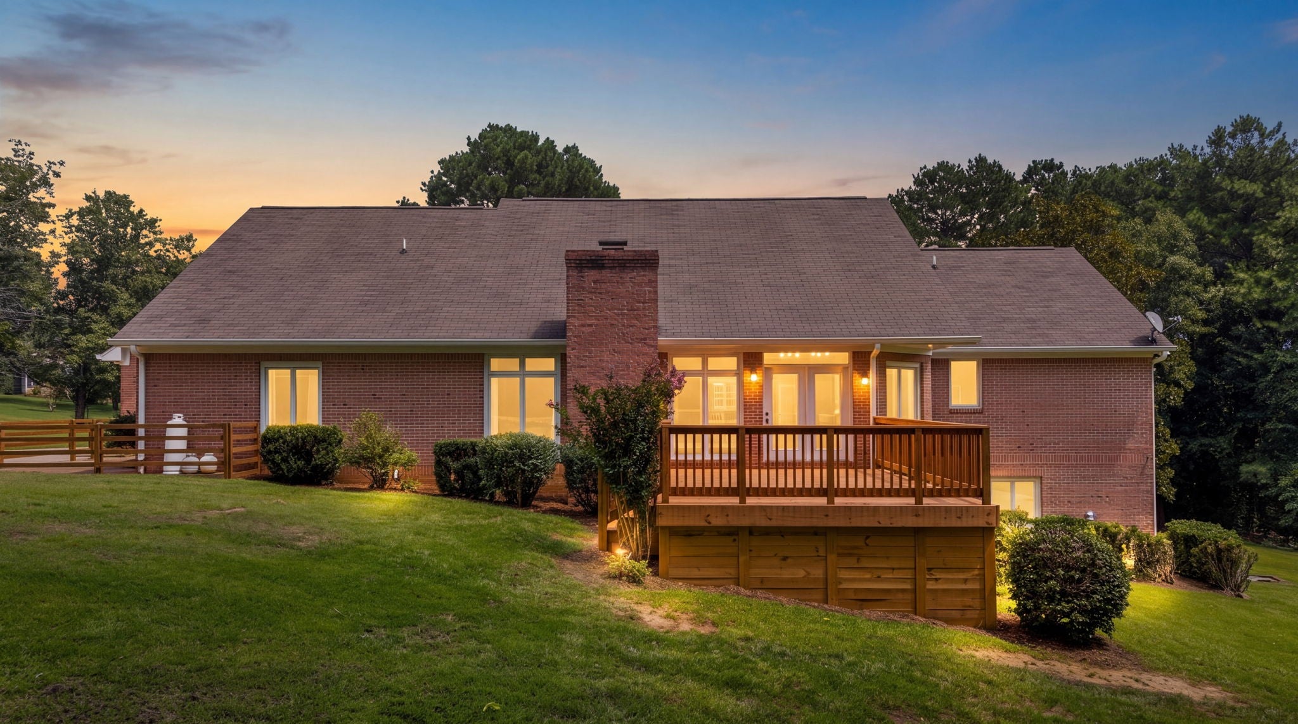
Enter an interest rate to see your estimated monthly payment.Welcome to your custom all-brick dream home at 497 Cobblestone Creek Road in the well sought-after Misty Ridge subdivision! Lovingly cared for by only two owners on an exceptionally private 4.1-acre setting with mature trees and pristine landscaping, this fully renovated ranch offers 5,126 sq ft of living space, all-new windows, a finished basement, a dream workshop, RV hookup, and a deluxe chicken coop. Inside, rich hardwoods flow into a showstopping living room boasting soaring high ceilings, a floor-to-ceiling brick fireplace, and floor-to-ceiling windows with serene wooded views. The seamless open layout connects the living and dining areas to a chef’s kitchen complete with custom wood cabinetry, quartz countertops, a designer backsplash with gold pot filler, an expansive island, stainless appliances with a Bosch dishwasher, a full pantry, and a butler's pantry. The split-bedroom floor plan offers optimal privacy: the main-level primary suite is a secluded retreat featuring two closets (one massive walk-in), dual vanities, gold fixtures, a custom tile shower, and a freestanding soaking tub, while two additional main-level bedrooms share a beautifully appointed full bath with a custom-tiled tub/shower combo. A stylish mudroom drop zone and an upscale laundry room featuring quartz countertops, tons of custom cabinetry, and a dedicated utility sink add everyday ease. The finished walk-out lower level offers endless flex space for a second living quarters, in-law suite, gym, or media room, complete with additional bedrooms, a third full bath, and a conditioned dream workshop with built-ins and exterior double doors. Step outside to your private oasis featuring a brand-new back deck, herb garden, chicken coop, and RV hookup. A rare blend of luxury, character, and acreage! Call for your private showing today! Full list of upgrades in documents. (Washer, dryer and play set does not convey)
| 2 weeks ago | Price changed to $874,900 | |
| 2 weeks ago | Listing updated with changes from the MLS® | |
| a month ago | Listing first seen on site |
Listings courtesy of Realtracs as distributed by MLS GRID

Based on information submitted to the MLS GRID as of 2026-10-03 11:17 AM UTC. All data is obtained from various sources and may not have been verified by broker or MLS GRID. Supplied Open House Information is subject to change without notice. All information should be independently reviewed and verified for accuracy. Properties may or may not be listed by the office/agent presenting the information.
The Digital Millennium Copyright Act of 1998, 17 U.S.C. § 512 (the “DMCA”) provides recourse for copyright owners who believe that material appearing on the Internet infringes their rights under U.S. copyright law. If you believe in good faith that any content or material made available in connection with our website or services infringes your copyright, you (or your agent) may send us a notice requesting that the content or material be removed, or access to it blocked. Notices must be sent in writing by email to DMCAnotice@MLSGrid.com.
The DMCA requires that your notice of alleged copyright infringement include the following information: (1) description of the copyrighted work that is the subject of claimed infringement; (2) description of the alleged infringing content and information sufficient to permit us to locate the content; (3) contact information for you, including your address, telephone number and email address; (4) a statement by you that you have a good faith belief that the content in the manner complained of is not authorized by the copyright owner, or its agent, or by the operation of any law; (5) a statement by you, signed under penalty of perjury, that the information in the notification is accurate and that you have the authority to enforce the copyrights that are claimed to be infringed; and (6) a physical or electronic signature of the copyright owner or a person authorized to act on the copyright owner’s behalf. Failure to include all of the above information may result in the delay of the processing of your complaint.


