
221 Macfie DrMadison, TN 37115
Mortgage Calculator
Monthly Payment (Est.)
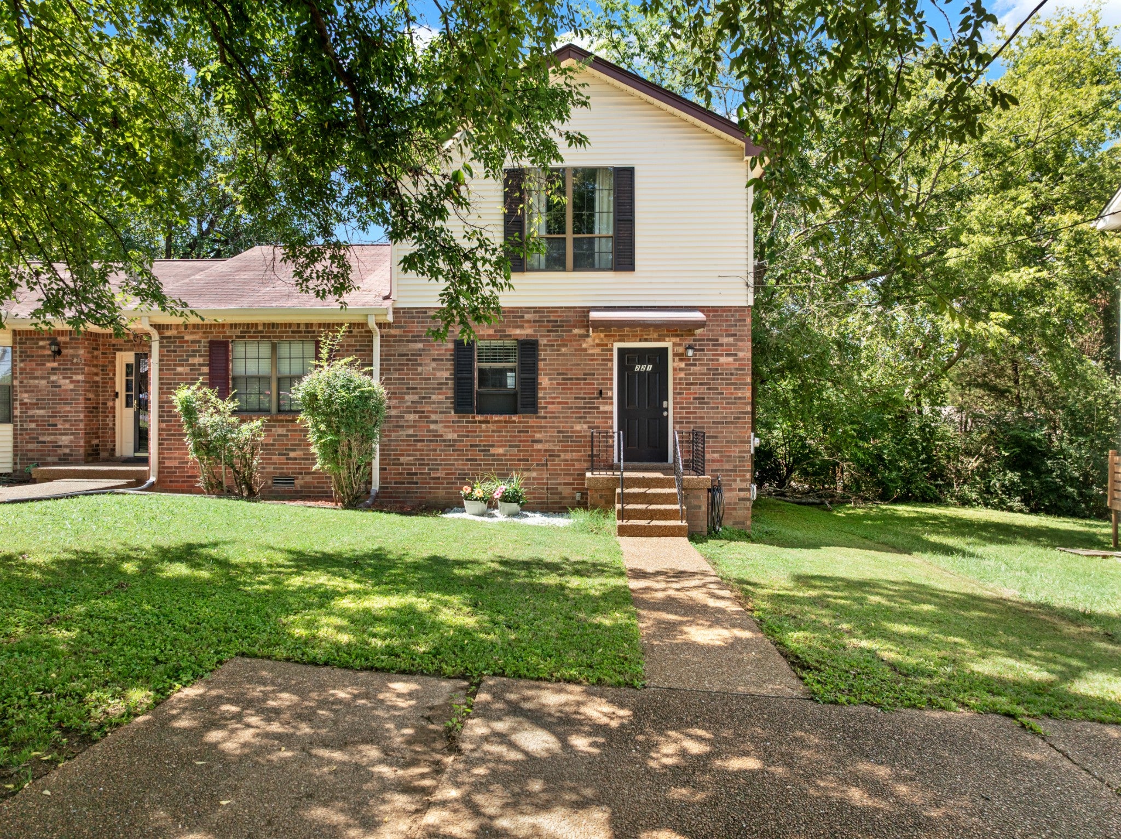
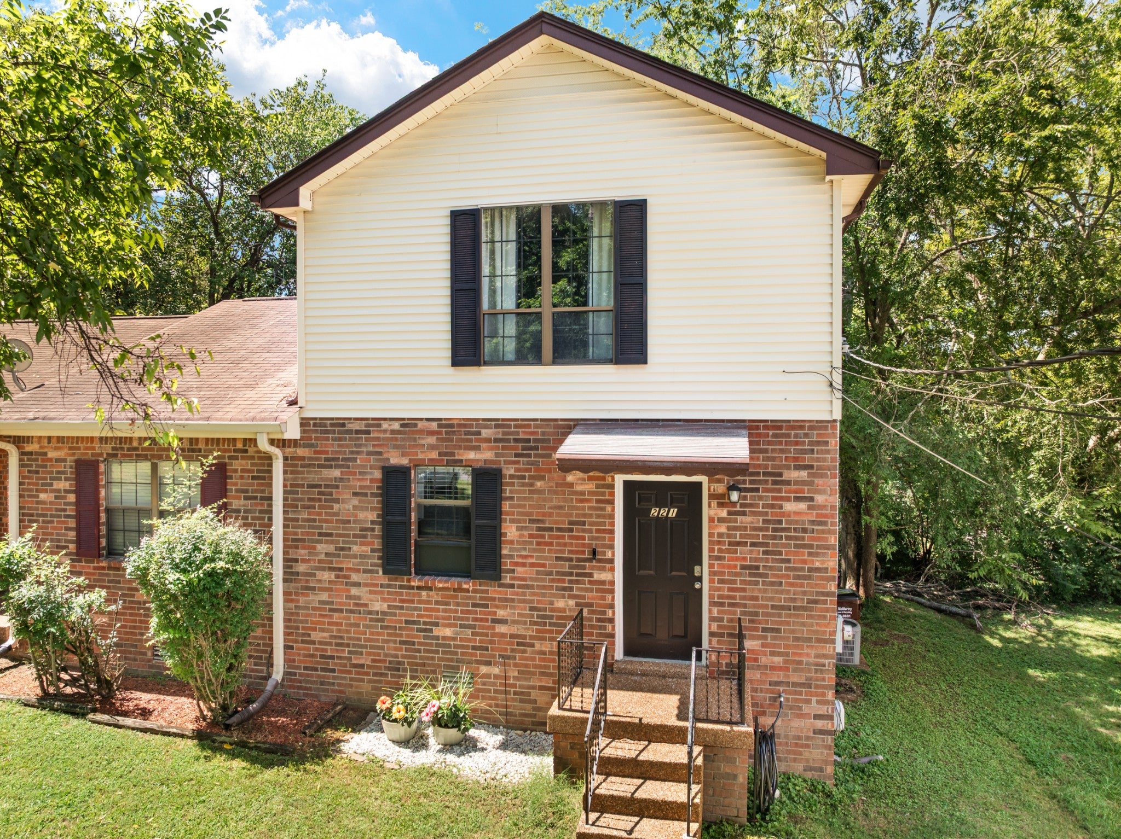
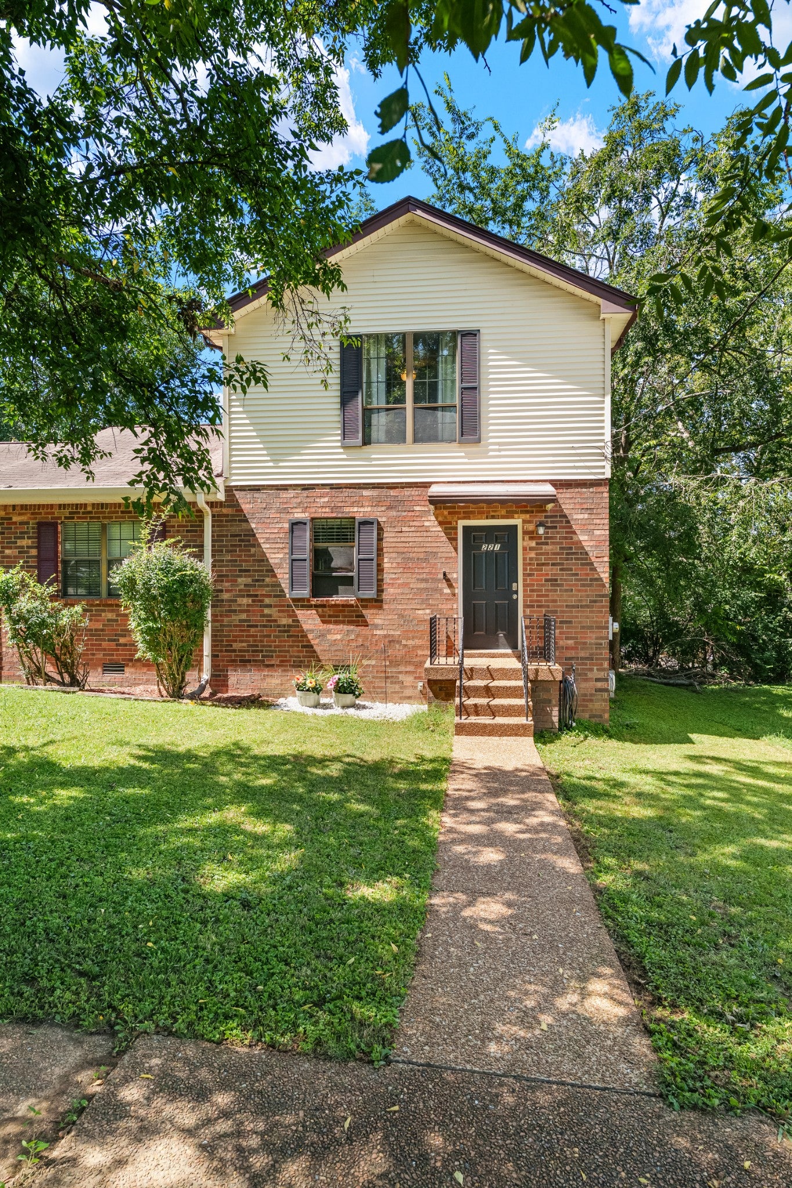
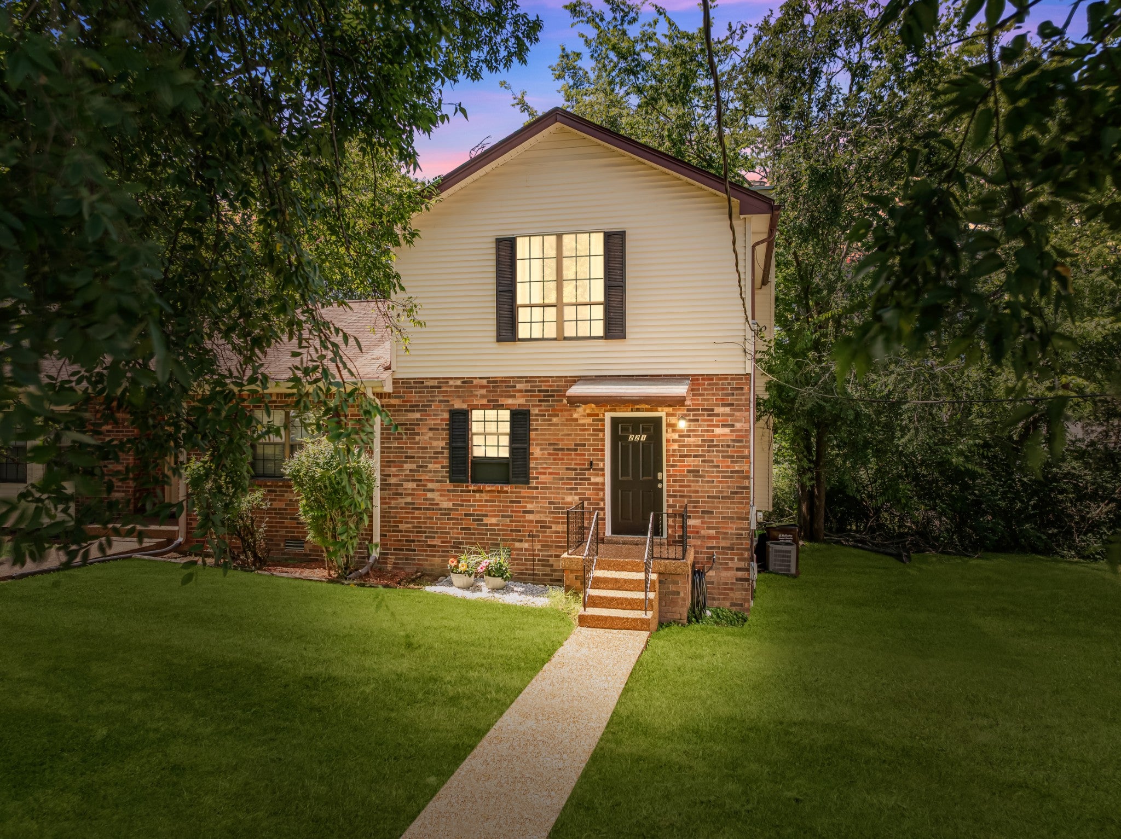
Enter an interest rate to see your estimated monthly payment.Welcome home to this well-maintained and dearly-loved 2 bedroom, 2.5 bathroom home in Madison with no HOA! This zero-lot line attached home offers a peaceful setting, spacious rooms, and amazing natural light. A stylish entryway welcomes you into the living room, where large windows bring in tons of sunlight, and a wood-burning fireplace adds character. Newer LVP flooring throughout the main floor and bathrooms, and newer stainless steel kitchen appliances are additional updates. Upstairs, both large bedrooms have their own private bathroom suites, with a convenient half bath downstairs. The primary suite features a large walk-in closet, as well as a brand new shower/tub and a freshly painted vanity in the primary bathroom. The large second bedroom also offers plenty of storage with spacious double closets. Outside, relax on the back deck overlooking the peaceful yard, and enjoy double the parking space in the front of the home with an extra-wide driveway. The roof, water heater, and AC condenser have all been replaced within the last 4–6 years for added peace of mind. Best of all is the location! Centrally located to Downtown Nashville, East Nashville, Goodlettsville, and Hendersonville, enjoy the amenities of all these locations within a short drive. Adding to this amazing community is One Mile Park, set at the end of the street and just a 3-minute walk from home. This newly-developed park on 2 acres features a beautiful playground, a paved walking loop, and a dog park! Local attraction Opry Mills Mall is just 15 minutes away, while Downtown and BNA are only a 20-minute drive. The new Rivergate Mall development is just 7 minutes away, Lowe's is half a mile from home, and Walmart, Kroger, and Aldi are all less than 2 miles away. Target, Chick-fil-A, Starbucks, Dutch Bros Coffee, and local hot-spot Pinky Ring Pizza are all minutes from home as well. This cared-for home has plenty of space, thoughtful updates, and everyday conveniences right around the corner!
| 3 weeks ago | Status changed to Active Under Contract | |
| 3 weeks ago | Listing updated with changes from the MLS | |
| 4 weeks ago | Price changed to $260,000 | |
| 2 months ago | Listing first seen on site |
Listings courtesy of Realtracs as distributed by MLS GRID

Based on information submitted to the MLS GRID as of 2026-10-24 02:59 AM UTC. All data is obtained from various sources and may not have been verified by broker or MLS GRID. Supplied Open House Information is subject to change without notice. All information should be independently reviewed and verified for accuracy. Properties may or may not be listed by the office/agent presenting the information.
The Digital Millennium Copyright Act of 1998, 17 U.S.C. § 512 (the “DMCA”) provides recourse for copyright owners who believe that material appearing on the Internet infringes their rights under U.S. copyright law. If you believe in good faith that any content or material made available in connection with our website or services infringes your copyright, you (or your agent) may send us a notice requesting that the content or material be removed, or access to it blocked. Notices must be sent in writing by email to DMCAnotice@MLSGrid.com.
The DMCA requires that your notice of alleged copyright infringement include the following information: (1) description of the copyrighted work that is the subject of claimed infringement; (2) description of the alleged infringing content and information sufficient to permit us to locate the content; (3) contact information for you, including your address, telephone number and email address; (4) a statement by you that you have a good faith belief that the content in the manner complained of is not authorized by the copyright owner, or its agent, or by the operation of any law; (5) a statement by you, signed under penalty of perjury, that the information in the notification is accurate and that you have the authority to enforce the copyrights that are claimed to be infringed; and (6) a physical or electronic signature of the copyright owner or a person authorized to act on the copyright owner’s behalf. Failure to include all of the above information may result in the delay of the processing of your complaint.


