
418 Blue Ridge CtClarksville, TN 37043
Mortgage Calculator
Monthly Payment (Est.)
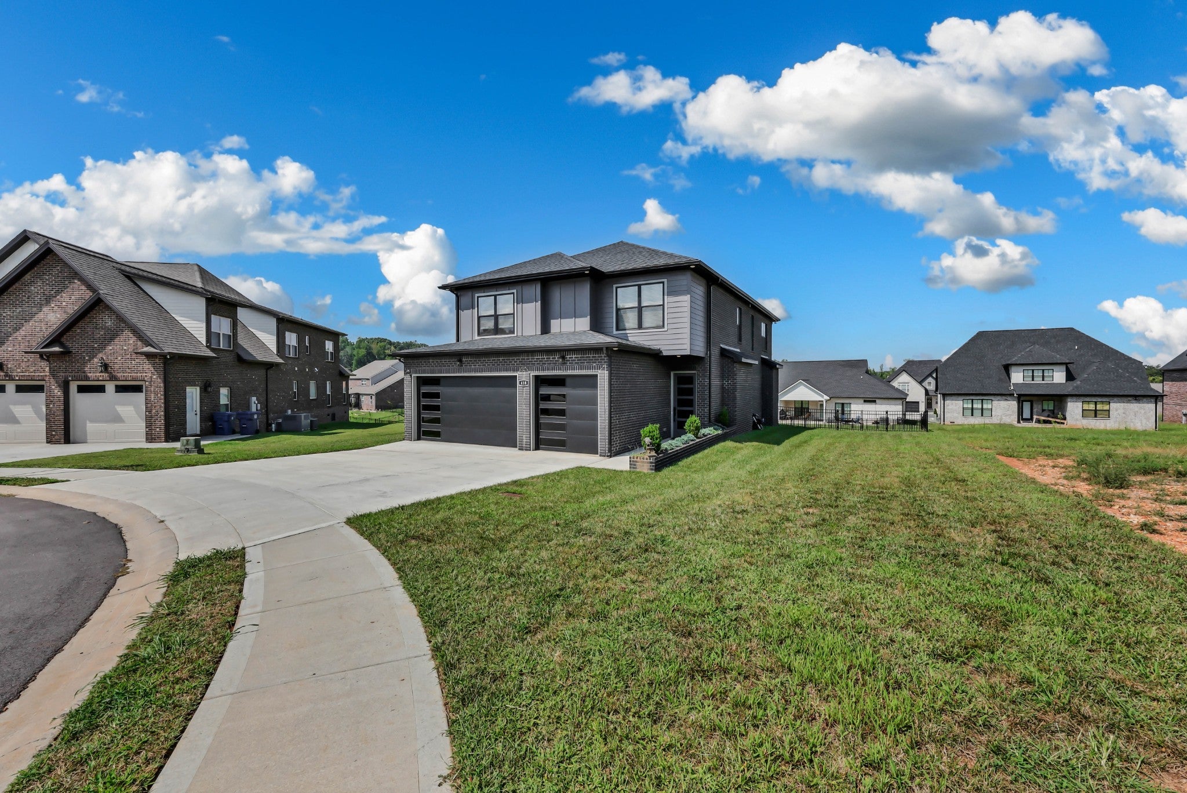
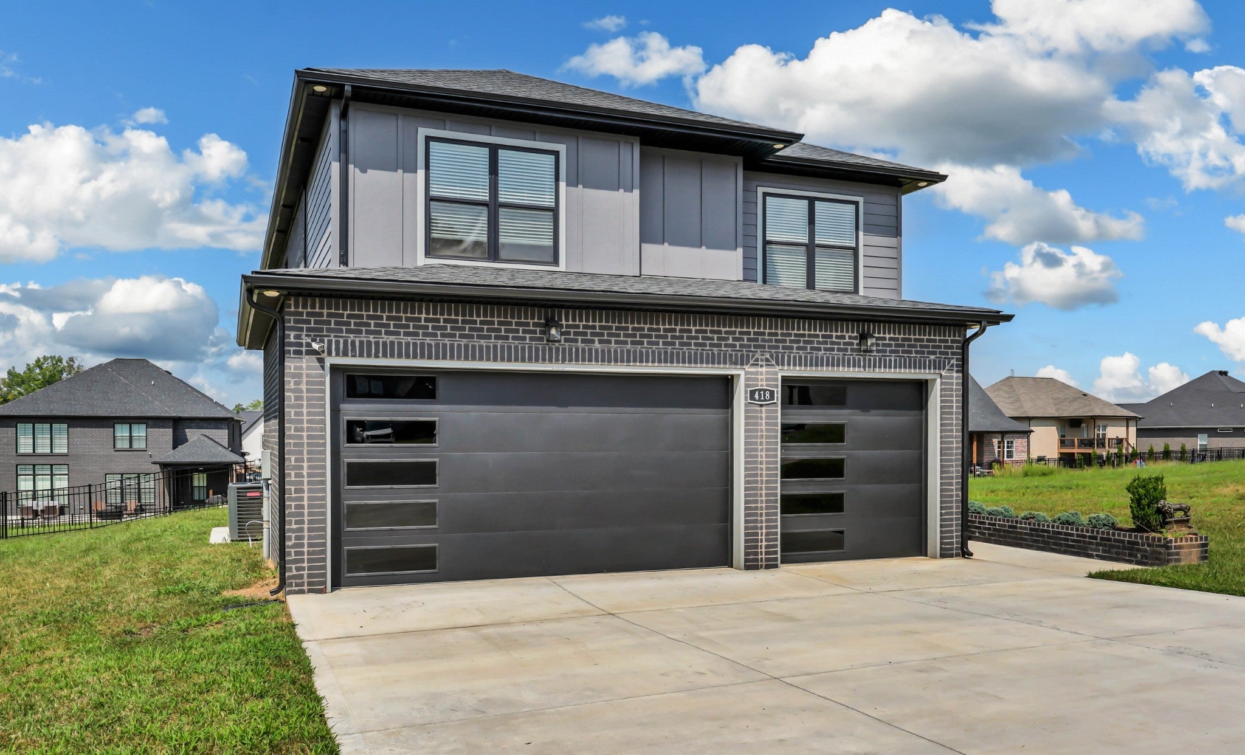
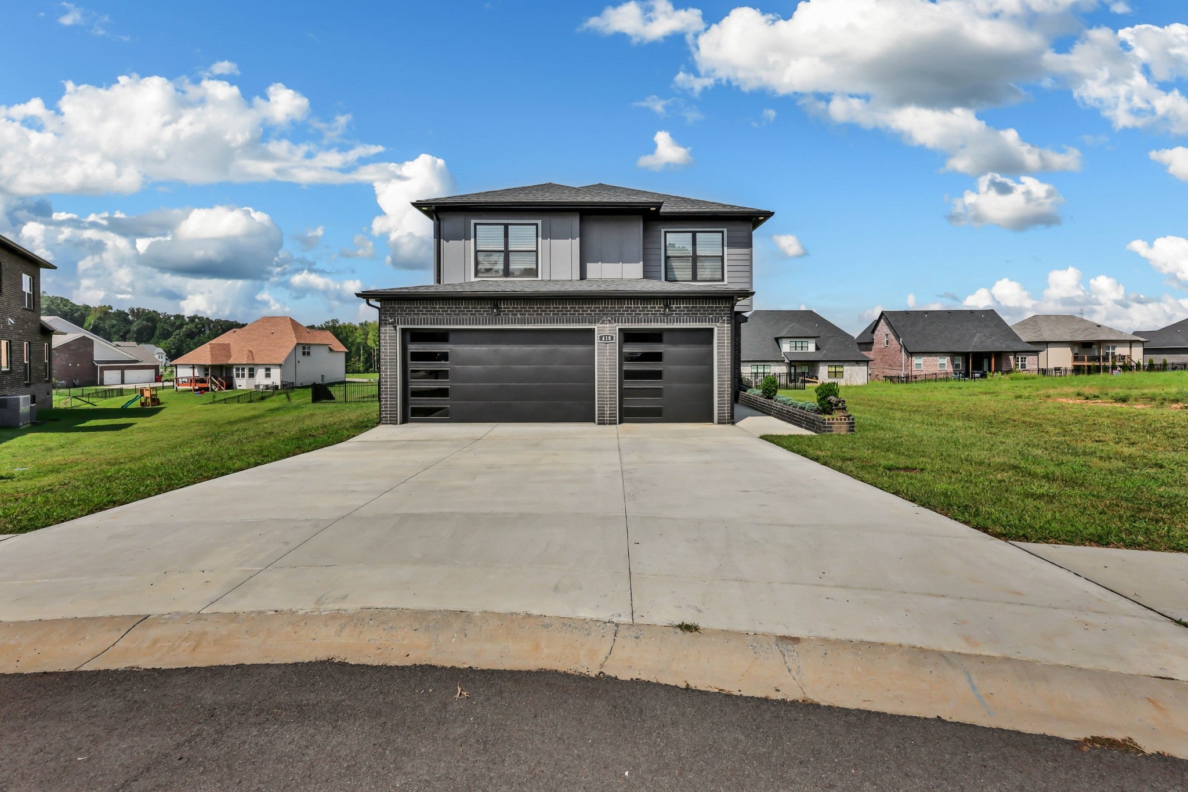
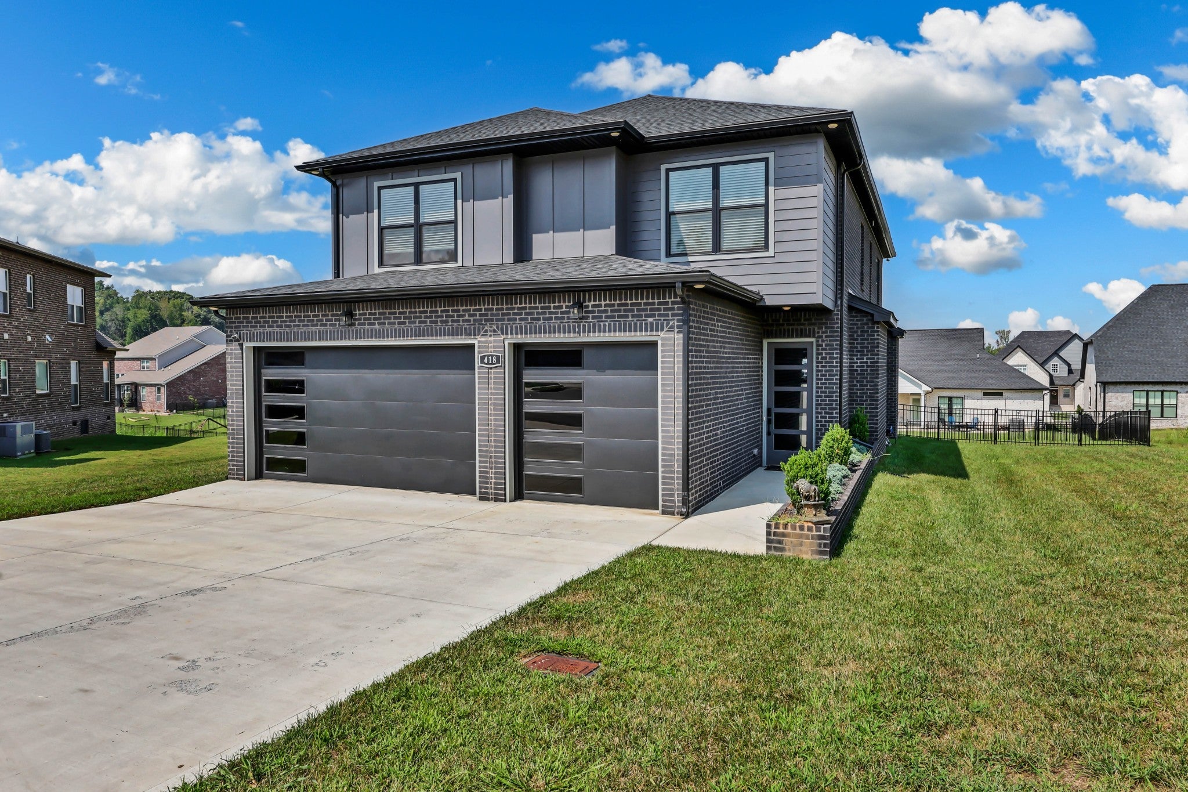
Enter an interest rate to see your estimated monthly payment.Welcome to 418 Blue Ridge Ct—a showstopping 5-bedroom, 3-bath home located in a quiet cul-de-sac. This modern home has a spacious bonus room, 3-car garage, and designer finishes that perfectly balance sophistication with everyday livability. The heart of the home is the beautifully appointed kitchen, featuring exclusive selections and an oversized pantry with room for everything from Costco hauls to midnight snack missions. The living room makes a statement of its own with a bold trim accent wall and fireplace, creating a warm and inviting focal point. The primary suite offers a true retreat with a private balcony and luxurious en-suite featuring a soaking tub and dual shower options, including a waterfall showerhead and standard showerhead. The flexible floor plan provides plenty of room for everyone, while the 3-car garage offers abundant storage. The owner has thoughtfully added even more value, including a fence, a fully paid-off water softener system (negotiable), a brand-new refrigerator (valued at $4k), and a freshly epoxied garage floor. Every detail has been considered to make this home as beautiful as it is functional. The home was built by Homefront Builders, who provide a transferable 10-year structural warranty, providing added peace of mind to the next owner. This is more than a house—it’s a home that makes an impression from the moment you walk through the door. Come see why 418 Blue Ridge Ct is the one!
| a month ago | Listing first seen on site | |
| a month ago | Listing updated with changes from the MLS® |
Listings courtesy of Realtracs as distributed by MLS GRID

Based on information submitted to the MLS GRID as of 2026-10-01 05:26 PM UTC. All data is obtained from various sources and may not have been verified by broker or MLS GRID. Supplied Open House Information is subject to change without notice. All information should be independently reviewed and verified for accuracy. Properties may or may not be listed by the office/agent presenting the information.
The Digital Millennium Copyright Act of 1998, 17 U.S.C. § 512 (the “DMCA”) provides recourse for copyright owners who believe that material appearing on the Internet infringes their rights under U.S. copyright law. If you believe in good faith that any content or material made available in connection with our website or services infringes your copyright, you (or your agent) may send us a notice requesting that the content or material be removed, or access to it blocked. Notices must be sent in writing by email to DMCAnotice@MLSGrid.com.
The DMCA requires that your notice of alleged copyright infringement include the following information: (1) description of the copyrighted work that is the subject of claimed infringement; (2) description of the alleged infringing content and information sufficient to permit us to locate the content; (3) contact information for you, including your address, telephone number and email address; (4) a statement by you that you have a good faith belief that the content in the manner complained of is not authorized by the copyright owner, or its agent, or by the operation of any law; (5) a statement by you, signed under penalty of perjury, that the information in the notification is accurate and that you have the authority to enforce the copyrights that are claimed to be infringed; and (6) a physical or electronic signature of the copyright owner or a person authorized to act on the copyright owner’s behalf. Failure to include all of the above information may result in the delay of the processing of your complaint.


