
1620 Ellie Piper CirClarksville, TN 37043
Mortgage Calculator
Monthly Payment (Est.)
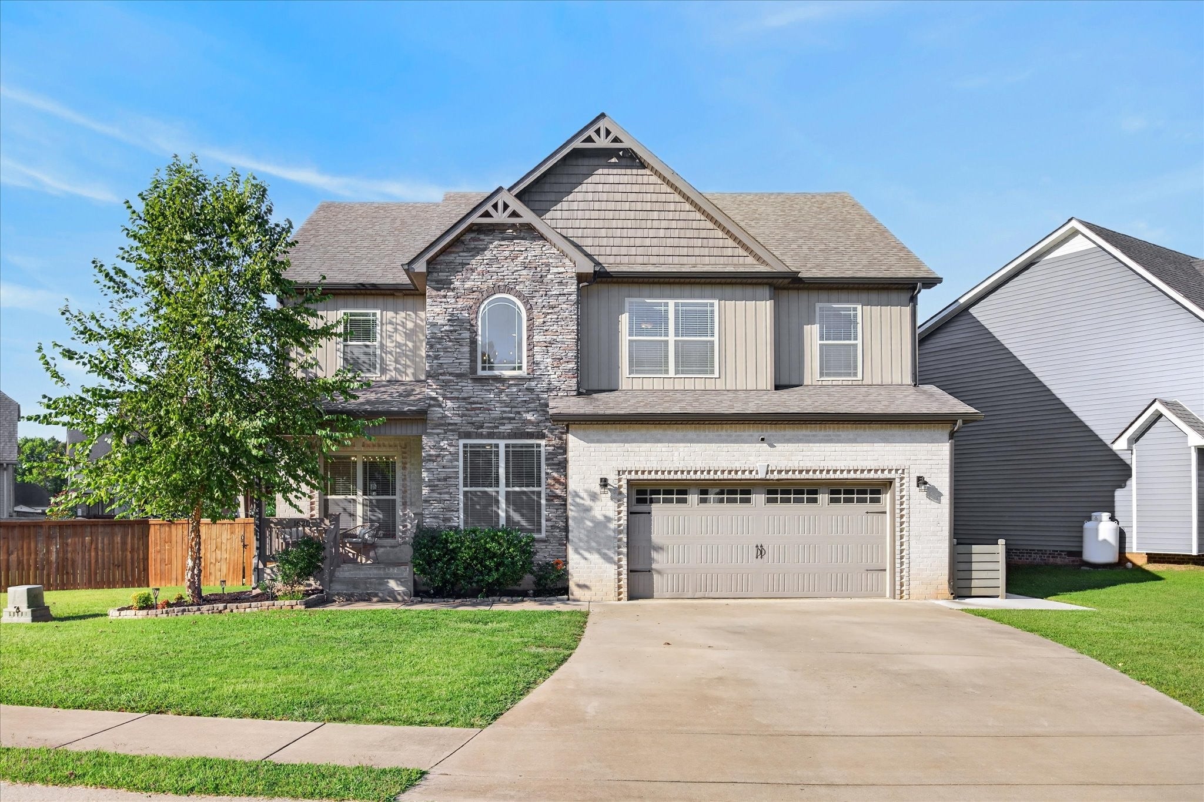
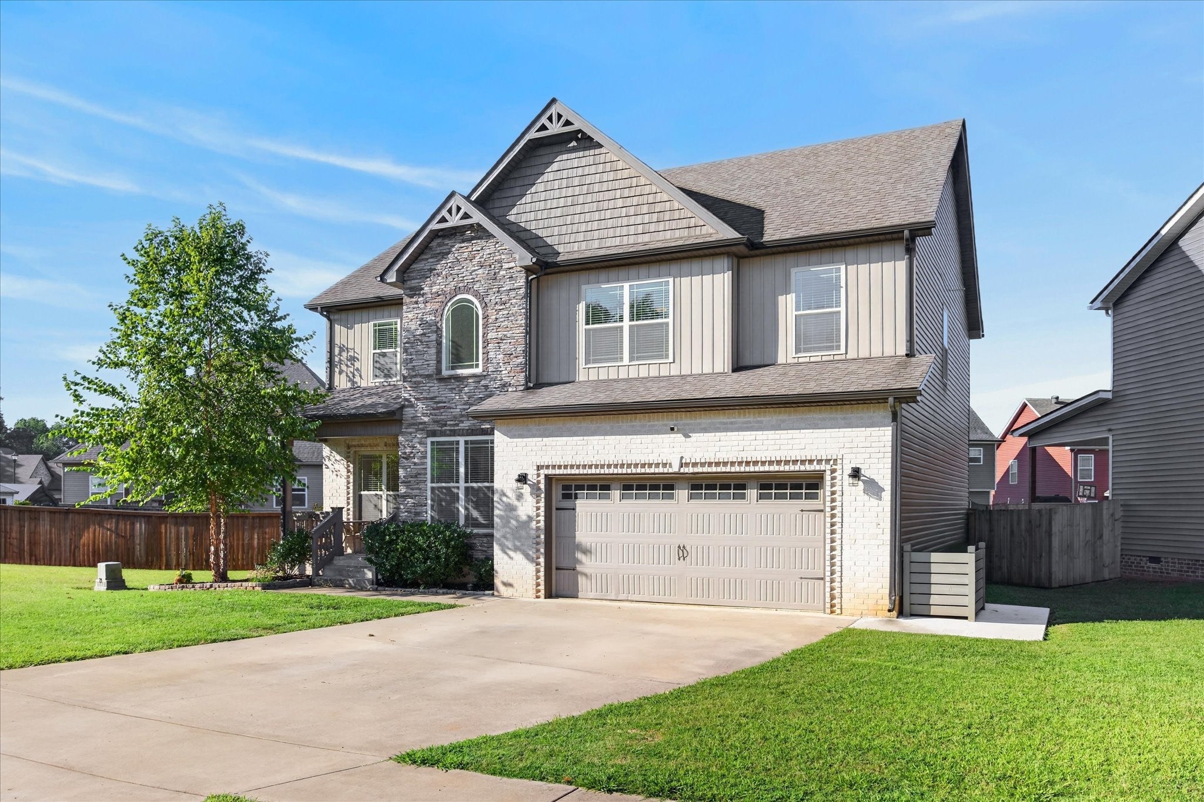
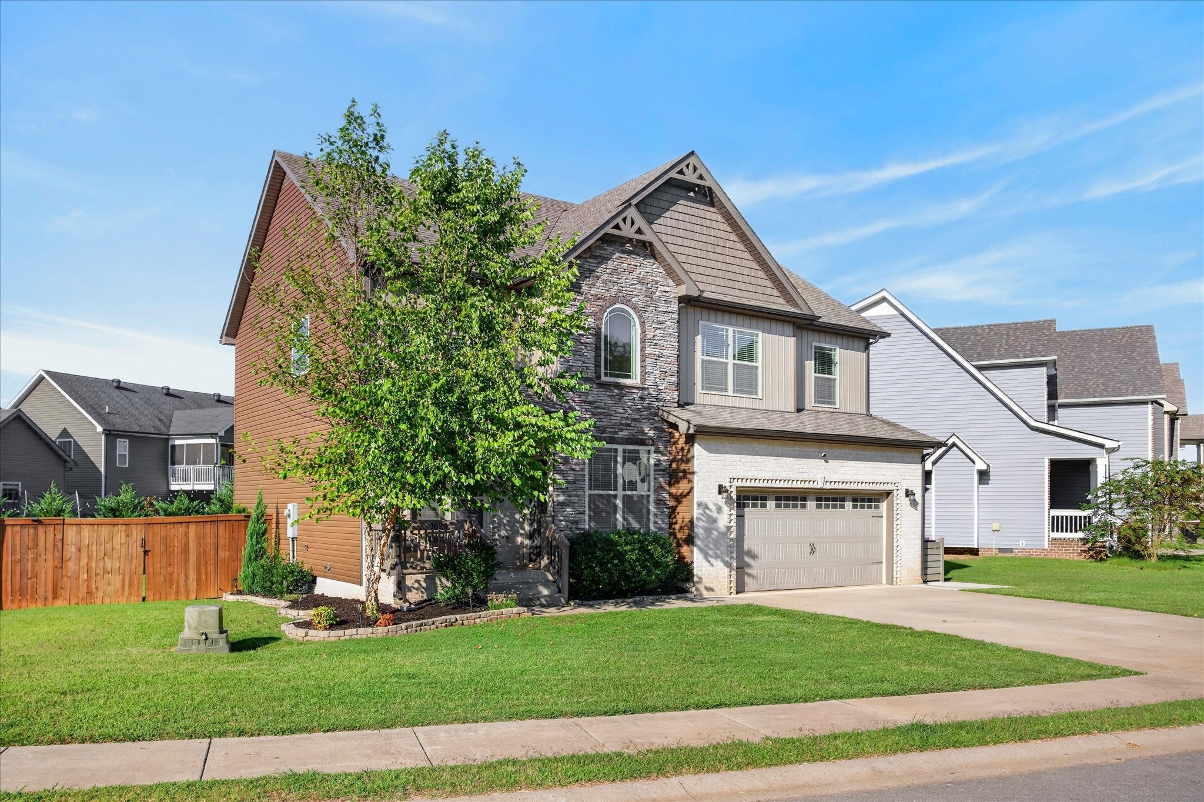
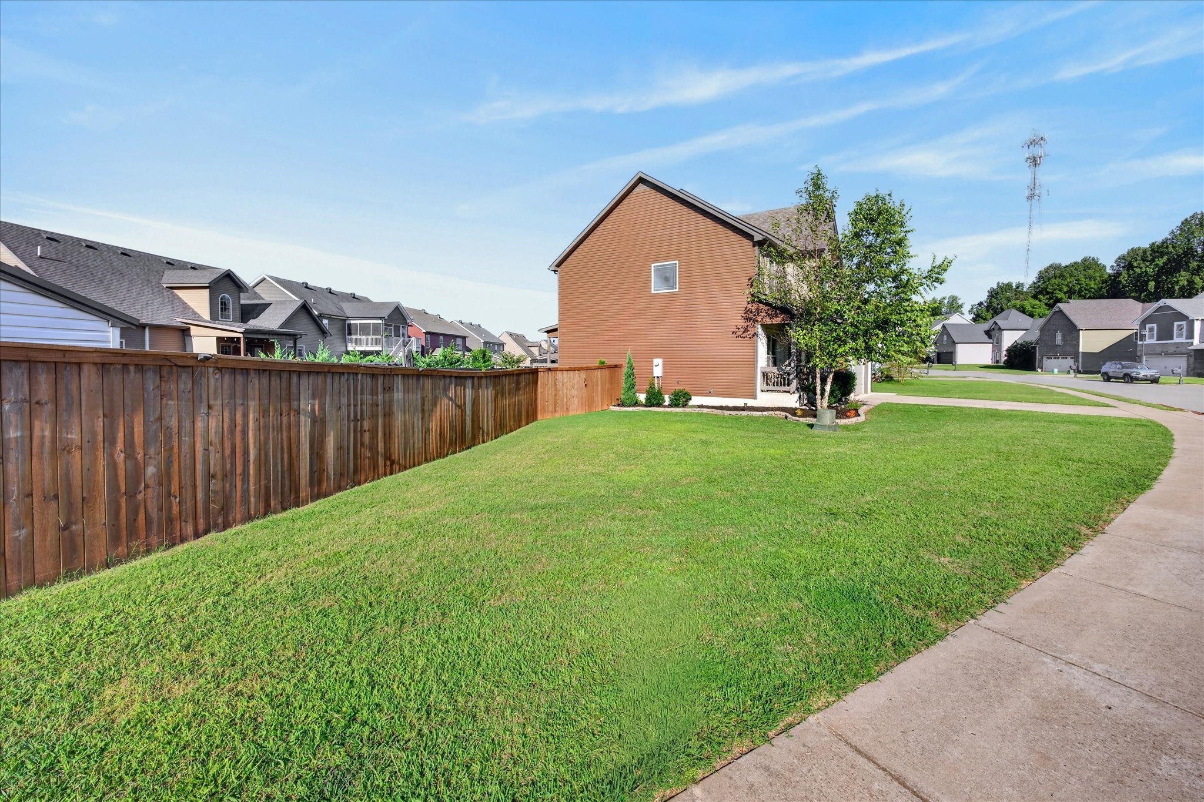
Enter an interest rate to see your estimated monthly payment.**The Holidays Just Feel Better in a New Home!** Imagine celebrating the season, making new memories, and welcoming family and friends into a home you can call your own! Now with a **$20,000 PRICE IMPROVEMENT PLUS SELLER-PAID CLOSING COSTS WITH A FULL-PRICE OFFER**, 1620 Ellie Piper Circle in Clarksville could be the perfect place to start your next chapter! Located just minutes from I-24 and approximately 40 minutes from Nashville, this beautifully maintained, move-in-ready home offers custom craftsmanship and thoughtful details that set it apart from the ordinary. A welcoming covered front porch invites you inside, where fresh paint, plush carpeting, and luxury vinyl plank flooring on the main level create a fresh, inviting atmosphere. Picture cozy holiday evenings gathered around the beautiful stone gas fireplace beneath elegant coffered ceilings. Modern lighting adds warmth throughout, while the spacious kitchen is ready for holiday meals and everyday living with granite countertops, stainless steel appliances, a subway tile backsplash, and plenty of cabinet space. The spacious primary suite offers a relaxing escape with a soaking tub, tiled shower, and double vanities. Outside, the covered back deck creates the perfect setting for entertaining or enjoying a quiet morning, regardless of the weather. The fenced backyard provides privacy and room for pets, plus two storage sheds, including one wired for electricity that offers possibilities for a workshop, hobbies, or storage. You'll even appreciate the heated garage during those chilly winter months! **Why wait until next year to enjoy the home you've been wanting?** With its custom finishes, versatile outdoor spaces, recent updates, and attractive new price, this home is ready for you to move in and start making memories. **New home. New memories. A holiday season to remember. Schedule your private showing today and see why 1620 Ellie Piper Circle deserves a place on your holiday wish list!**
| 4 days ago | Price changed to $405,000 | |
| 4 days ago | Listing updated with changes from the MLS | |
| 2 months ago | Status changed to Active | |
| 2 months ago | Listing first seen on site |
Listings courtesy of Realtracs as distributed by MLS GRID

Based on information submitted to the MLS GRID as of 2026-11-15 10:04 PM UTC. All data is obtained from various sources and may not have been verified by broker or MLS GRID. Supplied Open House Information is subject to change without notice. All information should be independently reviewed and verified for accuracy. Properties may or may not be listed by the office/agent presenting the information.
The Digital Millennium Copyright Act of 1998, 17 U.S.C. § 512 (the “DMCA”) provides recourse for copyright owners who believe that material appearing on the Internet infringes their rights under U.S. copyright law. If you believe in good faith that any content or material made available in connection with our website or services infringes your copyright, you (or your agent) may send us a notice requesting that the content or material be removed, or access to it blocked. Notices must be sent in writing by email to DMCAnotice@MLSGrid.com.
The DMCA requires that your notice of alleged copyright infringement include the following information: (1) description of the copyrighted work that is the subject of claimed infringement; (2) description of the alleged infringing content and information sufficient to permit us to locate the content; (3) contact information for you, including your address, telephone number and email address; (4) a statement by you that you have a good faith belief that the content in the manner complained of is not authorized by the copyright owner, or its agent, or by the operation of any law; (5) a statement by you, signed under penalty of perjury, that the information in the notification is accurate and that you have the authority to enforce the copyrights that are claimed to be infringed; and (6) a physical or electronic signature of the copyright owner or a person authorized to act on the copyright owner’s behalf. Failure to include all of the above information may result in the delay of the processing of your complaint.


