
1028 Maleventum WaySpring Hill, TN 37174
Mortgage Calculator
Monthly Payment (Est.)
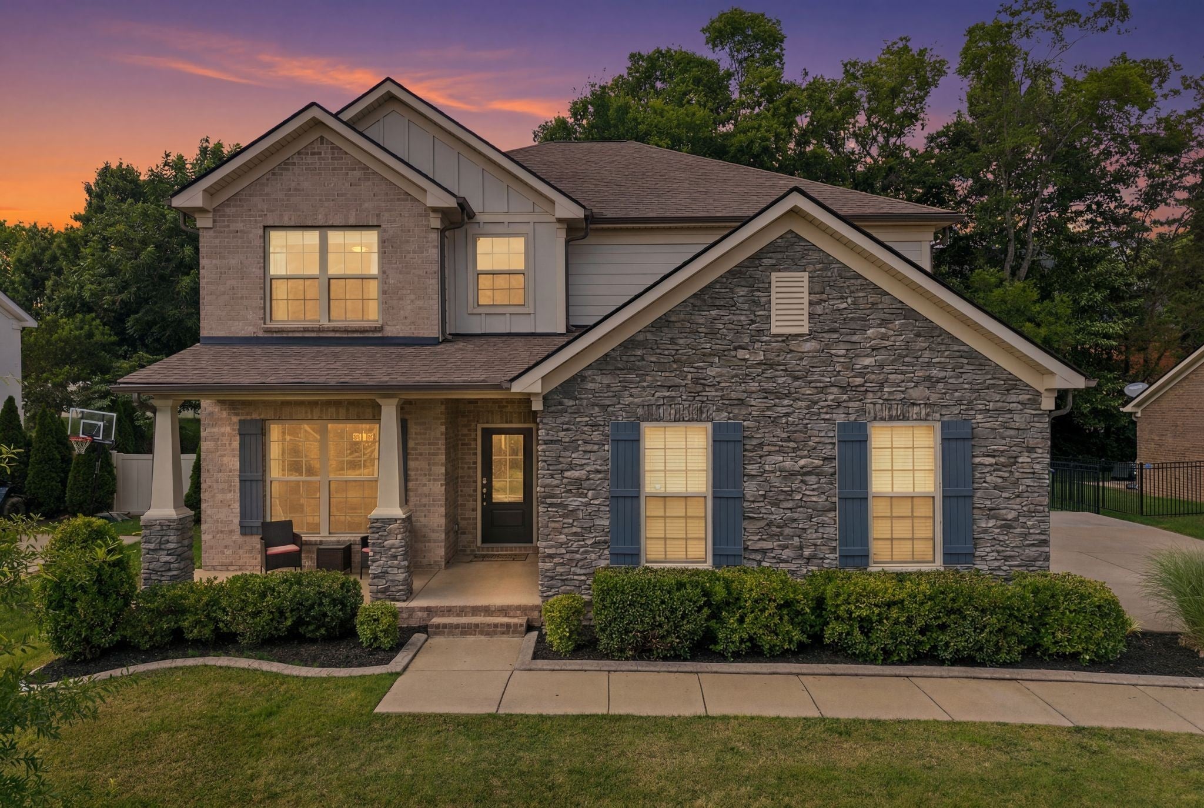
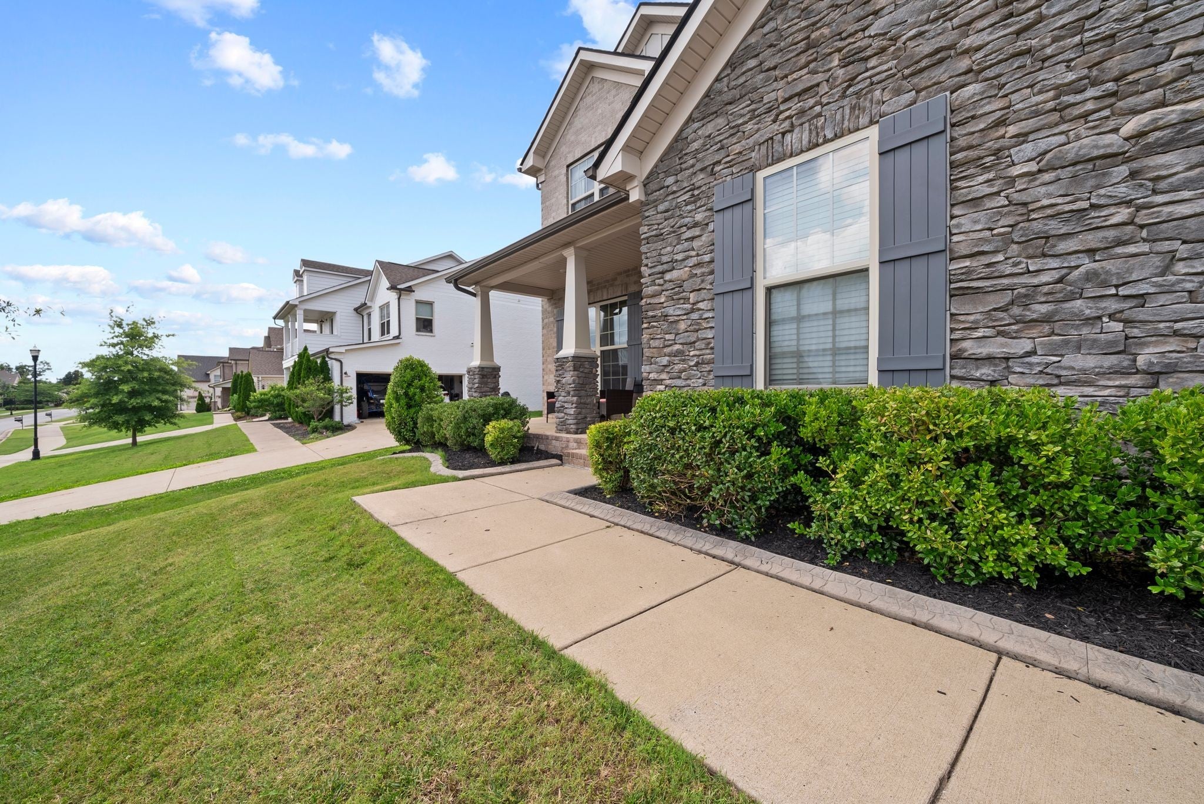
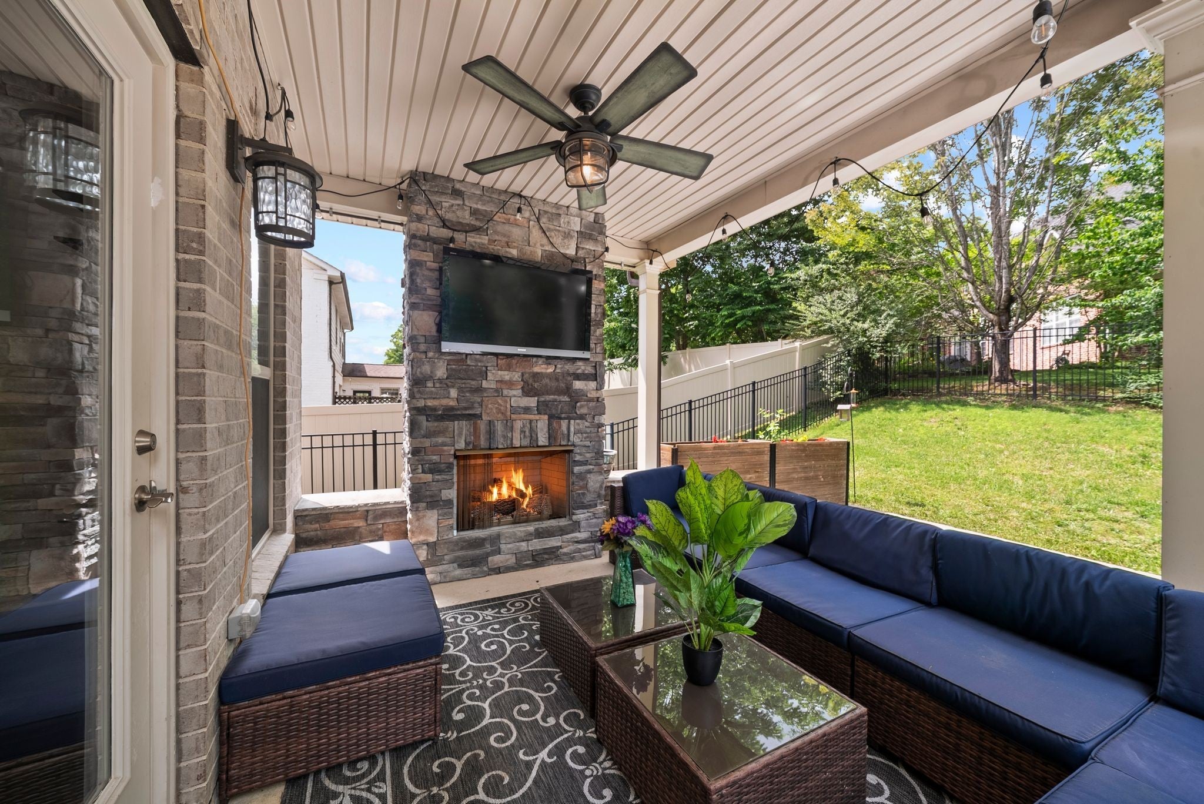
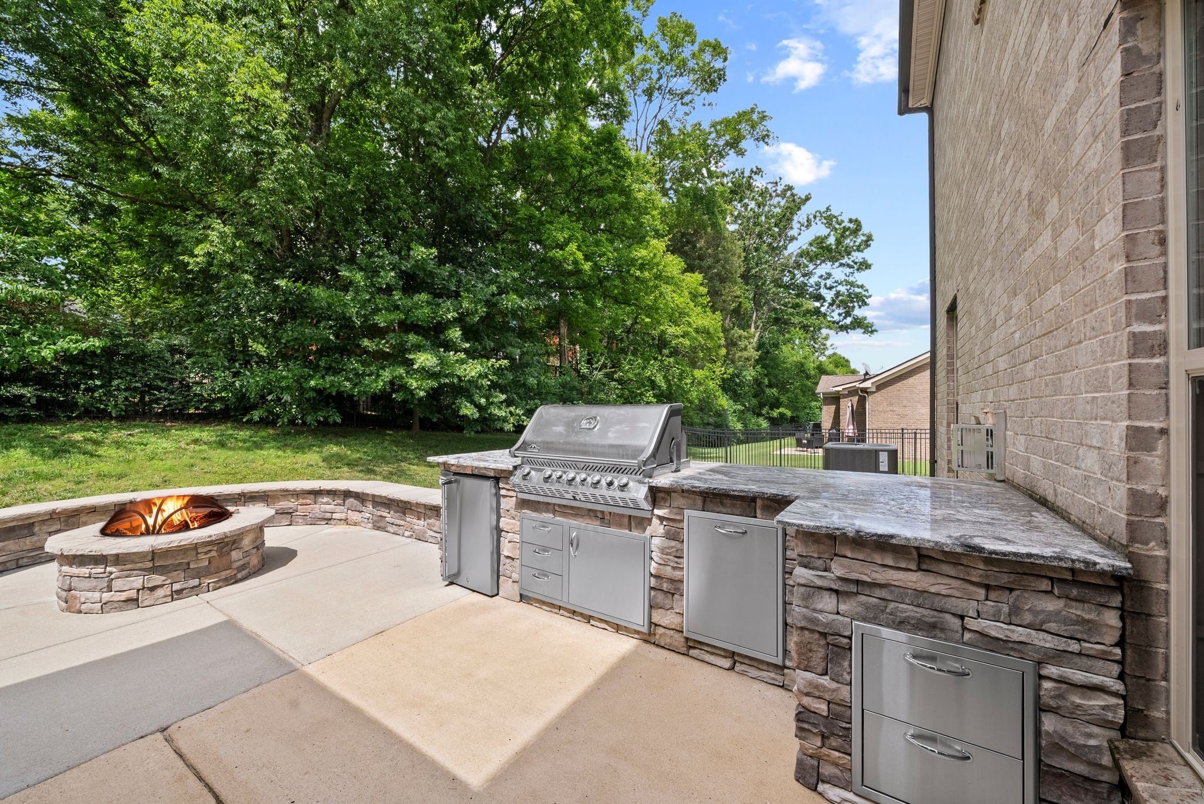
Enter an interest rate to see your estimated monthly payment.**OPEN HOUSE SATURDAY, 11/14 from 2-4 PM!** Now offered at $715,000 with up to $9,650 in combined buyer credits! Seller is offering $2,500 toward closing costs, PLUS an additional 1% lender credit may be available with use of the preferred lender. Five bedrooms are great. But having the flexibility to use those rooms however life calls for? Even better. That's what makes this Benevento East home such a great fit for so many lifestyles. Need a dedicated home office? A guest room? Space for hobbies, movie nights, or a playroom? There's room for all of it, without sacrificing the spaces where everyone comes together. The main level strikes a great balance between open-concept living and defined spaces. The kitchen, with its large island, walk-in pantry, and butler's pantry, opens to the living room and connects easily to the covered patio. There's also a formal dining room, eat-in kitchen, office nook, and main-level bedroom. Upstairs, four additional bedrooms and a second living area offer even more options. And the outdoor setup? It's ready for your next get-together. Enjoy a covered patio with TV, outdoor kitchen with grill and mini fridge, plus a fire pit for those cooler Tennessee evenings. The sellers have also invested in upgrades you'll appreciate from day one: stainless steel appliances, water softener, reverse osmosis system, epoxy garage floors with storage, washer and dryer, and a Murphy bed that stays. All of this just five minutes from Spring Hill's Main Street and the June Lake I-65 interchange. At $715,000, this home offers a compelling combination of space, functionality, upgrades, and location. Come experience the layout for yourself this Saturday!
| 3 weeks ago | Price changed to $715,000 | |
| 3 weeks ago | Listing updated with changes from the MLS | |
| 2 months ago | Status changed to Active | |
| 2 months ago | Listing first seen on site |
Listings courtesy of Realtracs as distributed by MLS GRID

Based on information submitted to the MLS GRID as of 2026-11-13 07:14 AM UTC. All data is obtained from various sources and may not have been verified by broker or MLS GRID. Supplied Open House Information is subject to change without notice. All information should be independently reviewed and verified for accuracy. Properties may or may not be listed by the office/agent presenting the information.
The Digital Millennium Copyright Act of 1998, 17 U.S.C. § 512 (the “DMCA”) provides recourse for copyright owners who believe that material appearing on the Internet infringes their rights under U.S. copyright law. If you believe in good faith that any content or material made available in connection with our website or services infringes your copyright, you (or your agent) may send us a notice requesting that the content or material be removed, or access to it blocked. Notices must be sent in writing by email to DMCAnotice@MLSGrid.com.
The DMCA requires that your notice of alleged copyright infringement include the following information: (1) description of the copyrighted work that is the subject of claimed infringement; (2) description of the alleged infringing content and information sufficient to permit us to locate the content; (3) contact information for you, including your address, telephone number and email address; (4) a statement by you that you have a good faith belief that the content in the manner complained of is not authorized by the copyright owner, or its agent, or by the operation of any law; (5) a statement by you, signed under penalty of perjury, that the information in the notification is accurate and that you have the authority to enforce the copyrights that are claimed to be infringed; and (6) a physical or electronic signature of the copyright owner or a person authorized to act on the copyright owner’s behalf. Failure to include all of the above information may result in the delay of the processing of your complaint.


