
2032 Basham LnClarksville, TN 37043
Mortgage Calculator
Monthly Payment (Est.)
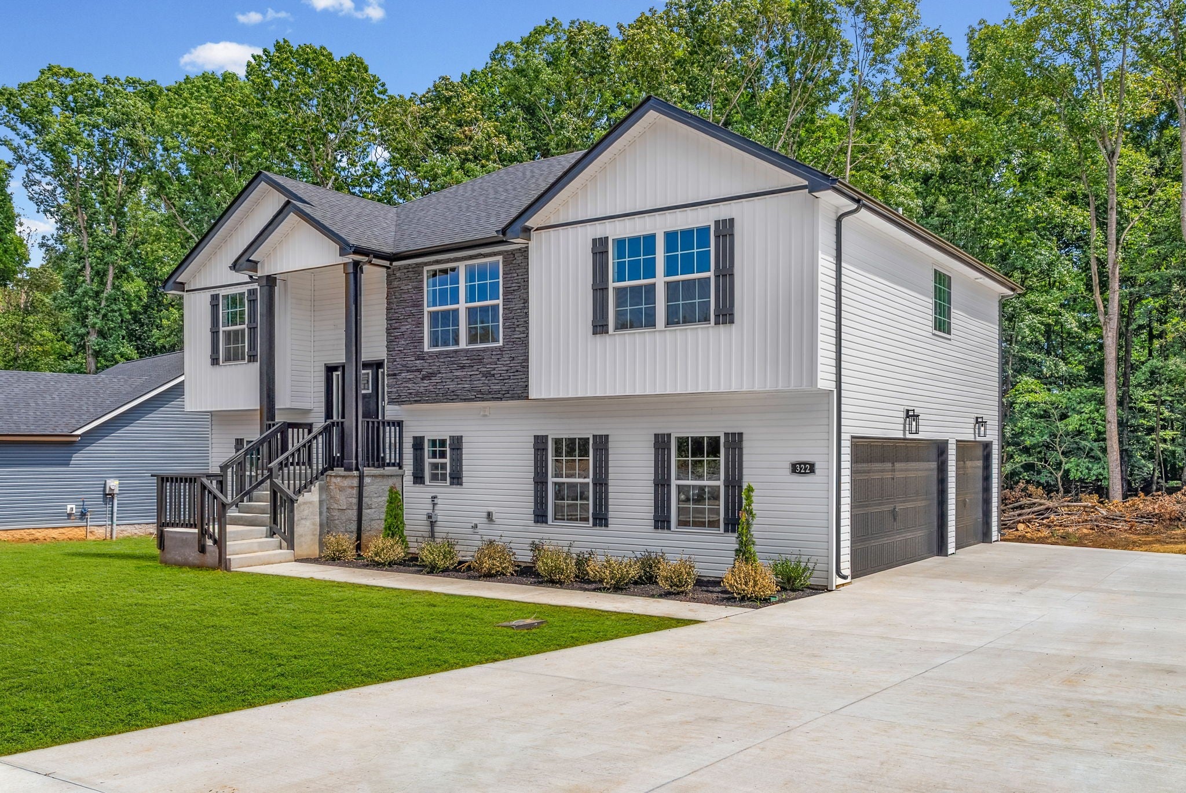
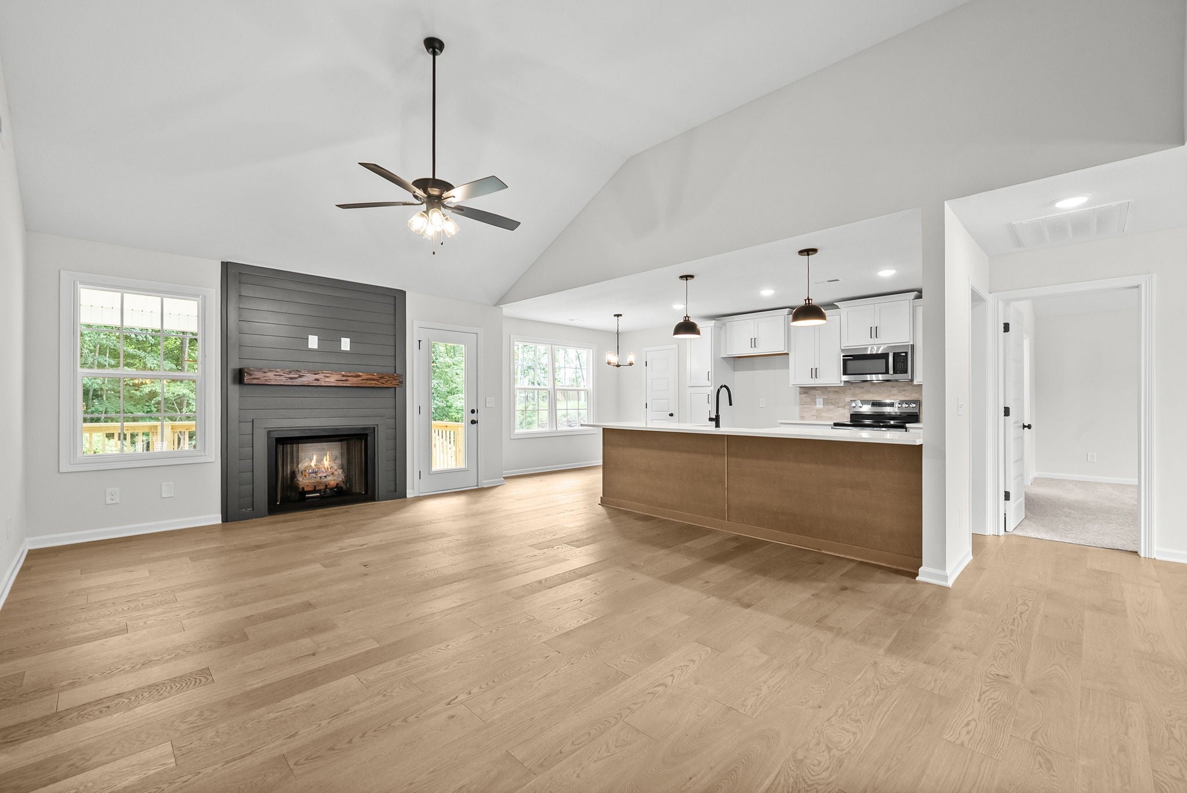
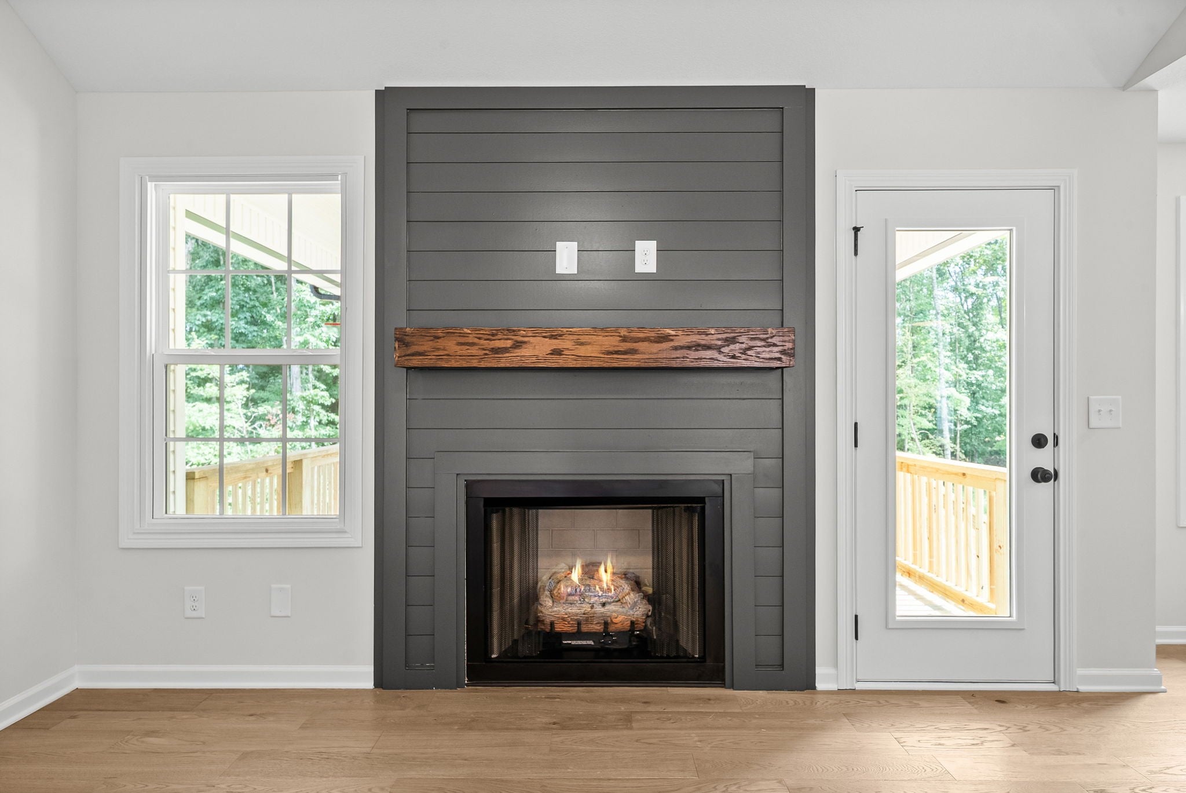
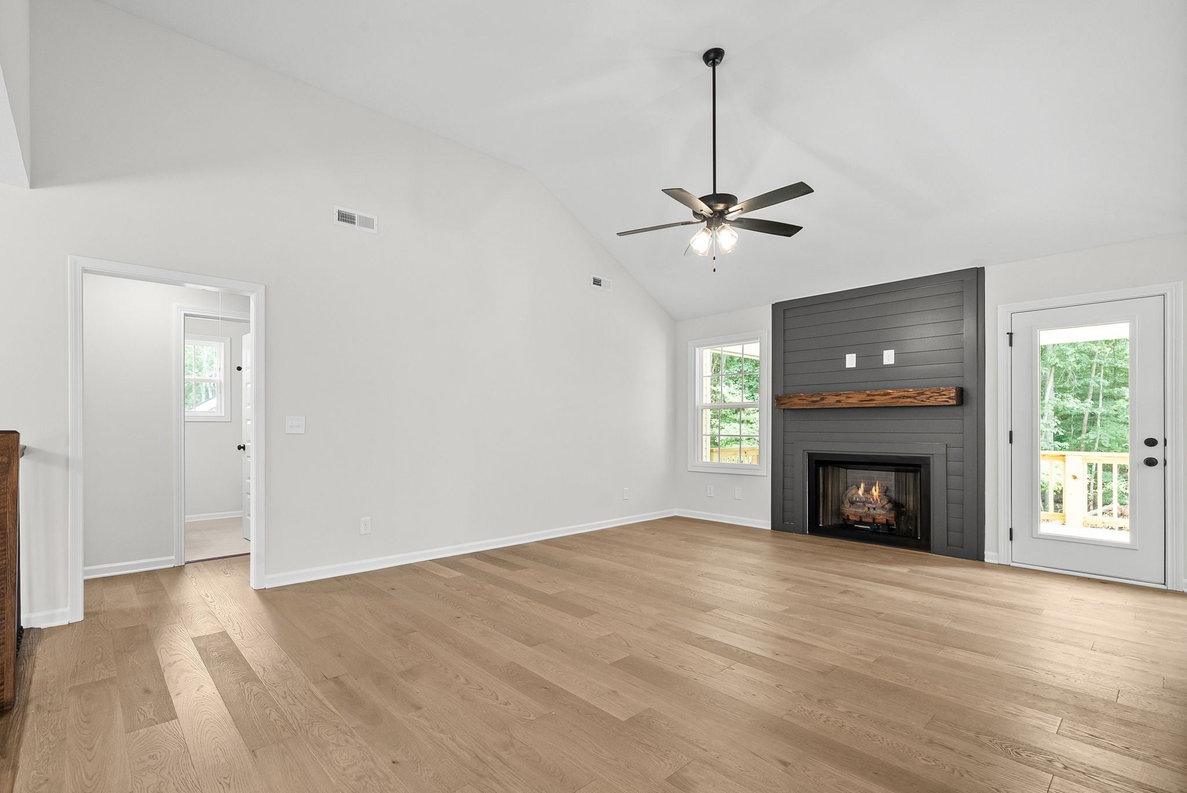
Enter an interest rate to see your estimated monthly payment.WELCOME to Rossview’s NEWEST and HOTTEST Subdivision Mae Fields!! Where quality craftsmanship is EVIDENT! Forget the cookie-cutter, big-box builders… this is TRUE custom-style construction designed to stand out from the crowd! And it gets even better—Builder is offering an INCREDIBLE $20,000 in Buyer Concessions! Meet the Adrian, one of our MOST sought-after floor plans and a home that truly checks every box! Featuring a rare 3-CAR SIDE-LOAD GARAGE, this SHOWSTOPPER delivers the open-concept lifestyle today’s buyers are searching for. The stunning chef’s kitchen is the heart of the home, showcasing custom soft-close cabinetry, a built-in pantry, an impressive 10-foot island, gorgeous granite countertops, designer tile backsplash, and stainless steel appliances! Entertain with ease in the elegant formal dining room, or gather in the spacious living area designed for everyday living and unforgettable memories. The split-bedroom layout offers privacy and comfort, while the oversized primary suite feels like a luxury retreat with double vanities, a soaking tub, tiled walk-in shower, and a massive walk-in closet. Downstairs, you’ll find even more flexibility with a huge bonus room, 4th bedroom, 3rd full bath, and walk-out basement access—perfect for guests, multi-generational living, a home office, gym, or media room! Step outside and enjoy your covered back deck complete with a ceiling fan, creating the perfect space for relaxing or entertaining year-round. And don’t forget the $20,000 Buyer Incentive! Use it your way—cover ALL your closing costs, buy down your interest rate into the low 5s, buy a fence, fridge, blinds, pay off credit cards, student loans, car loan (for qualified buyers)! The possibilities are ENDLESS! The choice is yours! Act FAST—there’s still time to personalize select finishes and make this dream home uniquely yours in our showroom. Opportunities like this in Rossview don’t last long!
| a month ago | Listing first seen on site | |
| a month ago | Listing updated with changes from the MLS® |
Listings courtesy of Realtracs as distributed by MLS GRID

Based on information submitted to the MLS GRID as of 2026-10-04 11:13 AM UTC. All data is obtained from various sources and may not have been verified by broker or MLS GRID. Supplied Open House Information is subject to change without notice. All information should be independently reviewed and verified for accuracy. Properties may or may not be listed by the office/agent presenting the information.
The Digital Millennium Copyright Act of 1998, 17 U.S.C. § 512 (the “DMCA”) provides recourse for copyright owners who believe that material appearing on the Internet infringes their rights under U.S. copyright law. If you believe in good faith that any content or material made available in connection with our website or services infringes your copyright, you (or your agent) may send us a notice requesting that the content or material be removed, or access to it blocked. Notices must be sent in writing by email to DMCAnotice@MLSGrid.com.
The DMCA requires that your notice of alleged copyright infringement include the following information: (1) description of the copyrighted work that is the subject of claimed infringement; (2) description of the alleged infringing content and information sufficient to permit us to locate the content; (3) contact information for you, including your address, telephone number and email address; (4) a statement by you that you have a good faith belief that the content in the manner complained of is not authorized by the copyright owner, or its agent, or by the operation of any law; (5) a statement by you, signed under penalty of perjury, that the information in the notification is accurate and that you have the authority to enforce the copyrights that are claimed to be infringed; and (6) a physical or electronic signature of the copyright owner or a person authorized to act on the copyright owner’s behalf. Failure to include all of the above information may result in the delay of the processing of your complaint.


