
7340 Sun Blossom Lane 175Knoxville, TN 37924


Mortgage Calculator
Monthly Payment (Est.)
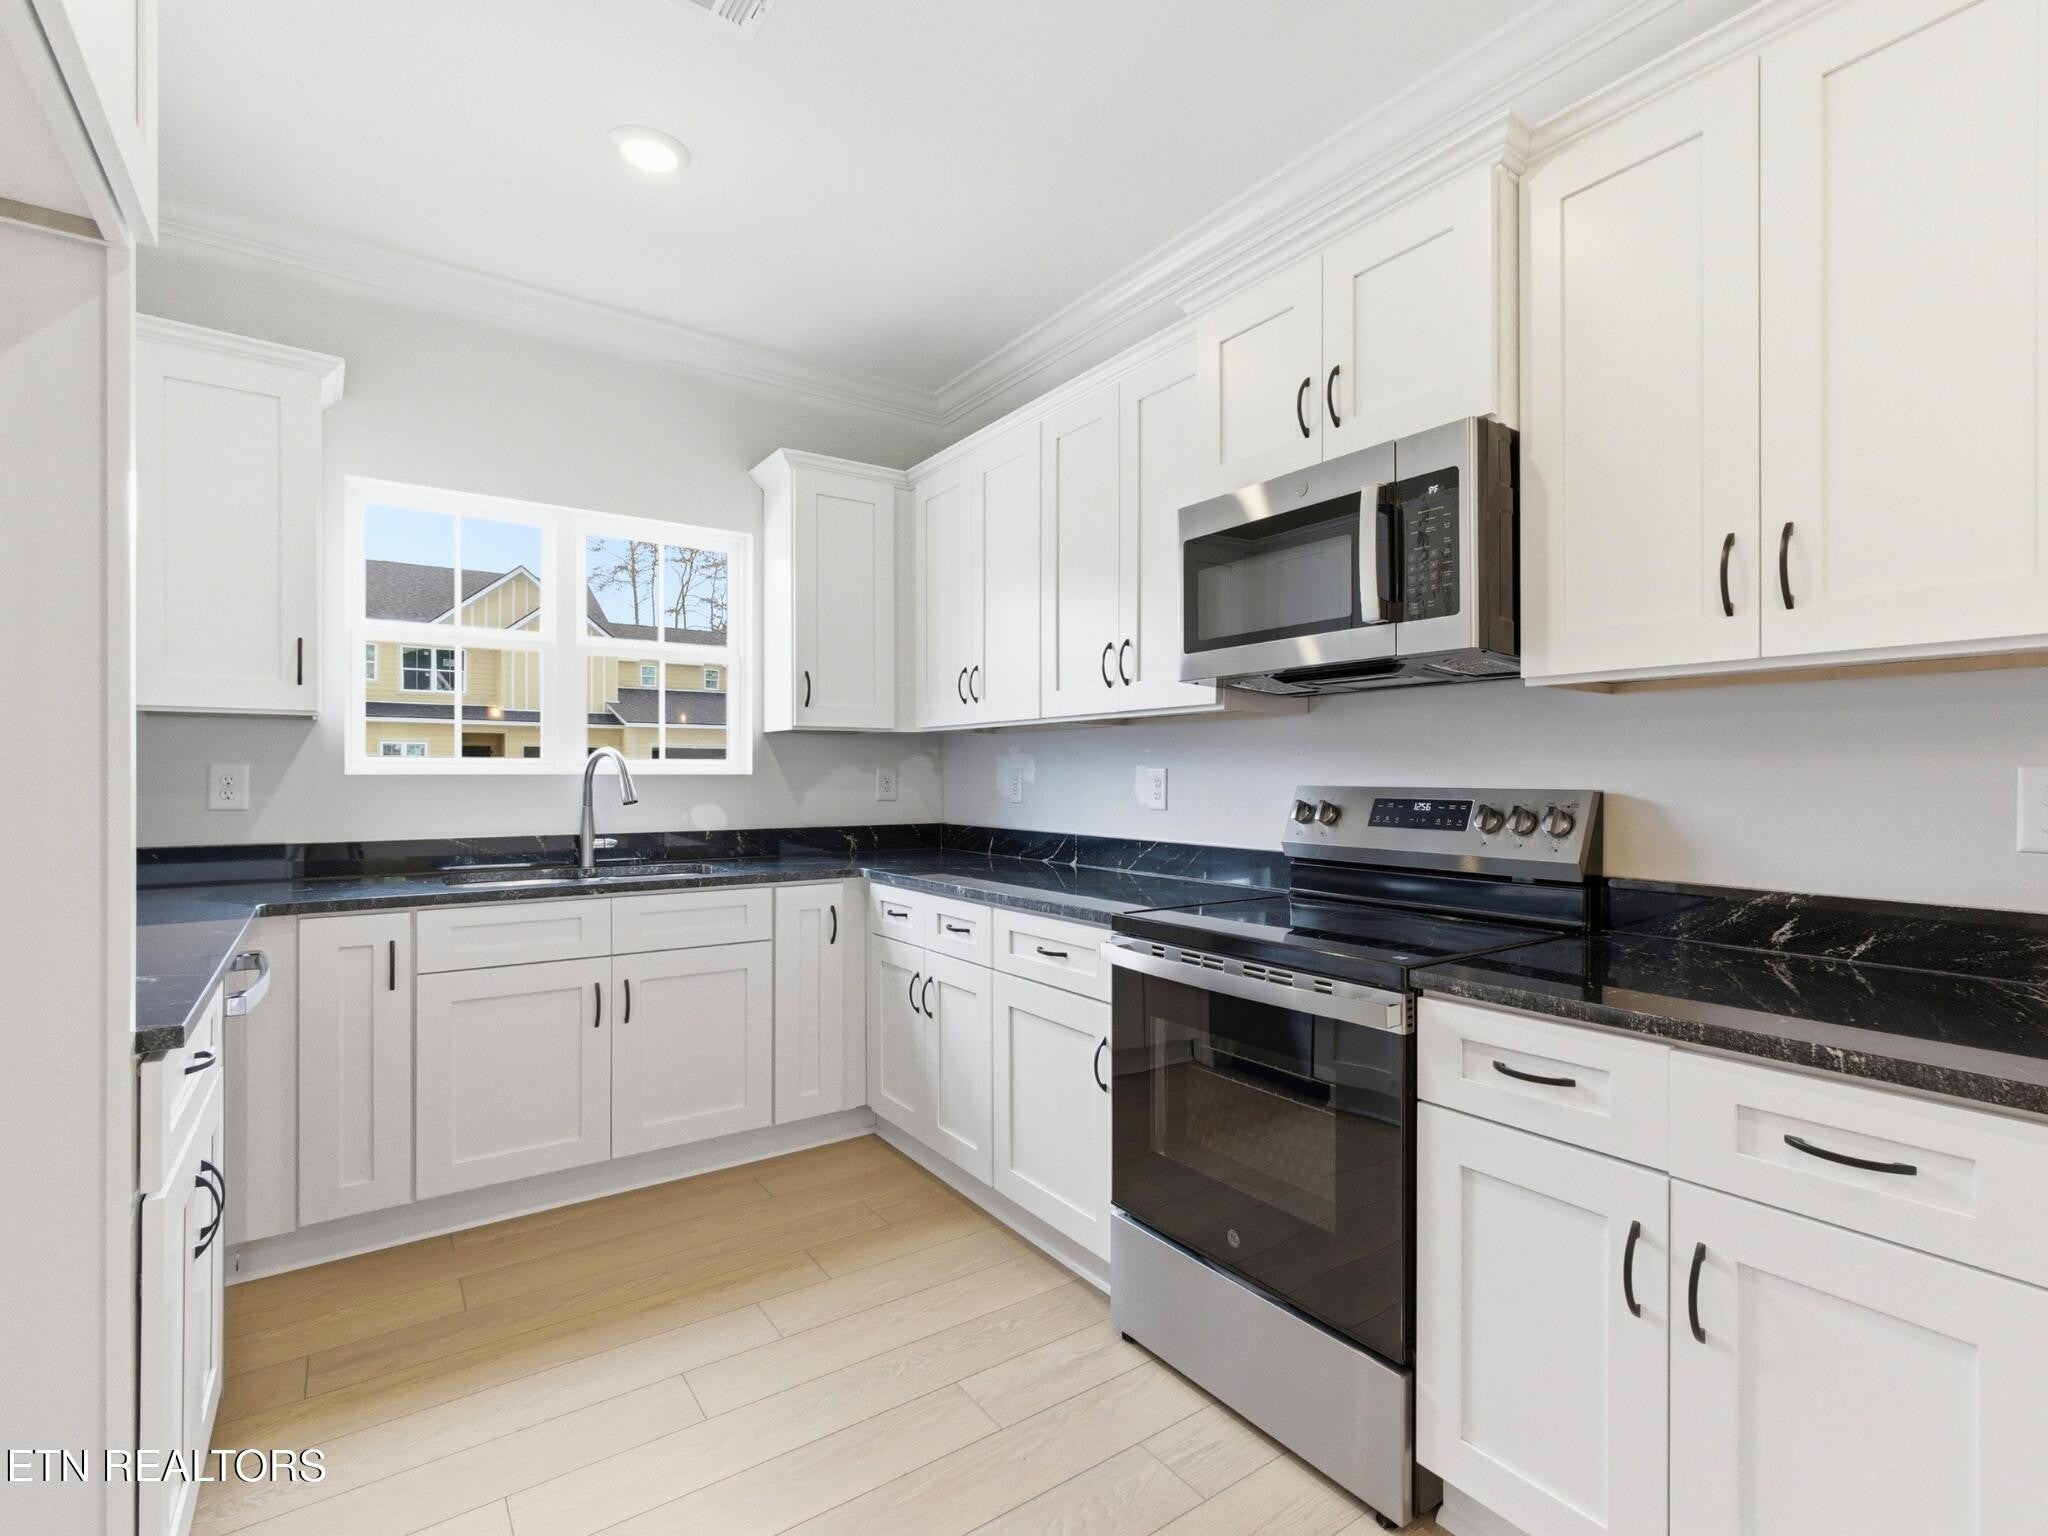
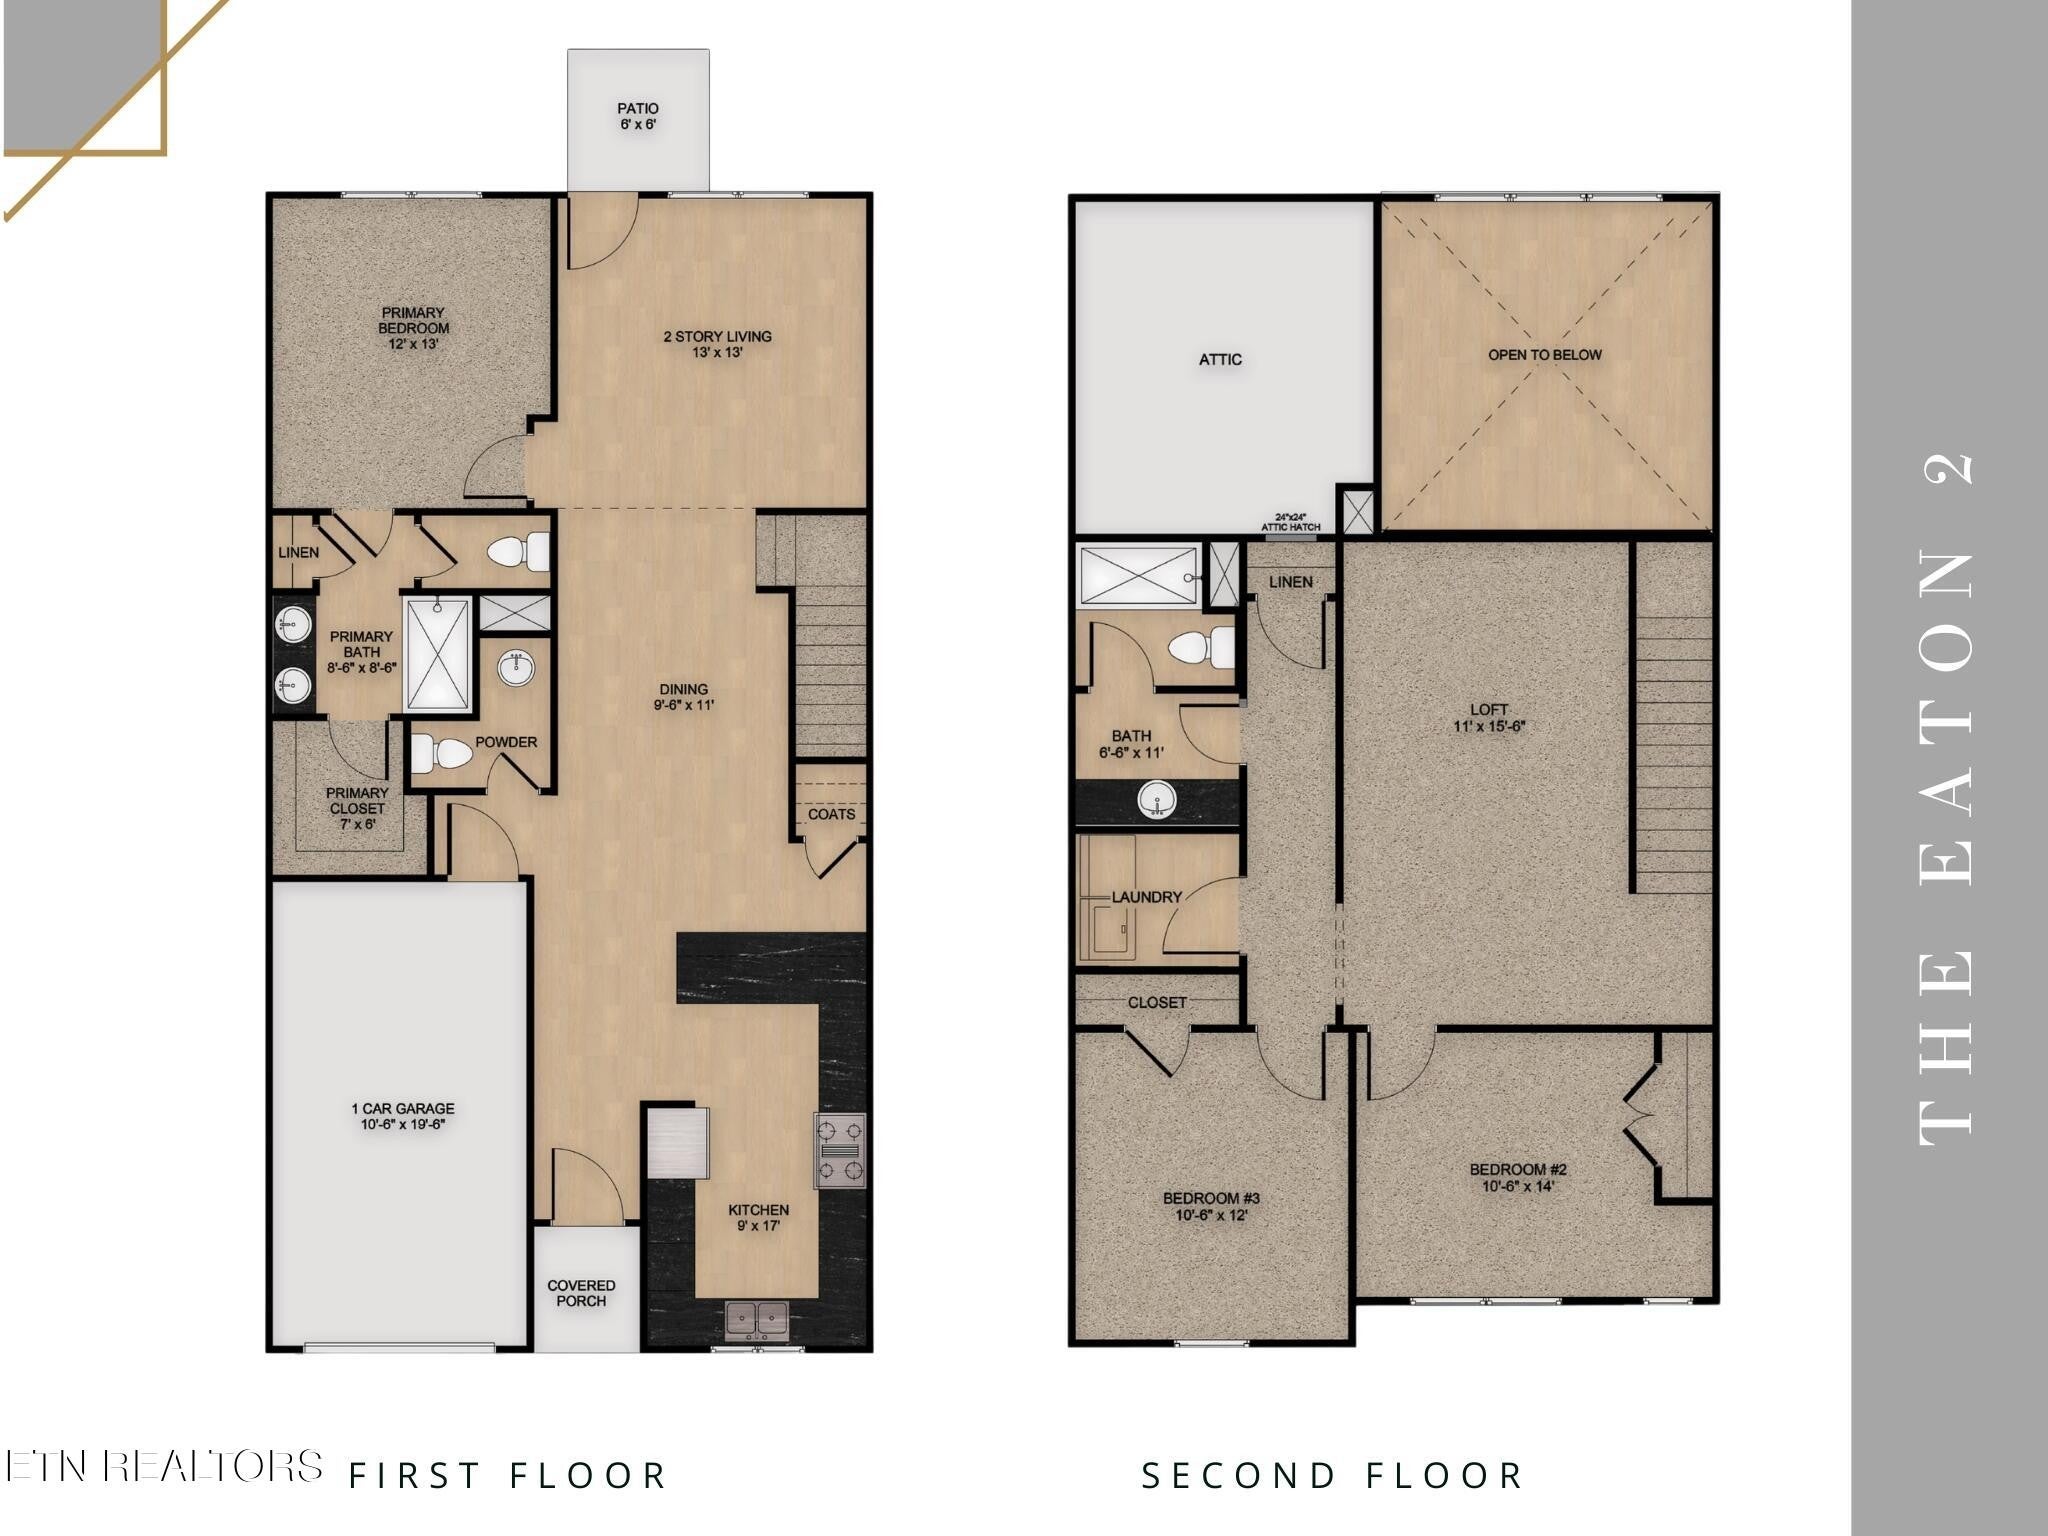
Enter an interest rate to see your estimated monthly payment.More space to live, less to maintain, that's the lifestyle waiting for you at The Village at Strawberry Hills. Conveniently located just minutes from downtown Knoxville, this thoughtfully planned community combines the comfort of new construction with neighborhood amenities designed to make everyday living easier and more enjoyable. The Eaton 2 offers approximately 1,900 square feet with four bedrooms, 2.5 baths, a main-level primary suite, and flexible spaces that give you room to live, work, entertain, and unwind. Soaring ceilings and a dramatic two-story living room create an open, airy atmosphere, while the kitchen and dining area flow naturally together for easy everyday living. A spacious kitchen island provides plenty of room for meal prep, casual dining, or gathering with friends and family. Tucked away on the main level, the primary suite offers a comfortable retreat with a walk-in closet and private bath featuring dual vanities. Upstairs, three additional bedrooms provide plenty of options for family, guests, hobbies, or extra workspace. The spacious loft overlooking the living area adds another flexible spot that can easily become a home office, media room, playroom, reading area, or second living space. The Sable design package gives this home a timeless look with just the right amount of contrast. Via Lactea granite countertops complement ProWhite shaker cabinetry with black arched pulls, while warm wood-look flooring brings richness to the main living spaces. Chrome fixtures and satin nickel lighting add brightness, and plush carpet creates a softer, comfortable feel in the bedrooms and loft. Together, these finishes create a home that feels warm, polished, and inviting from the moment you walk in. Outside your front door, the low-maintenance lifestyle continues. Residents of The Village at Strawberry Hills enjoy two pools, a clubhouse, and dog park, giving you more ways to enjoy your free time without adding to your weekend to-do list.
| 4 weeks ago | Listing first seen on site | |
| 3 months ago | Listing updated with changes from the MLS® |
Listings courtesy of Realtracs as distributed by MLS GRID

Based on information submitted to the MLS GRID as of 2026-10-03 02:38 AM UTC. All data is obtained from various sources and may not have been verified by broker or MLS GRID. Supplied Open House Information is subject to change without notice. All information should be independently reviewed and verified for accuracy. Properties may or may not be listed by the office/agent presenting the information.
The Digital Millennium Copyright Act of 1998, 17 U.S.C. § 512 (the “DMCA”) provides recourse for copyright owners who believe that material appearing on the Internet infringes their rights under U.S. copyright law. If you believe in good faith that any content or material made available in connection with our website or services infringes your copyright, you (or your agent) may send us a notice requesting that the content or material be removed, or access to it blocked. Notices must be sent in writing by email to DMCAnotice@MLSGrid.com.
The DMCA requires that your notice of alleged copyright infringement include the following information: (1) description of the copyrighted work that is the subject of claimed infringement; (2) description of the alleged infringing content and information sufficient to permit us to locate the content; (3) contact information for you, including your address, telephone number and email address; (4) a statement by you that you have a good faith belief that the content in the manner complained of is not authorized by the copyright owner, or its agent, or by the operation of any law; (5) a statement by you, signed under penalty of perjury, that the information in the notification is accurate and that you have the authority to enforce the copyrights that are claimed to be infringed; and (6) a physical or electronic signature of the copyright owner or a person authorized to act on the copyright owner’s behalf. Failure to include all of the above information may result in the delay of the processing of your complaint.


