
1025 Cedar Springs RoadAthens, TN 37303
Mortgage Calculator
Monthly Payment (Est.)
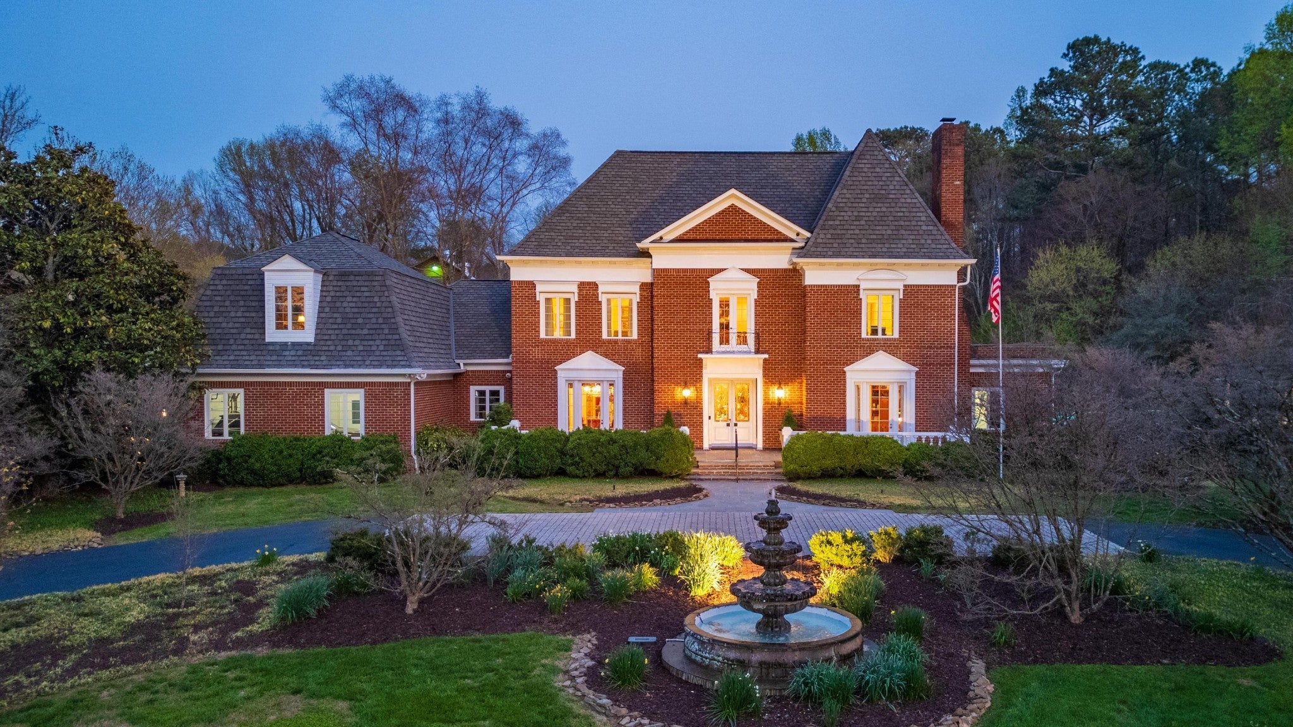
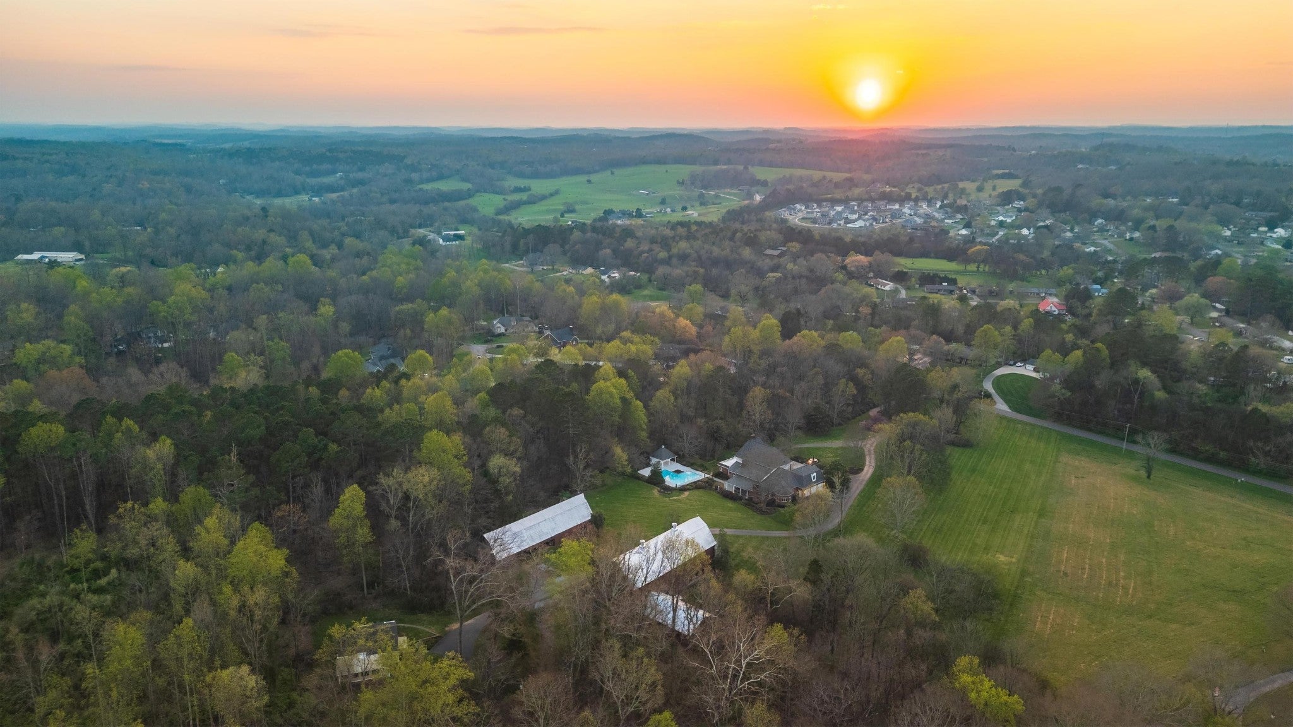
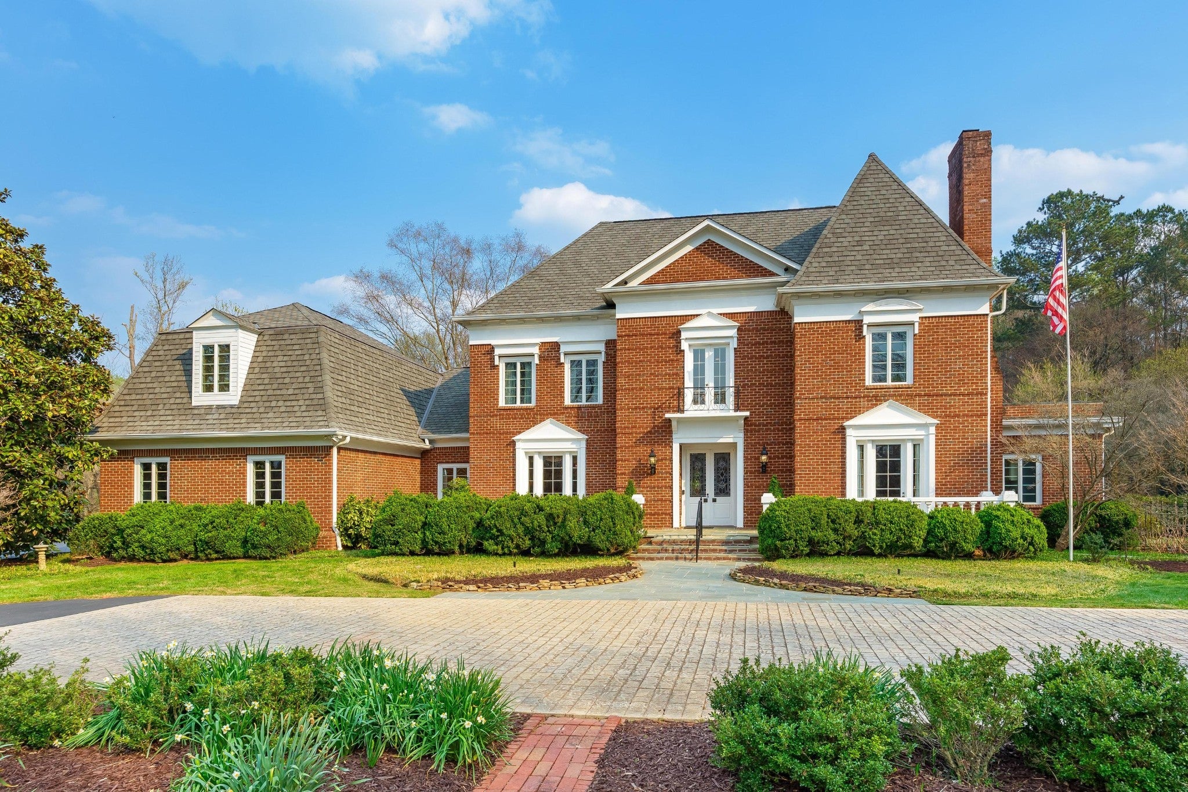
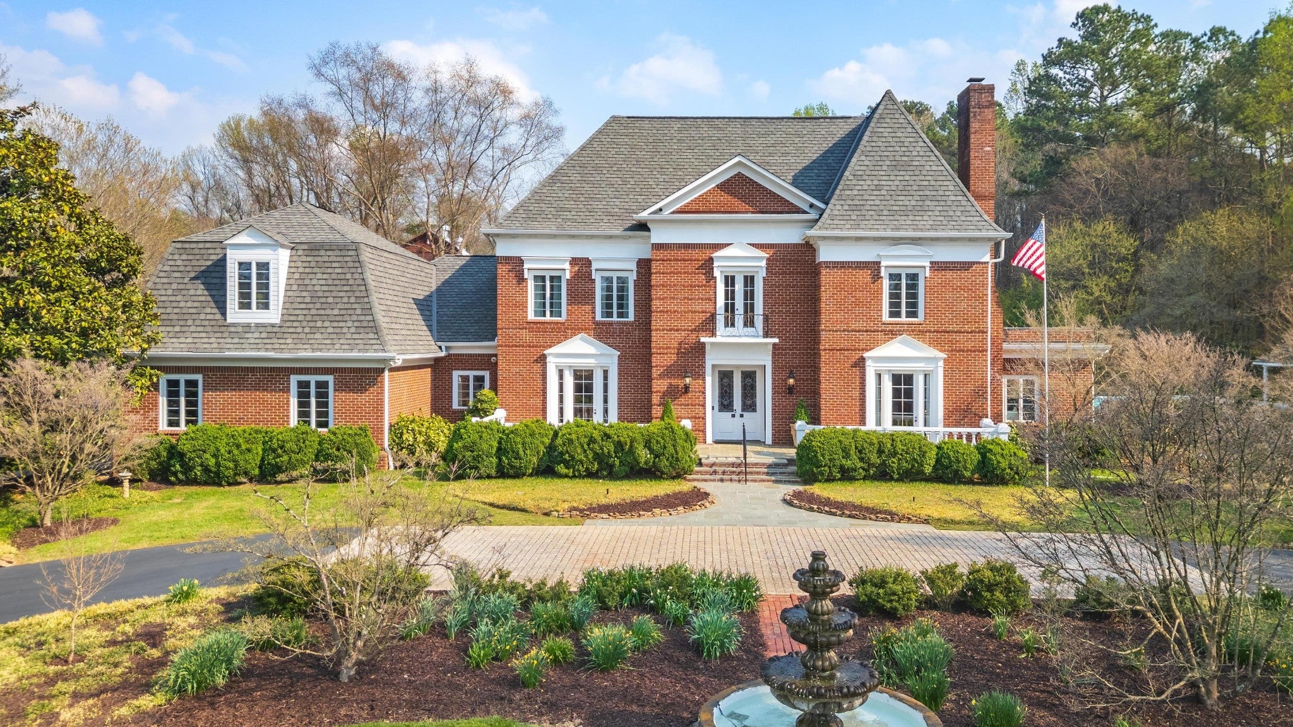
Enter an interest rate to see your estimated monthly payment.Prestigious Williamsburg/Georgian Estate. This custom built all brick showplace features the finest craftsmanship and quality throughout. Combines elegance and comfort. 17 acres of solitude and privacy. Originally the farm was a Jersey dairy farm. Features dairy barns over 100 years old. This estate also features a guest house to the rear side of the property. The Baker Design Group were the architects out of Atlanta. World renowned interior design by Monique Gibson. Two story foyer features a Grand Helical staircase along with custom iron works and heart of pine, including 20.5' ceiling. The foyer features a formal powder room with Italian marble pedestal sink. A true Banquet size dining room with heart of pine flooring and 10 foot ceilings. Library/study featuring wall to wall built-in heart of pine cabinetry and fireplace mantle, crown moldings and flooring, ALL heart of pine. Much of the heart of pine flooring was milled from the subject property. A grand size living room features a fireplace with 14 ft. ceilings, two classic chandeliers along with three sets of French doors accessing the covered patio, near poolside. All the trim work and Crown moldings and interior columns are exquisite to say the least. Interior Transom windows throughout. The formal hallway features 10 foot ceilings and custom designed interior columns. The primary suite is on the main level and features a fireplace with gas logs, along with a luxurious master bath, and a grand custom size walk-in closets along with a laundry room. Master Suite hallway passage to the primary study features extra informal study nook. A large open gourmet kitchen joins the breakfast room (12ft. ceilings) and family room (with fireplace) of which features a secondary informal staircase to the upper level. The gourmet kitchen features the luxurious custom built Downsview Cabinets. Large island with a secondary sink. Double wall ovens, large side-by-side KitchenAid refrigerator, warming drawer.
| 4 weeks ago | Price changed to $2,975,000 | |
| 4 weeks ago | Listing updated with changes from the MLS® | |
| 4 weeks ago | Listing first seen on site |
Listings courtesy of Realtracs as distributed by MLS GRID

Based on information submitted to the MLS GRID as of 2026-10-02 05:14 PM UTC. All data is obtained from various sources and may not have been verified by broker or MLS GRID. Supplied Open House Information is subject to change without notice. All information should be independently reviewed and verified for accuracy. Properties may or may not be listed by the office/agent presenting the information.
The Digital Millennium Copyright Act of 1998, 17 U.S.C. § 512 (the “DMCA”) provides recourse for copyright owners who believe that material appearing on the Internet infringes their rights under U.S. copyright law. If you believe in good faith that any content or material made available in connection with our website or services infringes your copyright, you (or your agent) may send us a notice requesting that the content or material be removed, or access to it blocked. Notices must be sent in writing by email to DMCAnotice@MLSGrid.com.
The DMCA requires that your notice of alleged copyright infringement include the following information: (1) description of the copyrighted work that is the subject of claimed infringement; (2) description of the alleged infringing content and information sufficient to permit us to locate the content; (3) contact information for you, including your address, telephone number and email address; (4) a statement by you that you have a good faith belief that the content in the manner complained of is not authorized by the copyright owner, or its agent, or by the operation of any law; (5) a statement by you, signed under penalty of perjury, that the information in the notification is accurate and that you have the authority to enforce the copyrights that are claimed to be infringed; and (6) a physical or electronic signature of the copyright owner or a person authorized to act on the copyright owner’s behalf. Failure to include all of the above information may result in the delay of the processing of your complaint.


