
270 Rockport LndgHolladay, TN 38341
Mortgage Calculator
Monthly Payment (Est.)
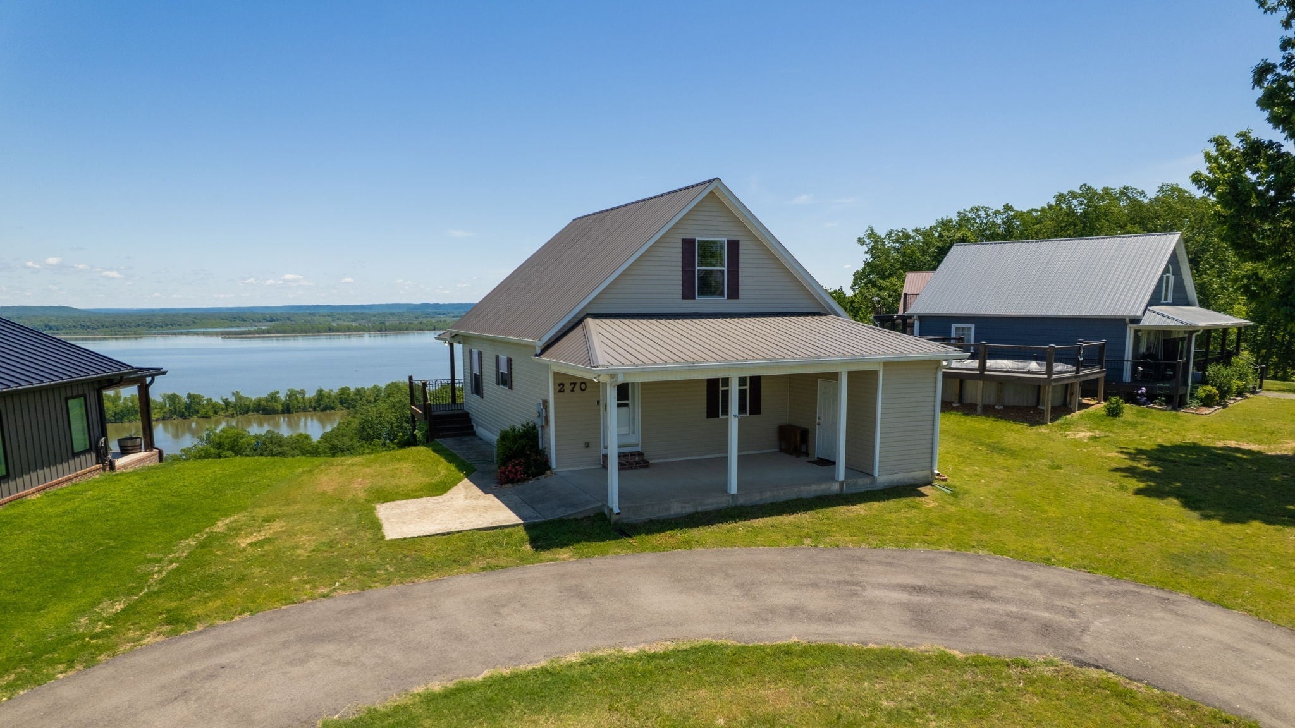
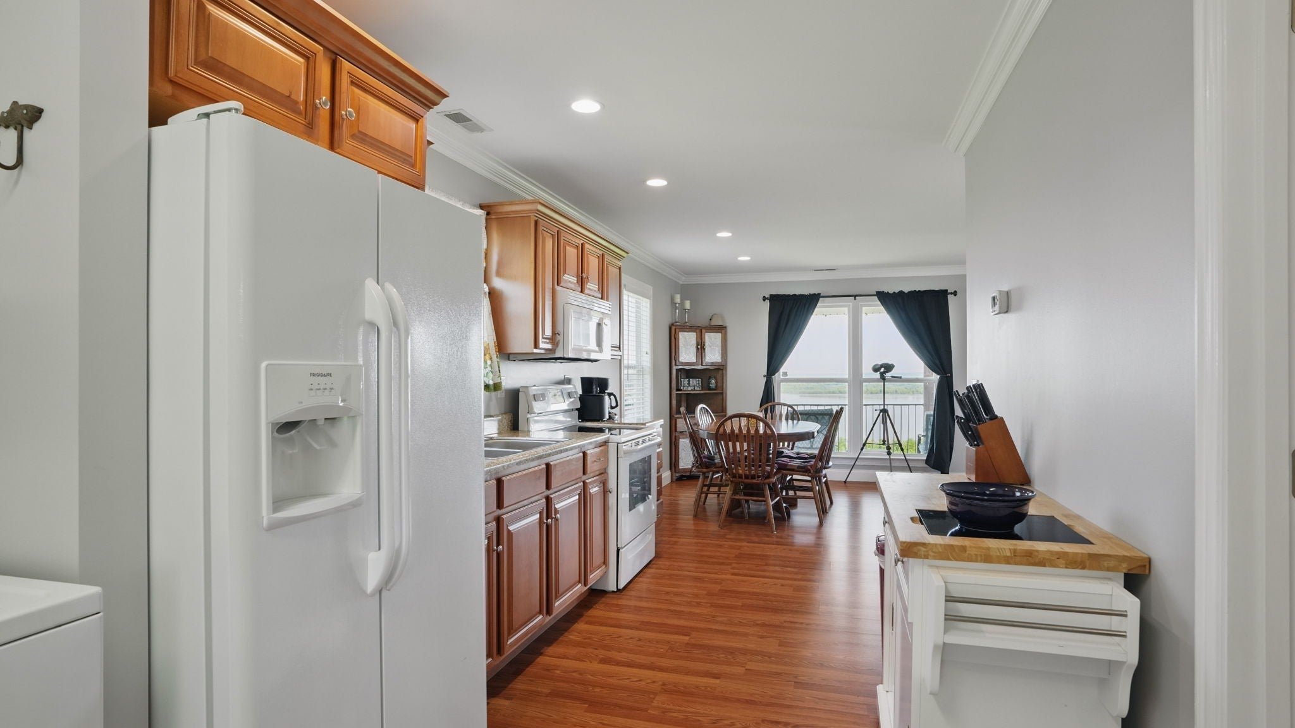
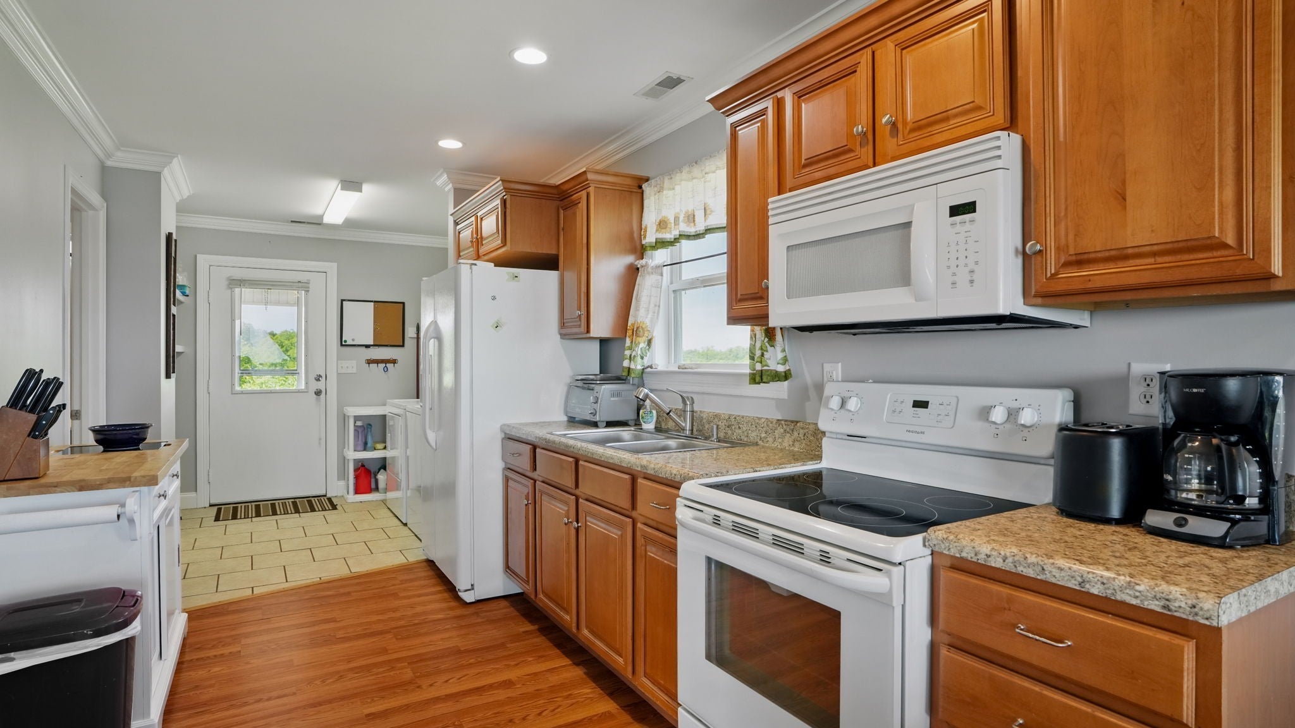
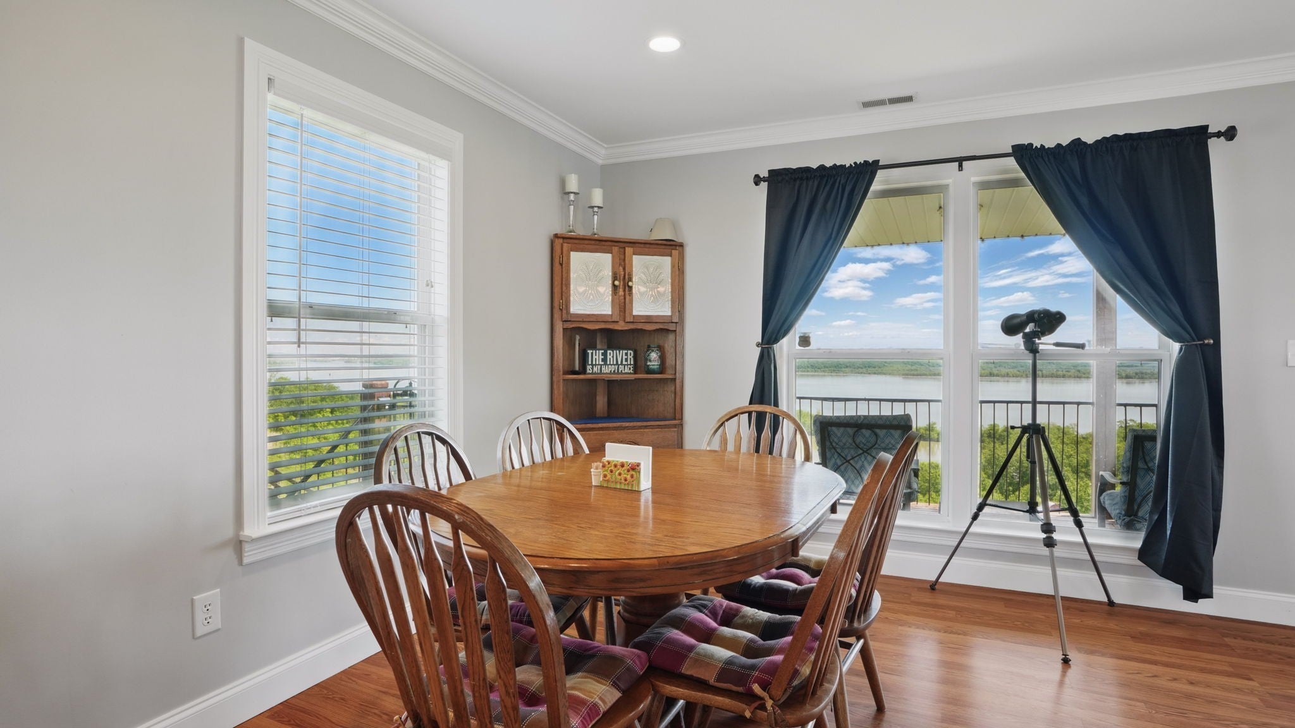
Enter an interest rate to see your estimated monthly payment.Imagine mornings with coffee on the deck, watching the sun rise over the Tennessee River and Kentucky Lake — Rockport Island shimmering in the distance. That's not a vacation. That's Tuesday. This charming 2-bed, 2-bath waterfront retreat sits on 1.43 private acres within a quiet, gated community in Holladay, TN — no HOA, no crowds, just the peace you've been searching for. Built in 2014 and thoughtfully updated, the open floorplan, lake-view great room, and second-floor bonus room make it live larger than its 1,332 square feet suggest. Cast a line, launch a boat from Birdsong Marina (just 2 miles away), or simply watch herons glide past from your covered porch. When you need civilization, I-40 is only 10–15 minutes away. Investors take note: this property is fully furnished, being used as a 3-bedroom, and it is NOOSTR eligible--a turnkey Airbnb. For the buyer dreaming of full-time lakeside living, it's ready on day one — outside the flood plain, with a community well keeping water costs at just $25/month.
| 2 months ago | Listing first seen on site | |
| 2 months ago | Listing updated with changes from the MLS |
Listings courtesy of Realtracs as distributed by MLS GRID

Based on information submitted to the MLS GRID as of 2026-11-15 10:49 AM UTC. All data is obtained from various sources and may not have been verified by broker or MLS GRID. Supplied Open House Information is subject to change without notice. All information should be independently reviewed and verified for accuracy. Properties may or may not be listed by the office/agent presenting the information.
The Digital Millennium Copyright Act of 1998, 17 U.S.C. § 512 (the “DMCA”) provides recourse for copyright owners who believe that material appearing on the Internet infringes their rights under U.S. copyright law. If you believe in good faith that any content or material made available in connection with our website or services infringes your copyright, you (or your agent) may send us a notice requesting that the content or material be removed, or access to it blocked. Notices must be sent in writing by email to DMCAnotice@MLSGrid.com.
The DMCA requires that your notice of alleged copyright infringement include the following information: (1) description of the copyrighted work that is the subject of claimed infringement; (2) description of the alleged infringing content and information sufficient to permit us to locate the content; (3) contact information for you, including your address, telephone number and email address; (4) a statement by you that you have a good faith belief that the content in the manner complained of is not authorized by the copyright owner, or its agent, or by the operation of any law; (5) a statement by you, signed under penalty of perjury, that the information in the notification is accurate and that you have the authority to enforce the copyrights that are claimed to be infringed; and (6) a physical or electronic signature of the copyright owner or a person authorized to act on the copyright owner’s behalf. Failure to include all of the above information may result in the delay of the processing of your complaint.


