
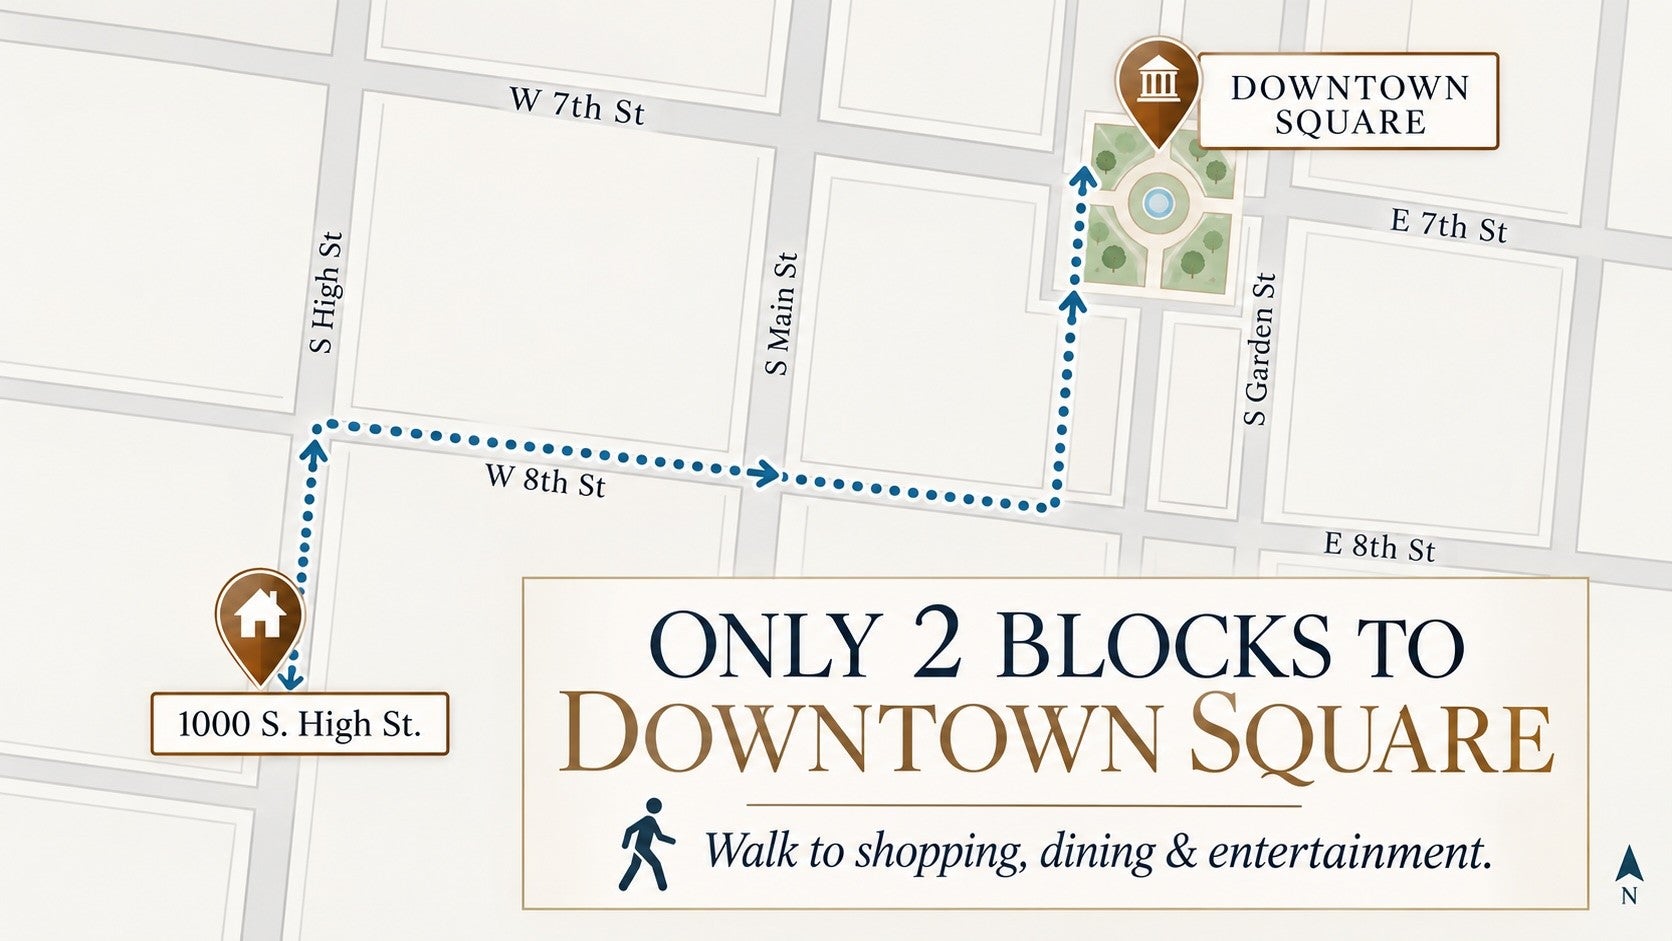
1000 S High StColumbia, TN 38401

Mortgage Calculator
Monthly Payment (Est.)
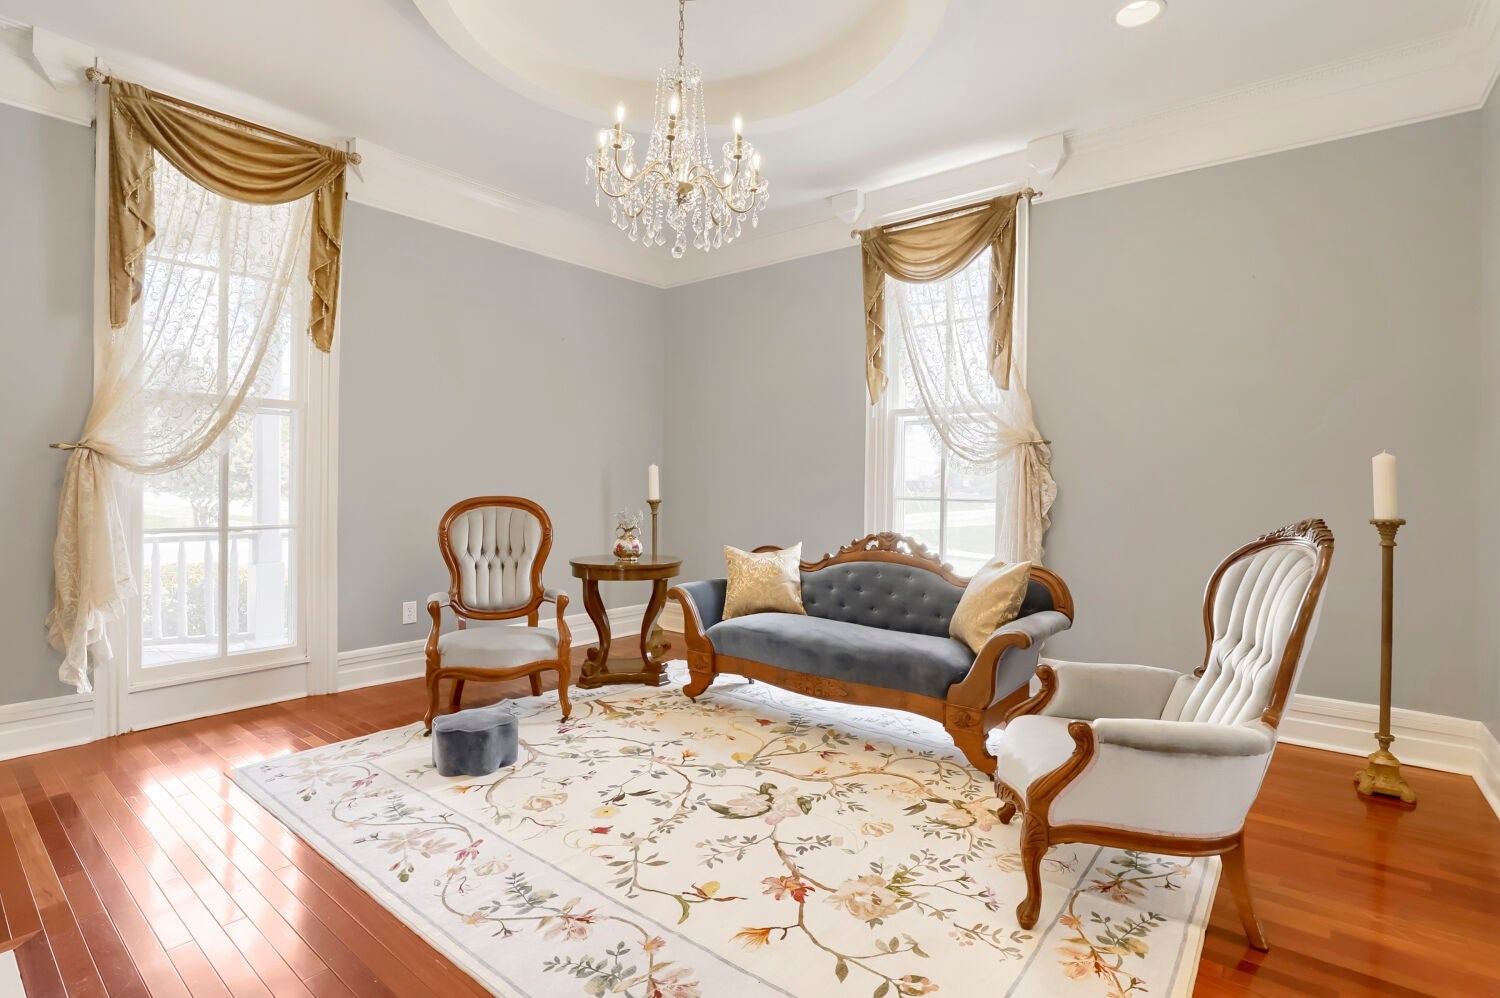
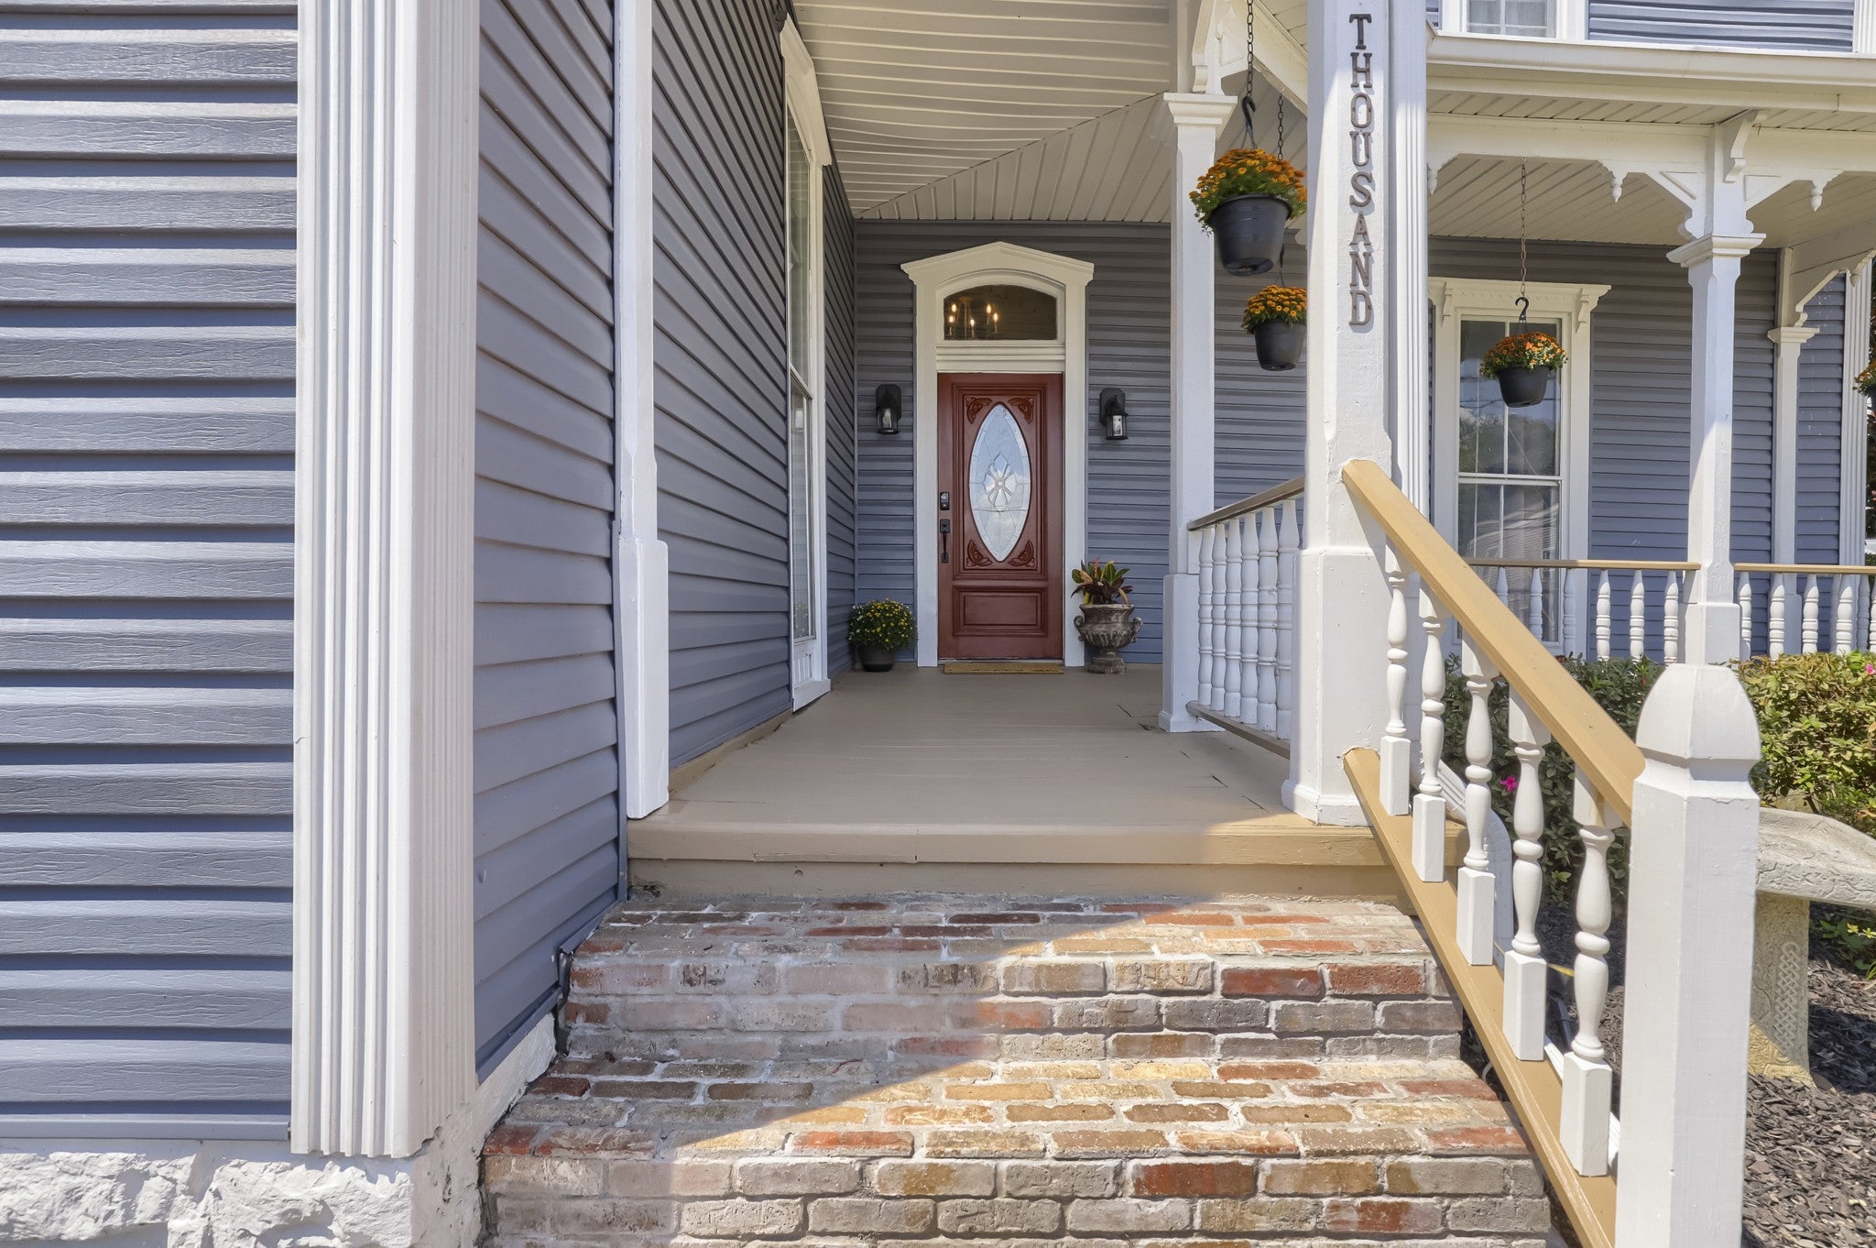
Enter an interest rate to see your estimated monthly payment.AMAZING VALUE AND BUYER SOLUTION OPPORTUNITY! Qualified buyers may be eligible for an Orchard Mortgage temporary buydown that may reduce the mortgage rate by 1% during the first year, For example, with a hypothetical 7% permanent note rate, an eligible 1% Buydown could provide a payment based on approximately 6% in year one, before returning to the permanent note rate the following year. This Buyer Solution from Orchard Mortgage may help make this home more affordable by reducing the buyer’s initial monthly principal and interest payment and providing valuable payment relief during the first year of homeownership. SELLER CONCESSIONS may also help qualified buyers purchase now rather than wait for future market conditions. Verify terms and eligibility with Orchard Mortgage. HISTORIC CHARM WITH UPDATES No HOA! Perfect Location in the Arts District. Just steps from shops, eateries, galleries, event venues, this remarkable home delivers character, flexibility, and location! One-of-a-kind character, modern day comfort-historic charm without the worry. Formal living and dining rooms flow into a welcoming den and chef’s kitchen with large granite island. Tons of space! Two primary suites on the main level—including an oversized suite with its own exterior entrance—offer incredible flexibility for guests, multigenerational living, a home business, or permitted income-producing possibilities. Two additional bedrooms and 3.5 baths complete the layout. 5 original fireplaces throughout add to the charming aesthetic! Enjoy a lush fenced backyard, gorgeous canopied patio, six off-street parking spaces, and exterior storage. Recent updates include roof, weatherproofing, deck, front stairs, exterior paint, upstairs HVAC, LVP flooring, carpet, and fresh interior paint. Historic charm. Unbeatable location. Amazing value. Home Warranty Included. Exceptional possibilities!
| 2 weeks ago | Price changed to $680,000 | |
| 2 weeks ago | Listing updated with changes from the MLS | |
| 2 months ago | Listing first seen on site |
Listings courtesy of Realtracs as distributed by MLS GRID

Based on information submitted to the MLS GRID as of 2026-10-22 02:35 PM UTC. All data is obtained from various sources and may not have been verified by broker or MLS GRID. Supplied Open House Information is subject to change without notice. All information should be independently reviewed and verified for accuracy. Properties may or may not be listed by the office/agent presenting the information.
The Digital Millennium Copyright Act of 1998, 17 U.S.C. § 512 (the “DMCA”) provides recourse for copyright owners who believe that material appearing on the Internet infringes their rights under U.S. copyright law. If you believe in good faith that any content or material made available in connection with our website or services infringes your copyright, you (or your agent) may send us a notice requesting that the content or material be removed, or access to it blocked. Notices must be sent in writing by email to DMCAnotice@MLSGrid.com.
The DMCA requires that your notice of alleged copyright infringement include the following information: (1) description of the copyrighted work that is the subject of claimed infringement; (2) description of the alleged infringing content and information sufficient to permit us to locate the content; (3) contact information for you, including your address, telephone number and email address; (4) a statement by you that you have a good faith belief that the content in the manner complained of is not authorized by the copyright owner, or its agent, or by the operation of any law; (5) a statement by you, signed under penalty of perjury, that the information in the notification is accurate and that you have the authority to enforce the copyrights that are claimed to be infringed; and (6) a physical or electronic signature of the copyright owner or a person authorized to act on the copyright owner’s behalf. Failure to include all of the above information may result in the delay of the processing of your complaint.


