
226 Roosevelt RdMcMinnville, TN 37110
Mortgage Calculator
Monthly Payment (Est.)
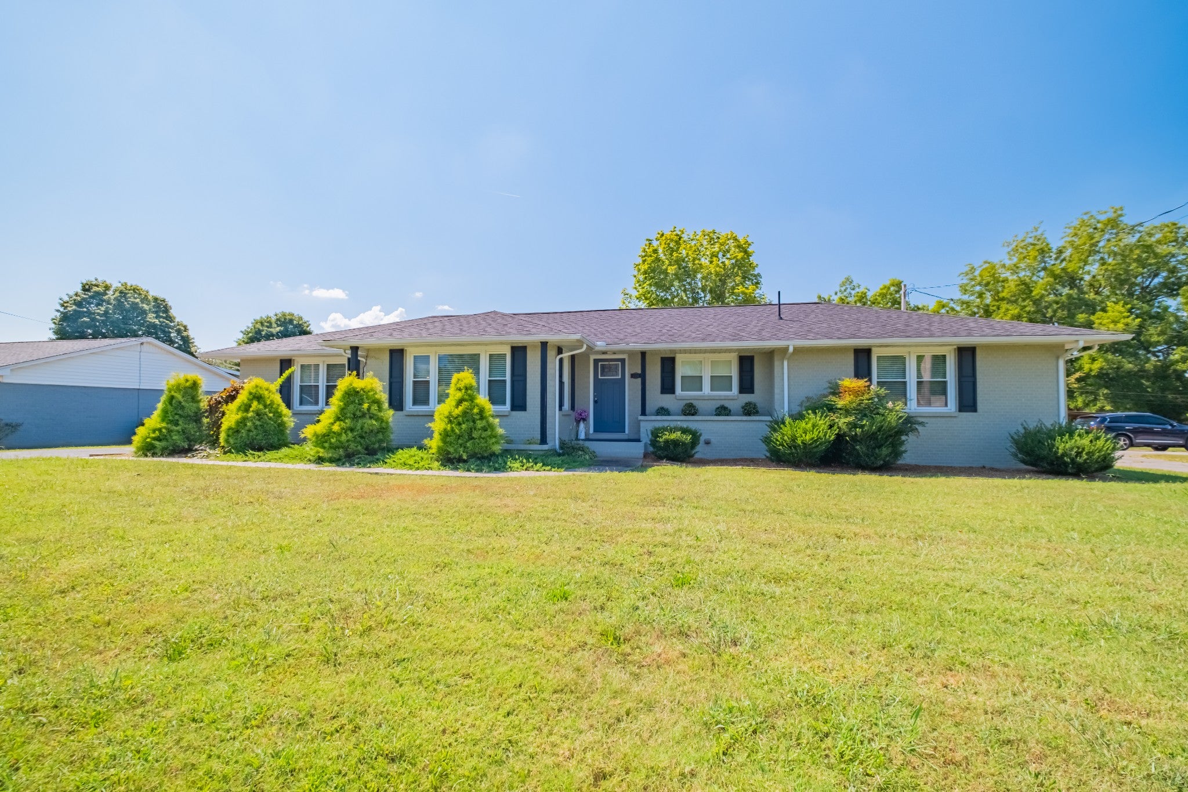
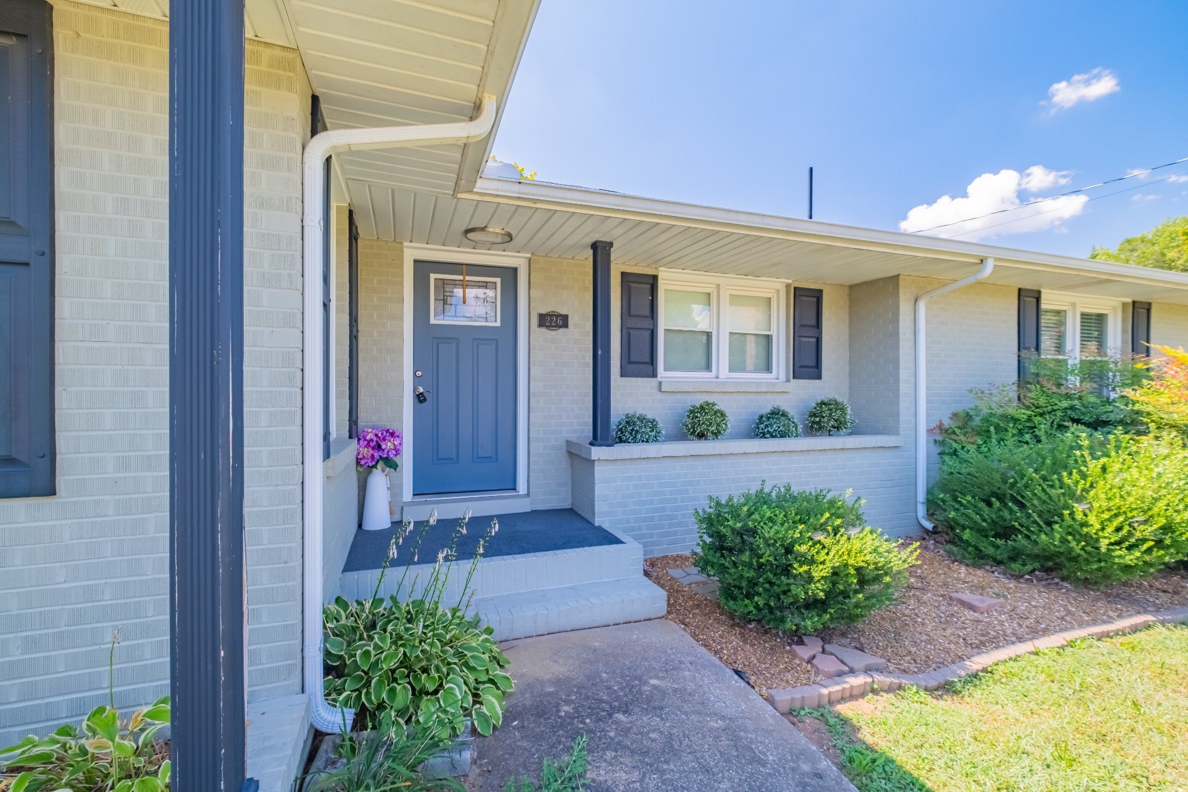
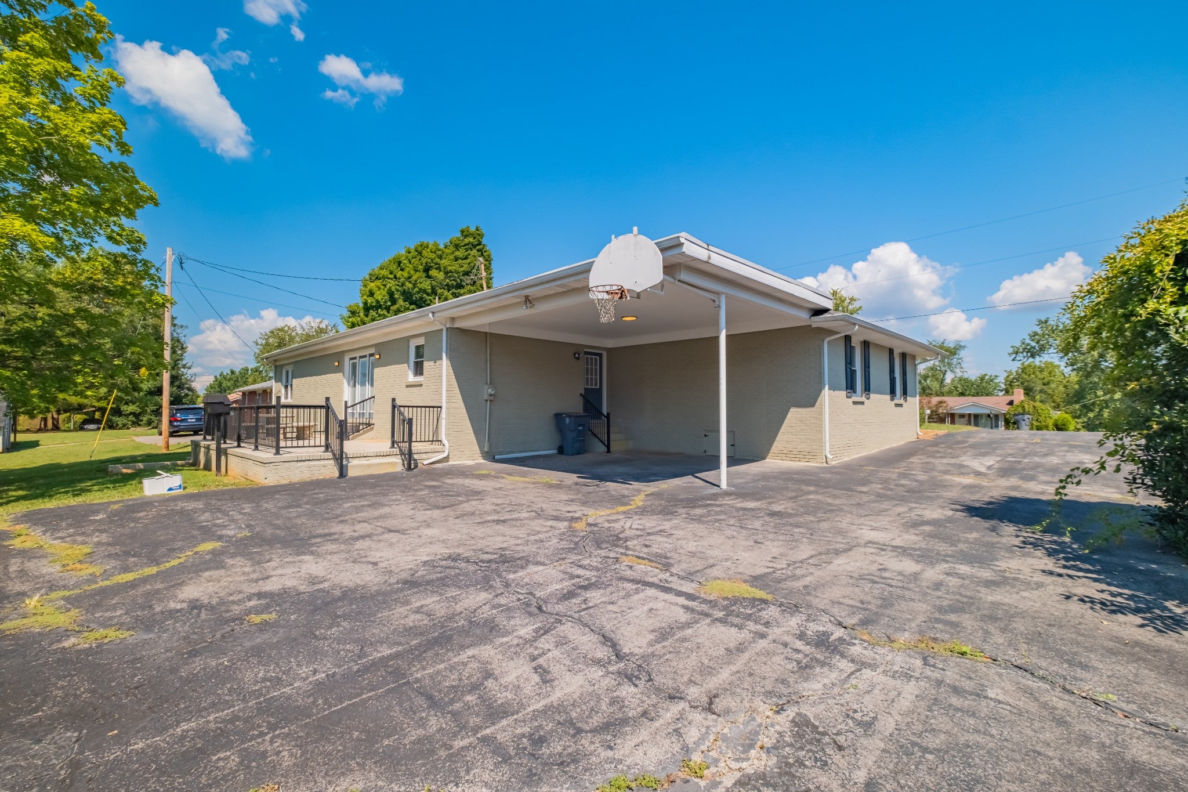
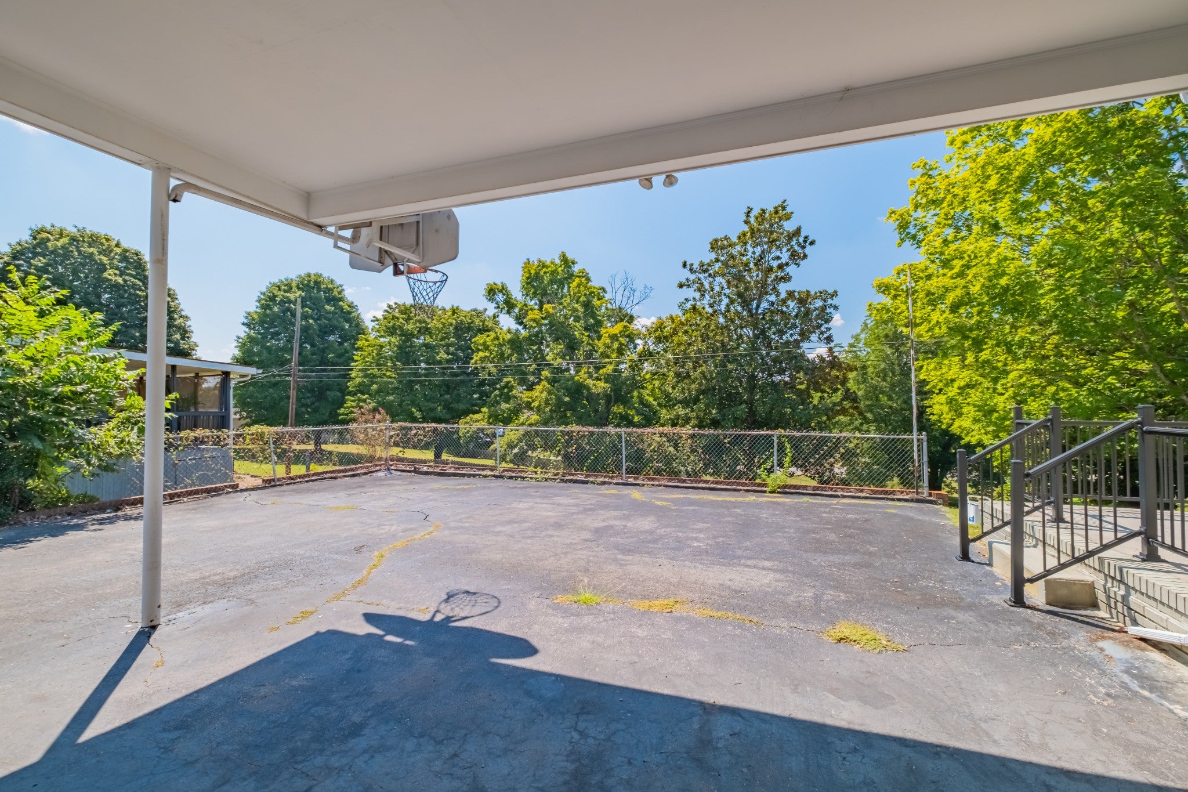
Enter an interest rate to see your estimated monthly payment.You must tour this property to truly appreciate it! The possibilities are endless! BIG HOUSE. BIG SPACE. BIG VALUE. If you have been looking for a home with room to spread out, room to entertain, room to work from home, and room to store all the things, this McMinnville home needs to be on your list! With approximately 3,131 sq. ft. of living space, 4 bedrooms, 3 full baths, a split bedroom design, flex space, a basement, .72 acres, and NO HOA, there is a whole lot of HOME here! NEW roof, NEW windows, NEW hvac, NEW flooring, NEW paint...worry free! Let me tell you about this home...let's start with the KITCHEN, because this one deserves some attention! There are tons of cabinets and drawers with enough storage to put most pantries to shame! Granite countertops, stainless steel appliances, Shaker style cabinetry, and even the perfect spot for that trendy coffee bar you've been saving on Pinterest. Whether you're cooking for two or feeding a house full, you've got the space and storage to make it work. Throughout the home you'll find beautiful hardwood floors, HUGE rooms, 3 FULL bathrooms, and a split bedroom design that gives everyone a little breathing room. Or snuggle up close around the gas fireplace. There is also a 10x12 flex room ready to become a 5th bedroom, home office, homeschool room, craft room, workout space, or whatever works for YOU. And then there is the BASEMENT! Approximately 330 sq. ft. is finished with another 748 sq. ft. of unfinished space just waiting to be put to work. Workshop, storage, hobbies, home gym, projects, or all of the above. You decide! Outside, approximately .72 acres gives you a large backyard with room to play, entertain, garden, or simply enjoy your own space. There's also a patio perfect for grilling, a paved driveway, attached carport, and additional parking. All of this is located right in the heart of McMinnville, convenient to shopping, dining, schools, parks, and recreation.
| 4 weeks ago | Listing first seen on site | |
| 4 weeks ago | Listing updated with changes from the MLS® |
Listings courtesy of Realtracs as distributed by MLS GRID

Based on information submitted to the MLS GRID as of 2026-10-04 09:48 PM UTC. All data is obtained from various sources and may not have been verified by broker or MLS GRID. Supplied Open House Information is subject to change without notice. All information should be independently reviewed and verified for accuracy. Properties may or may not be listed by the office/agent presenting the information.
The Digital Millennium Copyright Act of 1998, 17 U.S.C. § 512 (the “DMCA”) provides recourse for copyright owners who believe that material appearing on the Internet infringes their rights under U.S. copyright law. If you believe in good faith that any content or material made available in connection with our website or services infringes your copyright, you (or your agent) may send us a notice requesting that the content or material be removed, or access to it blocked. Notices must be sent in writing by email to DMCAnotice@MLSGrid.com.
The DMCA requires that your notice of alleged copyright infringement include the following information: (1) description of the copyrighted work that is the subject of claimed infringement; (2) description of the alleged infringing content and information sufficient to permit us to locate the content; (3) contact information for you, including your address, telephone number and email address; (4) a statement by you that you have a good faith belief that the content in the manner complained of is not authorized by the copyright owner, or its agent, or by the operation of any law; (5) a statement by you, signed under penalty of perjury, that the information in the notification is accurate and that you have the authority to enforce the copyrights that are claimed to be infringed; and (6) a physical or electronic signature of the copyright owner or a person authorized to act on the copyright owner’s behalf. Failure to include all of the above information may result in the delay of the processing of your complaint.


