
2923 Regenwood DrMurfreesboro, TN 37129
Mortgage Calculator
Monthly Payment (Est.)
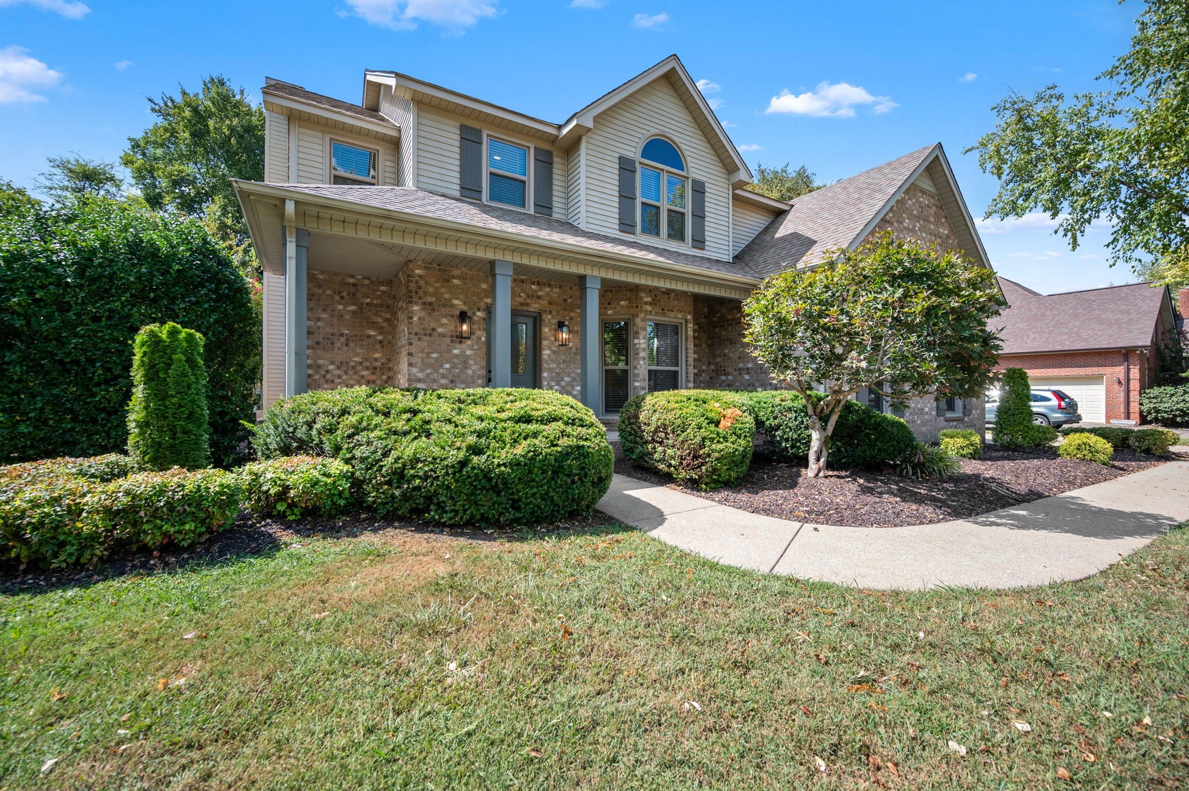
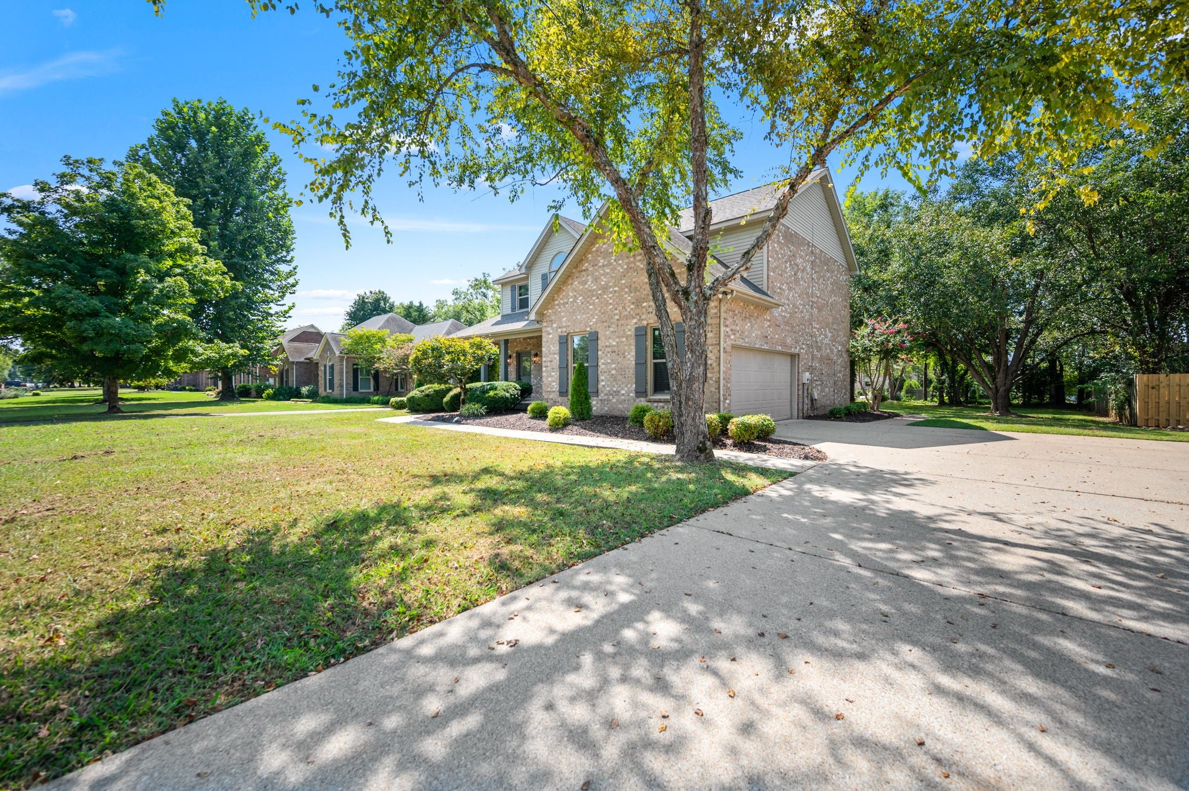
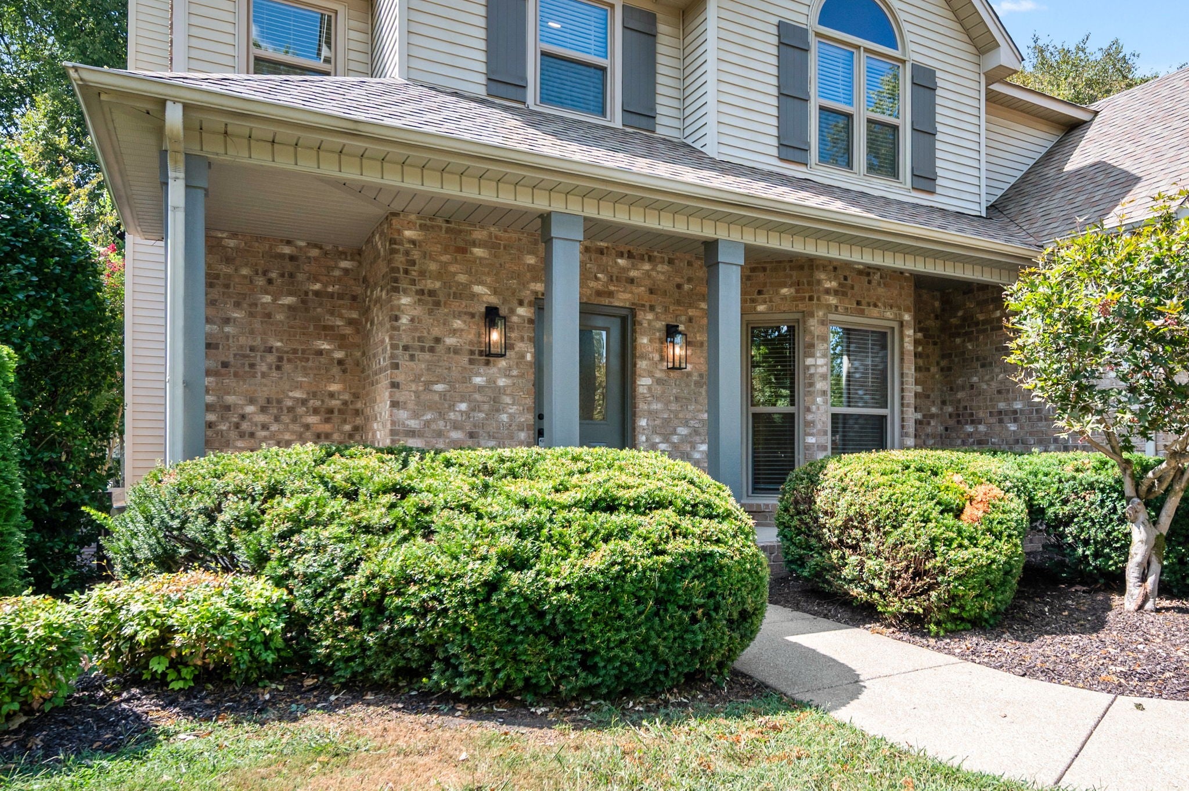
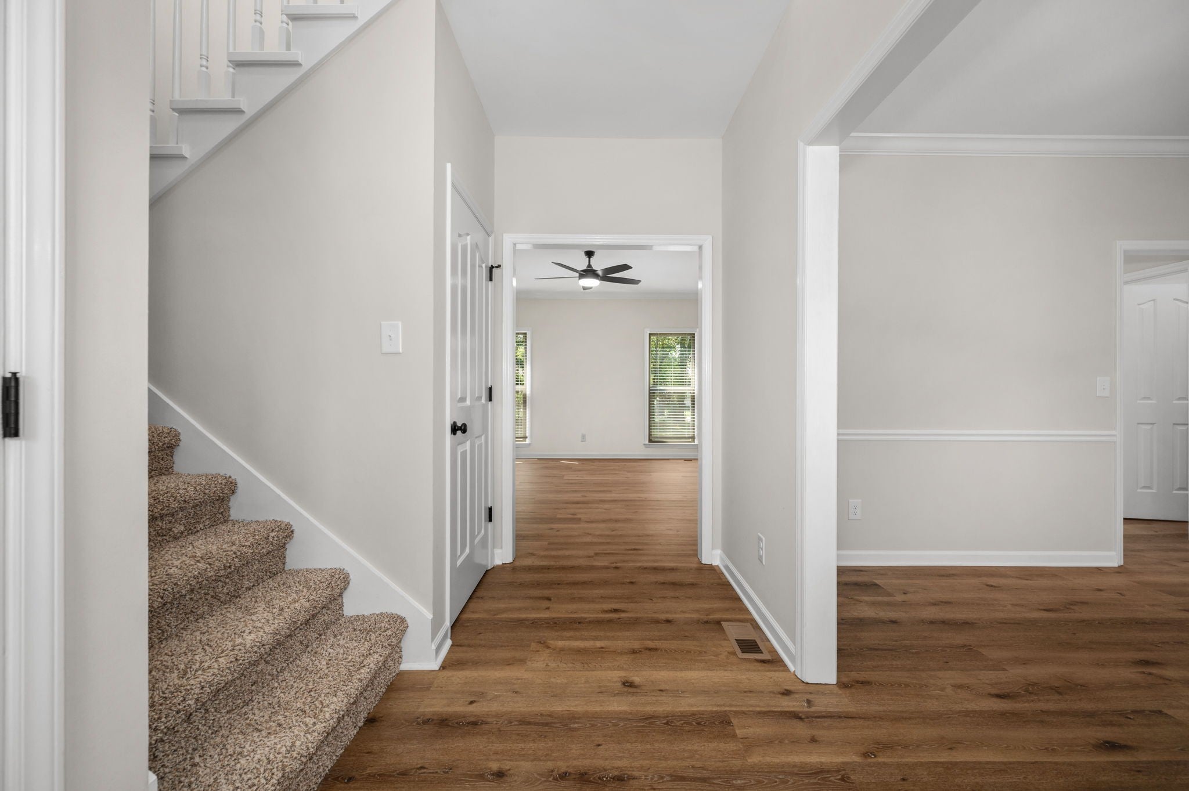
Enter an interest rate to see your estimated monthly payment.Check out the Video Tour! Move-in ready perfection in the highly desirable, Triple Siegel-zoned Regenwood neighborhood! This fully updated home sparkles with brand new modern LVP flooring across the entire main level, primary suite, and upstairs hallway (backed by a 30-year warranty). Enjoy ultimate energy efficiency and low utilities thanks to brand new windows, a new water heater, and new HVAC units.The heartbeat of the home is an expansive Greatroom featuring a cozy wood-burning fireplace that looks out onto a massive, tree-shaded backyard. In the kitchen, cooking is a breeze with a brand new range, dishwasher, and microwave complemented by all-new designer lighting. Retreat to the massive primary suite, boasting beautiful backyard views, two walk-in closets, and a spa-like bath with a huge custom tile shower (complete with a rainfall showerhead) and a new quartz-counter double vanity. Spacious guest bedrooms offer plenty of storage, and the flexible 4th bedroom easily doubles as a Bonus Room. Extensive landscaping and freshly painted from top to bottom with new blinds throughout, this home is entirely turnkey. Schedule your private walkthrough today.(Note: Some photos are virtually staged for illustrative purposes.) Up to 1% of loan amount paid in closing costs offered thru preferred lender- Daniel Earls/Steadfast Mortgage. Home is currently under contract with home sale contingency. Seller may accept any other contract after giving 48 hrs notice.
| a week ago | Status changed to Active | |
| a week ago | Listing updated with changes from the MLS® | |
| 4 weeks ago | Listing first seen on site |
Listings courtesy of Realtracs as distributed by MLS GRID

Based on information submitted to the MLS GRID as of 2026-10-04 02:39 PM UTC. All data is obtained from various sources and may not have been verified by broker or MLS GRID. Supplied Open House Information is subject to change without notice. All information should be independently reviewed and verified for accuracy. Properties may or may not be listed by the office/agent presenting the information.
The Digital Millennium Copyright Act of 1998, 17 U.S.C. § 512 (the “DMCA”) provides recourse for copyright owners who believe that material appearing on the Internet infringes their rights under U.S. copyright law. If you believe in good faith that any content or material made available in connection with our website or services infringes your copyright, you (or your agent) may send us a notice requesting that the content or material be removed, or access to it blocked. Notices must be sent in writing by email to DMCAnotice@MLSGrid.com.
The DMCA requires that your notice of alleged copyright infringement include the following information: (1) description of the copyrighted work that is the subject of claimed infringement; (2) description of the alleged infringing content and information sufficient to permit us to locate the content; (3) contact information for you, including your address, telephone number and email address; (4) a statement by you that you have a good faith belief that the content in the manner complained of is not authorized by the copyright owner, or its agent, or by the operation of any law; (5) a statement by you, signed under penalty of perjury, that the information in the notification is accurate and that you have the authority to enforce the copyrights that are claimed to be infringed; and (6) a physical or electronic signature of the copyright owner or a person authorized to act on the copyright owner’s behalf. Failure to include all of the above information may result in the delay of the processing of your complaint.


