
760 Wiley Oakley DriveGatlinburg, TN 37738


Mortgage Calculator
Monthly Payment (Est.)
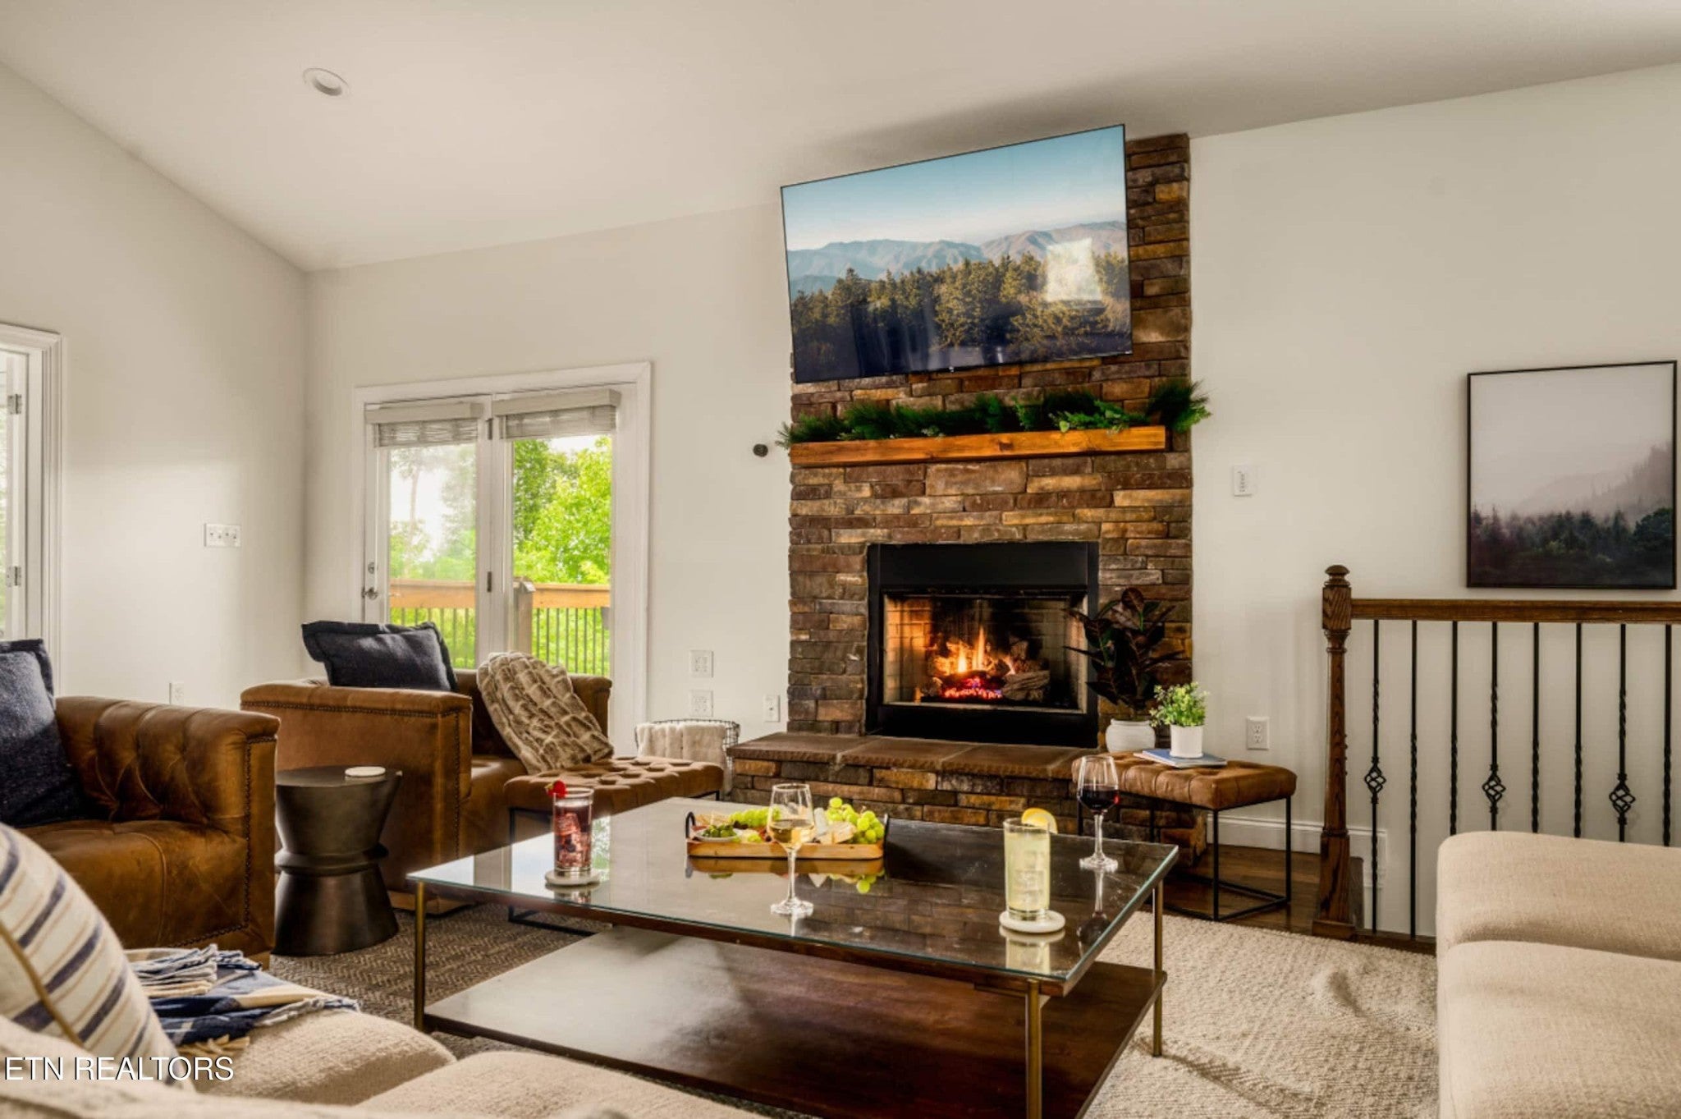
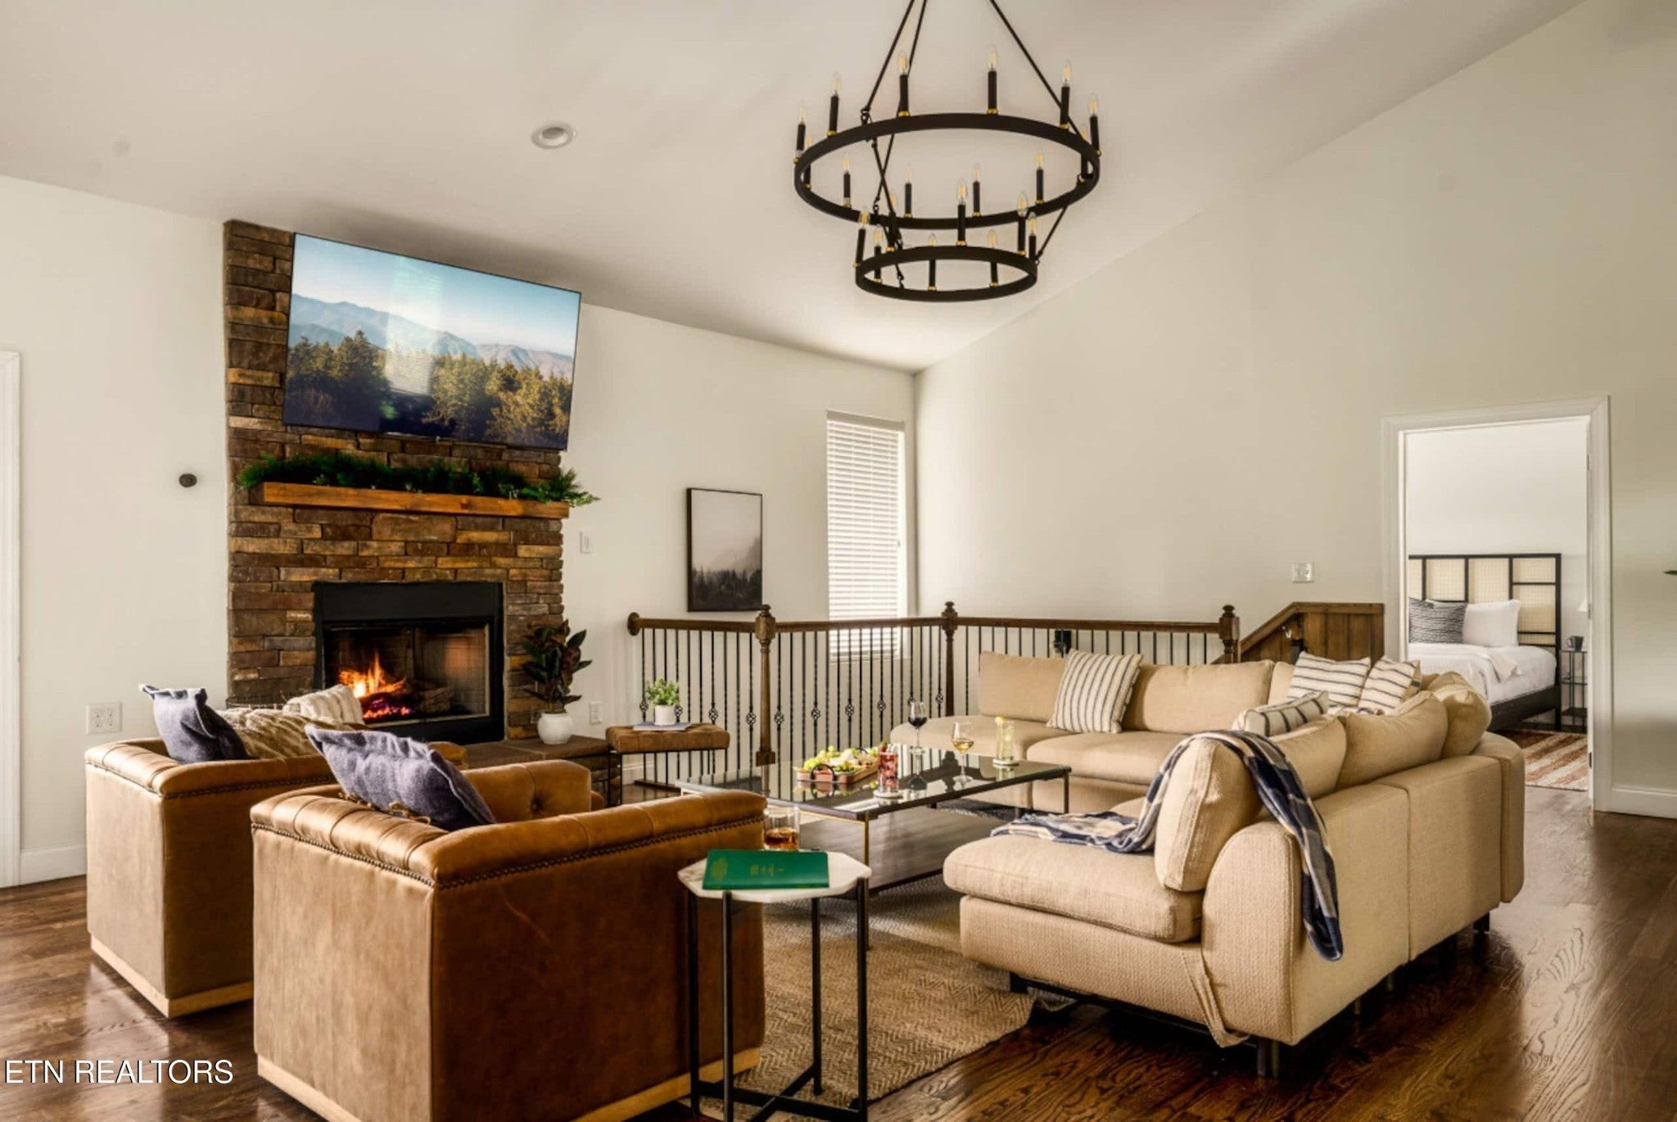
Enter an interest rate to see your estimated monthly payment.LUXE. LEGENDARY. AND TOP PERFORMER. If you've been waiting for that rare Smoky Mountain property that checks every box, stop scrolling--this is the one. Welcome to an exceptional luxury cabin in highly sought-after Chalet Village, where jaw-dropping mountain views meet a proven vacation-rental track record and an amenity package that leaves absolutely nothing to be desired. And then there's the distinction that truly sets this property apart: Airbnb LUXE status. This is not simply a pretty cabin with a few upgrades. Airbnb LUXE represents the upper echelon of vacation homes, with properties recognized for exceptional quality, design, amenities, and overall guest experience. That designation is an achievement in itself--and this property delivers on every level. Designed for both unforgettable stays and serious rental appeal, this impressive 3-bedroom, 3-bath retreat features THREE KING MASTER SUITES, each with its own ensuite bath, giving guests the comfort and privacy they expect from a true luxury getaway. The open-concept main level showcases a beautifully appointed kitchen, dining area, inviting living space with fireplace, and walls of windows that bring those spectacular Smoky Mountain views front and center. Downstairs, the entertainment factor goes into overdrive. A dedicated theater room and game room create the ultimate indoor retreat, complete with pool table, shuffleboard, Pac-Man, poker, board games and more. Outside, the experience continues with multiple levels of outdoor living, including dining space, BBQ grill, comfortable seating, a private hot tub overlooking the mountains, gas fire pit and cornhole. In other words, guests don't have to leave the cabin to have an incredible vacation. Location is another major win. Situated in Chalet Village, this property puts guests just minutes from downtown Gatlinburg and the Parkway, while also providing access to the neighborhood's amenities, including clubhouses, seasonal pool, tennis/pickleball courts
| 4 weeks ago | Listing first seen on site | |
| 4 weeks ago | Listing updated with changes from the MLS® |
Listings courtesy of Realtracs as distributed by MLS GRID

Based on information submitted to the MLS GRID as of 2026-10-03 06:45 PM UTC. All data is obtained from various sources and may not have been verified by broker or MLS GRID. Supplied Open House Information is subject to change without notice. All information should be independently reviewed and verified for accuracy. Properties may or may not be listed by the office/agent presenting the information.
The Digital Millennium Copyright Act of 1998, 17 U.S.C. § 512 (the “DMCA”) provides recourse for copyright owners who believe that material appearing on the Internet infringes their rights under U.S. copyright law. If you believe in good faith that any content or material made available in connection with our website or services infringes your copyright, you (or your agent) may send us a notice requesting that the content or material be removed, or access to it blocked. Notices must be sent in writing by email to DMCAnotice@MLSGrid.com.
The DMCA requires that your notice of alleged copyright infringement include the following information: (1) description of the copyrighted work that is the subject of claimed infringement; (2) description of the alleged infringing content and information sufficient to permit us to locate the content; (3) contact information for you, including your address, telephone number and email address; (4) a statement by you that you have a good faith belief that the content in the manner complained of is not authorized by the copyright owner, or its agent, or by the operation of any law; (5) a statement by you, signed under penalty of perjury, that the information in the notification is accurate and that you have the authority to enforce the copyrights that are claimed to be infringed; and (6) a physical or electronic signature of the copyright owner or a person authorized to act on the copyright owner’s behalf. Failure to include all of the above information may result in the delay of the processing of your complaint.


