
251 Cloud WayParrottsville, TN 37843

Mortgage Calculator
Monthly Payment (Est.)
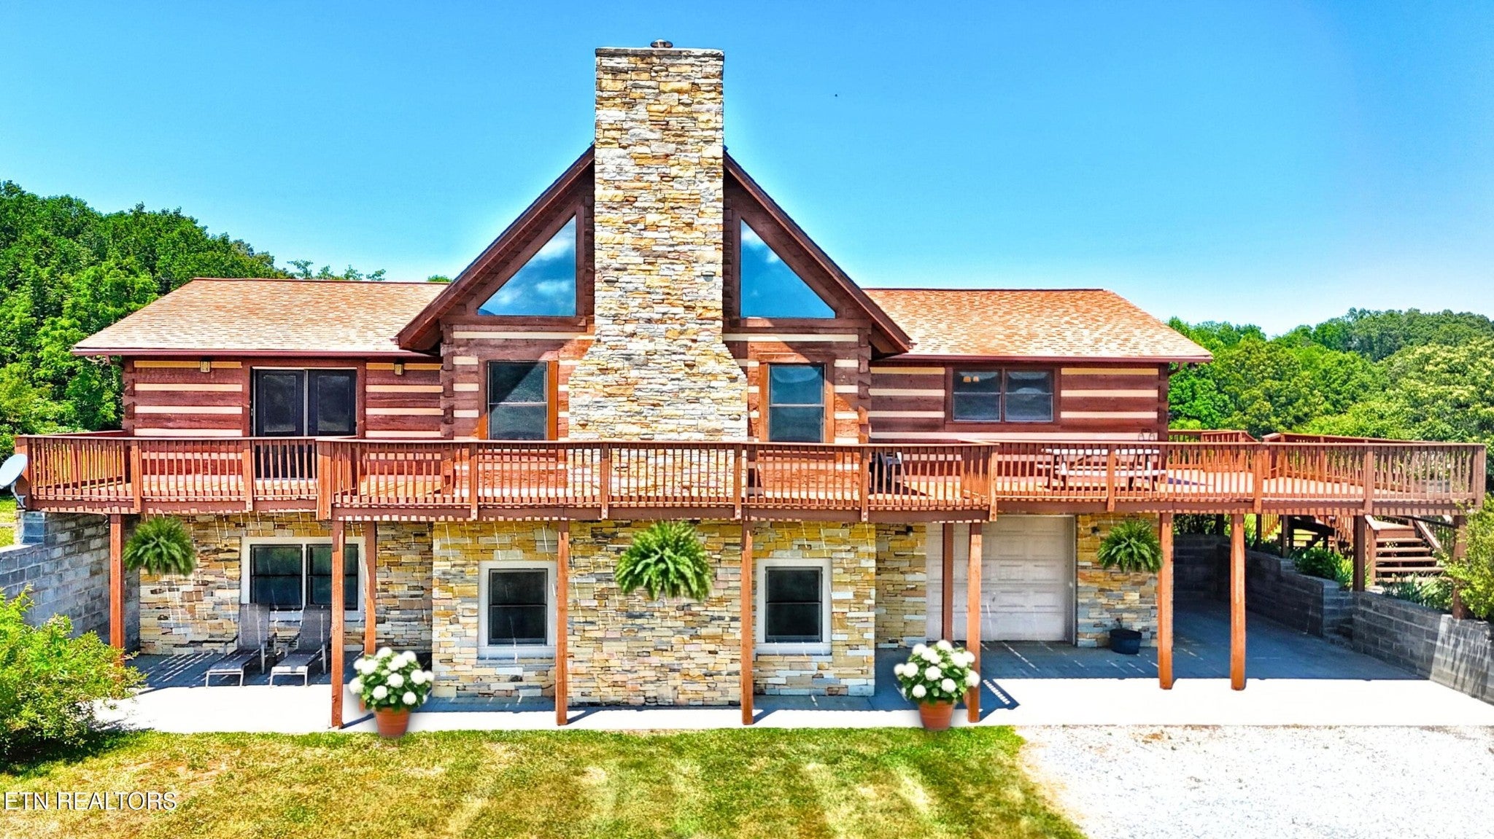
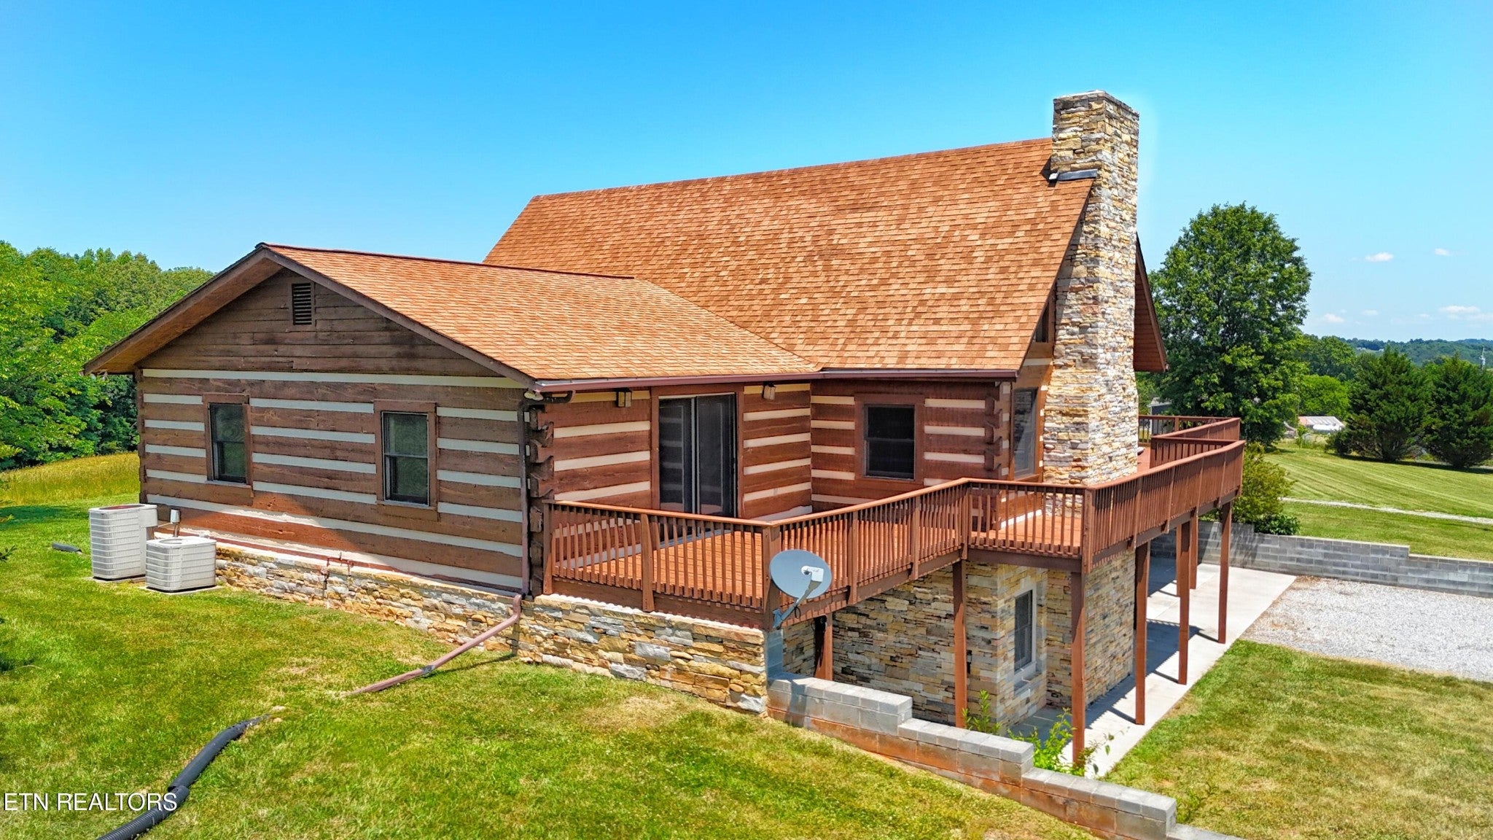
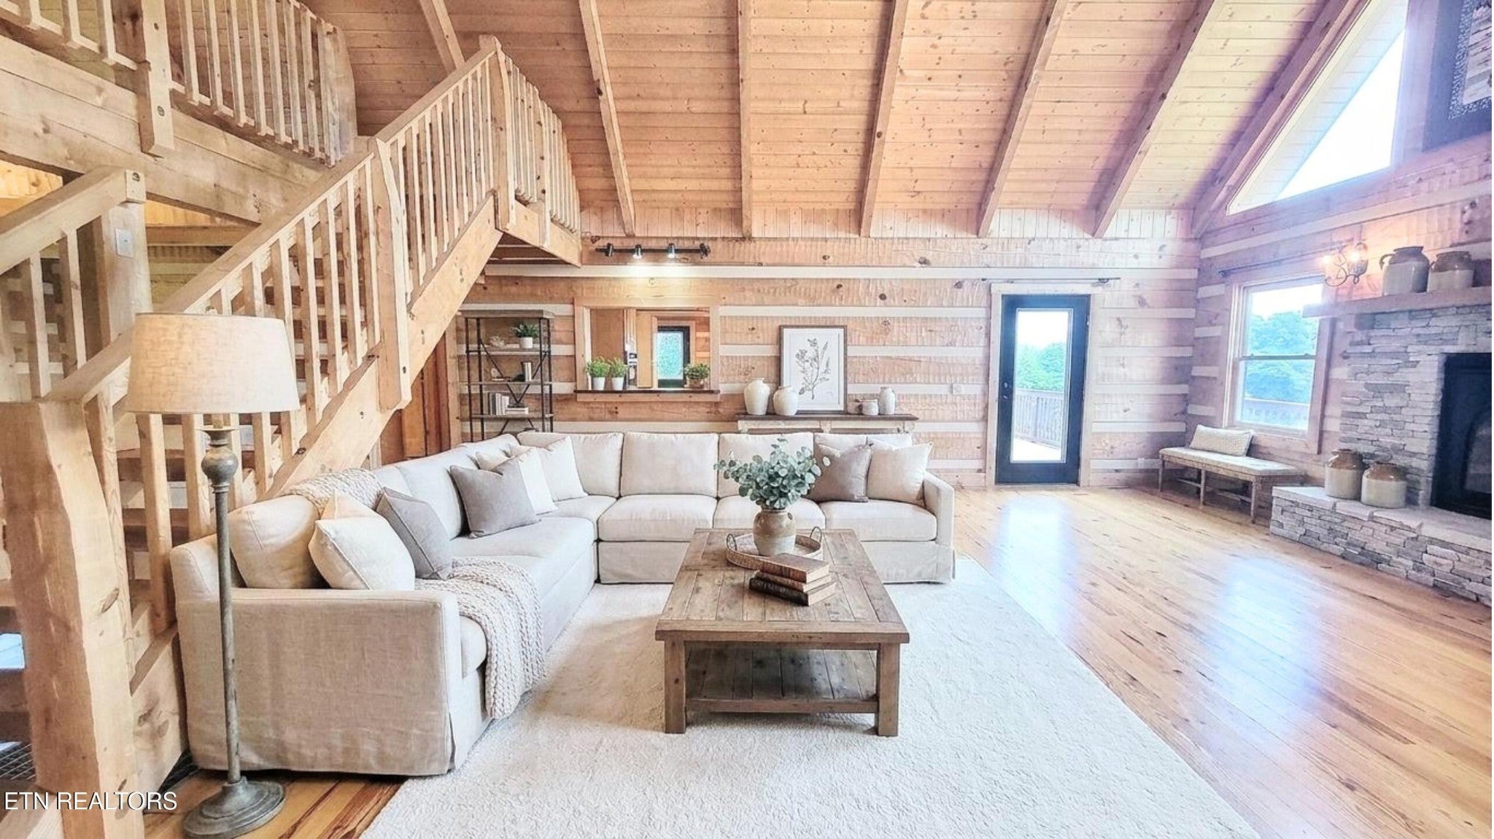
Enter an interest rate to see your estimated monthly payment.Private 10+ Acre Mountain View Property with Flexible Living Space-. Located at the end of a private drive, this 4-bedroom, 4-bath home offers 10+ acres of mostly cleared land, unobstructed mountain views, and a flexible layout suited for multi-generational living, entertaining, rental potential, or hobby use. Lined with trees on 3 sides, the property provides privacy while maintaining open usable acreage. The level driveway accommodates all vehicle types, including RVs, trailers, and larger trucks. A 2-car garage, covered parking, and usable land add to the property's versatility. Private well and septic provide independence from monthly public water and sewer bills. The main living area features front and side entry access and was designed with space and function in mind. Upon entry, an oversized dining area comfortably accommodates seating for 10+ guests and connects to a large vaulted great room with ceilings over 20 feet high. The centerpiece is a monumental stone fireplace featuring an oversized gas fireplace perfect for entertaining. The large galley kitchen includes extensive oak cabinetry, a full island, an oven-microwave combo, dishwasher, countertop range, pass-through opening to the living room, and designated refrigerator space. Storage is plentiful, including a large storage closet just off of the kitchen that could function as a pantry. The split-bedroom layout provides privacy for the main suite, which is large enough for a king bed, and an office space. The ensuite bath includes a jacuzzi tub/shower combo, dual separate 48-inch vanities, and 2 walk-in closets with washer and dryer hookups--a highly sought-after convenience. The suite also has direct access to a private wraparound deck with mountain views. The secondary main-floor bedroom accommodates a queen or king bed and is located near the guest bath for convenient access.
| 3 weeks ago | Listing first seen on site | |
| 4 months ago | Listing updated with changes from the MLS® |
Listings courtesy of Realtracs as distributed by MLS GRID

Based on information submitted to the MLS GRID as of 2026-10-02 12:56 AM UTC. All data is obtained from various sources and may not have been verified by broker or MLS GRID. Supplied Open House Information is subject to change without notice. All information should be independently reviewed and verified for accuracy. Properties may or may not be listed by the office/agent presenting the information.
The Digital Millennium Copyright Act of 1998, 17 U.S.C. § 512 (the “DMCA”) provides recourse for copyright owners who believe that material appearing on the Internet infringes their rights under U.S. copyright law. If you believe in good faith that any content or material made available in connection with our website or services infringes your copyright, you (or your agent) may send us a notice requesting that the content or material be removed, or access to it blocked. Notices must be sent in writing by email to DMCAnotice@MLSGrid.com.
The DMCA requires that your notice of alleged copyright infringement include the following information: (1) description of the copyrighted work that is the subject of claimed infringement; (2) description of the alleged infringing content and information sufficient to permit us to locate the content; (3) contact information for you, including your address, telephone number and email address; (4) a statement by you that you have a good faith belief that the content in the manner complained of is not authorized by the copyright owner, or its agent, or by the operation of any law; (5) a statement by you, signed under penalty of perjury, that the information in the notification is accurate and that you have the authority to enforce the copyrights that are claimed to be infringed; and (6) a physical or electronic signature of the copyright owner or a person authorized to act on the copyright owner’s behalf. Failure to include all of the above information may result in the delay of the processing of your complaint.


