
984 Goose Gap RoadSevierville, TN 37876
Mortgage Calculator
Monthly Payment (Est.)
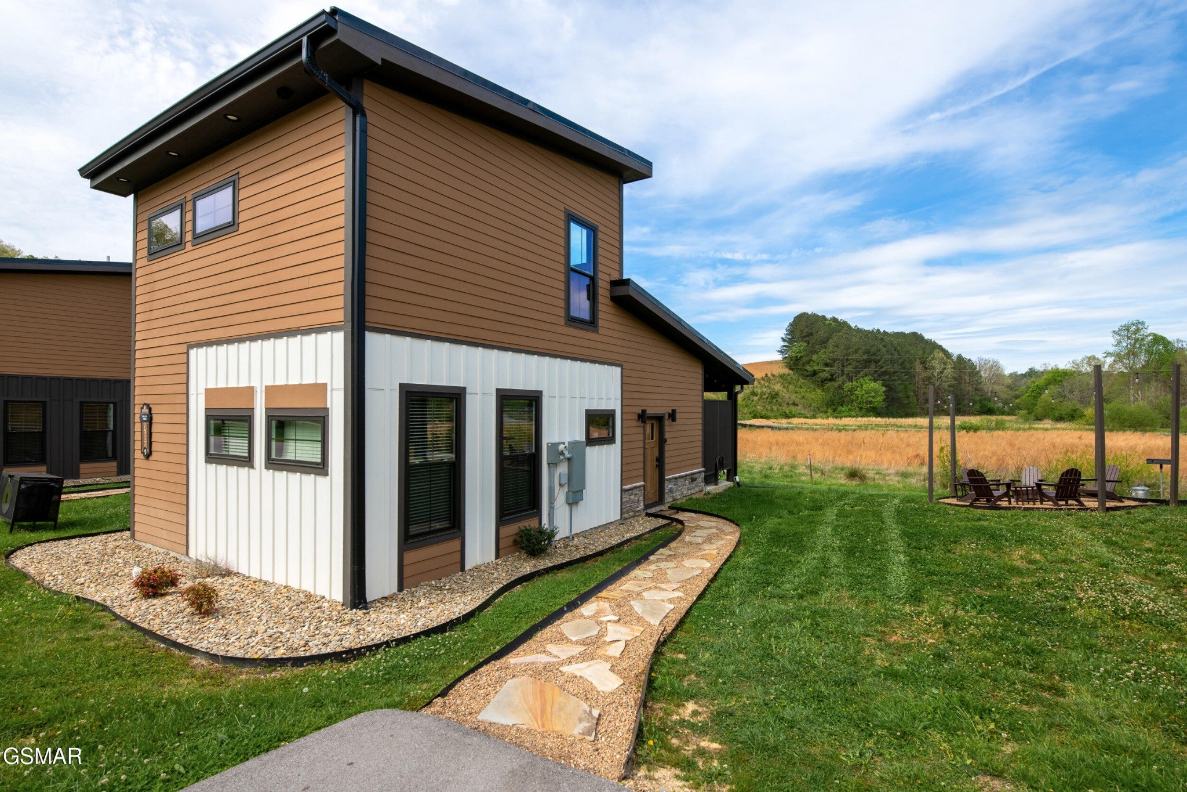
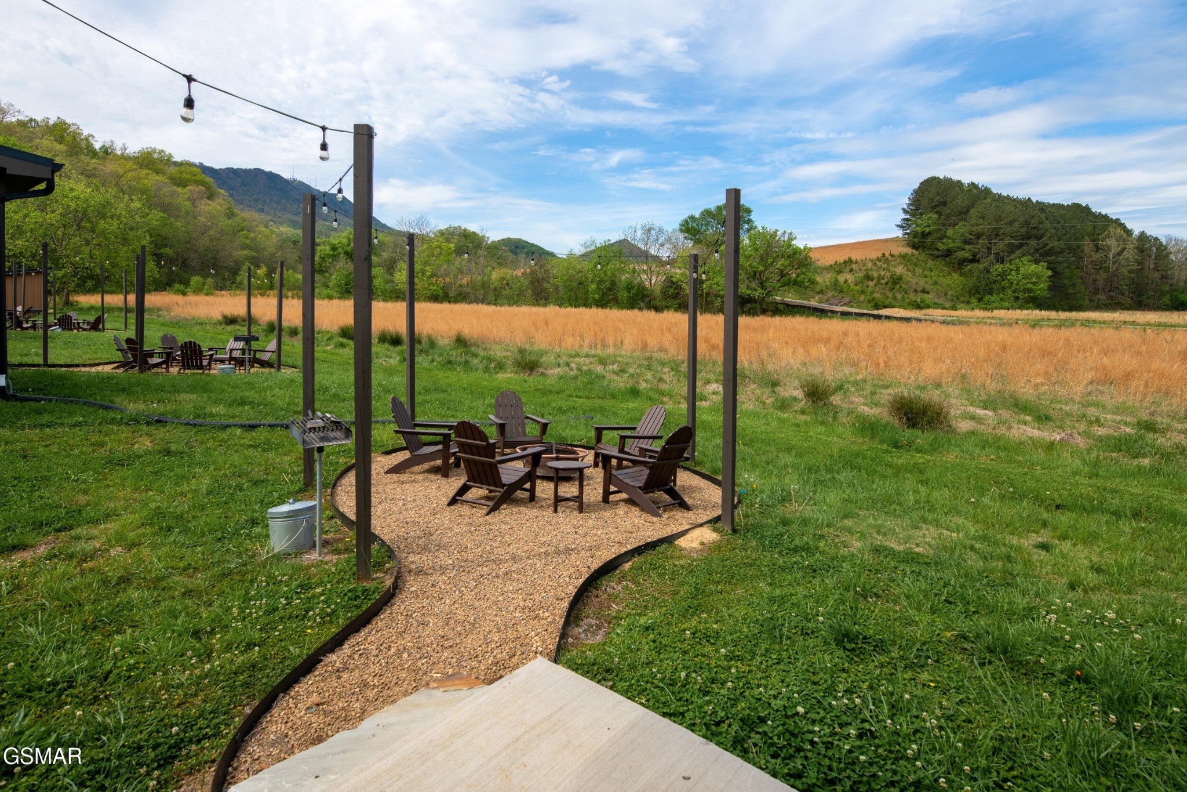
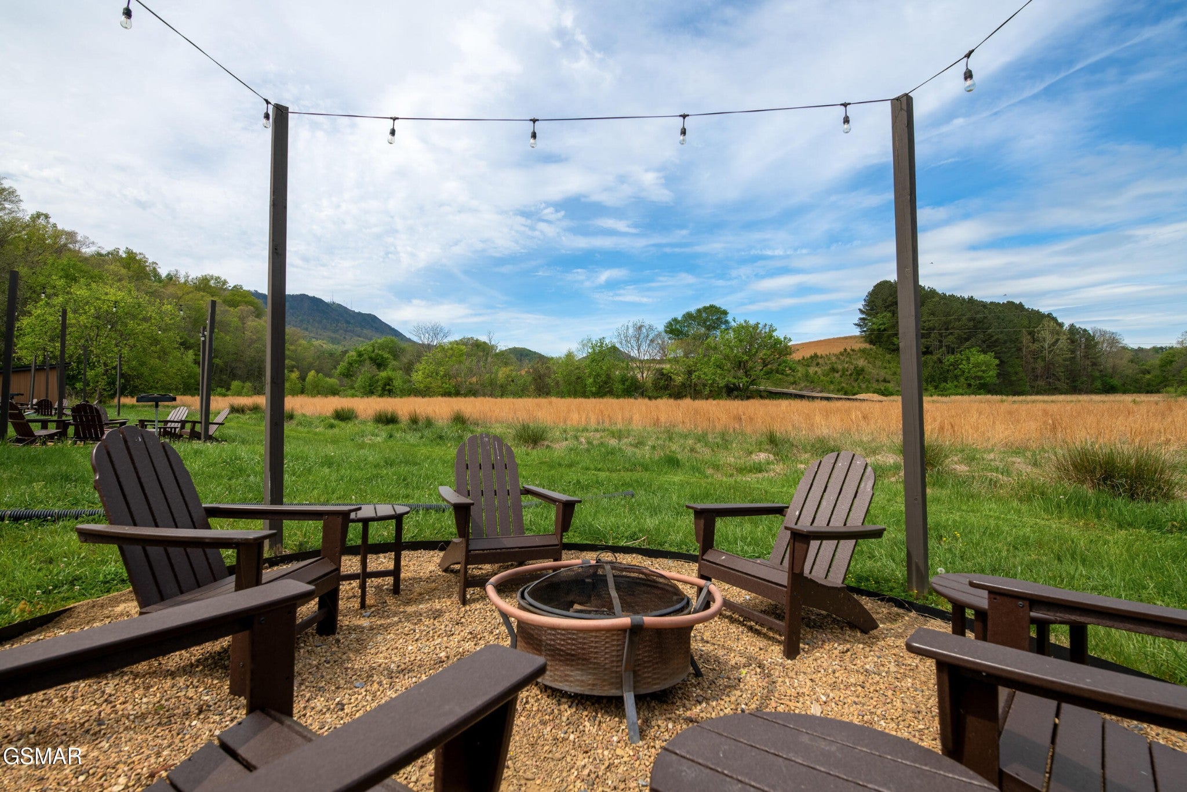
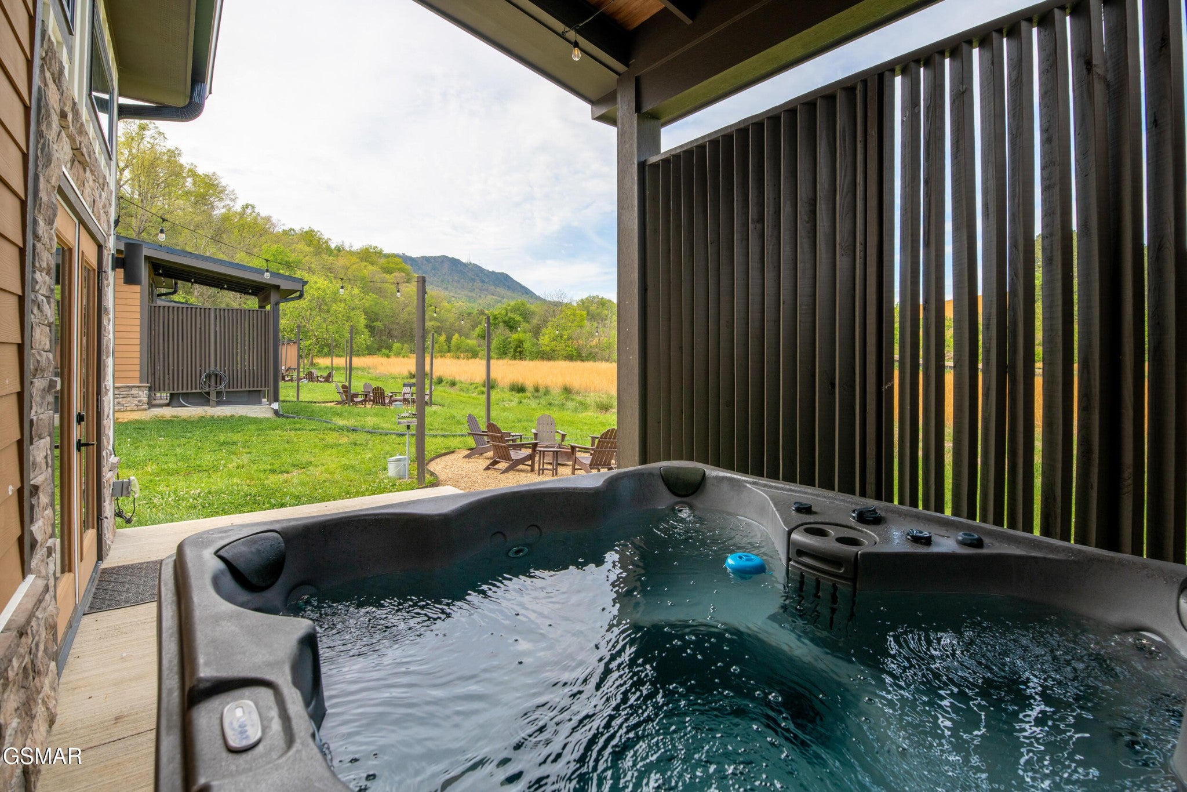
$2,007Welcome to Valley View at Goose Gap Reserve, a beautifully crafted, newer construction cabin tucked into the foothills of the Great Smoky Mountains. This thoughtfully designed two-level retreat offers a perfect mix of modern comfort and mountain charm, ideal for couples and small families. Inside, you'll find an inviting living space with dramatic 20-foot ceilings and a warm fireplace that creates a cozy, open atmosphere. The kitchen is fully equipped with modern finishes, making it easy to cook and entertain. The main-level bedroom features a plush king bed, while the loft offers additional sleeping with a queen futon. A queen sleeper sofa in the living room allows the cabin to comfortably accommodate up to six guests. The loft also includes gaming for added entertainment, and the spa-inspired bathroom features a sleek walk-in shower. Step outside to enjoy peaceful mountain surroundings from your private back deck. The hot tub is a standout feature, perfect for relaxing after a day of exploring and a major draw for guests looking for that true Smoky Mountain experience. With easy access, ample parking, and like-new construction throughout, this cabin offers both convenience and quality. Located less than four miles from Pigeon Forge, you're just minutes from top attractions while still enjoying a quiet, scenic setting. DRONE PHOTOGRAPHY WAS USED.
| 2 hours ago | Listing first seen on site | |
| 4 weeks ago | Listing updated with changes from the MLS® |
Listings courtesy of Realtracs as distributed by MLS GRID

Based on information submitted to the MLS GRID as of 2026-09-09 12:56 PM UTC. All data is obtained from various sources and may not have been verified by broker or MLS GRID. Supplied Open House Information is subject to change without notice. All information should be independently reviewed and verified for accuracy. Properties may or may not be listed by the office/agent presenting the information.
The Digital Millennium Copyright Act of 1998, 17 U.S.C. § 512 (the “DMCA”) provides recourse for copyright owners who believe that material appearing on the Internet infringes their rights under U.S. copyright law. If you believe in good faith that any content or material made available in connection with our website or services infringes your copyright, you (or your agent) may send us a notice requesting that the content or material be removed, or access to it blocked. Notices must be sent in writing by email to DMCAnotice@MLSGrid.com.
The DMCA requires that your notice of alleged copyright infringement include the following information: (1) description of the copyrighted work that is the subject of claimed infringement; (2) description of the alleged infringing content and information sufficient to permit us to locate the content; (3) contact information for you, including your address, telephone number and email address; (4) a statement by you that you have a good faith belief that the content in the manner complained of is not authorized by the copyright owner, or its agent, or by the operation of any law; (5) a statement by you, signed under penalty of perjury, that the information in the notification is accurate and that you have the authority to enforce the copyrights that are claimed to be infringed; and (6) a physical or electronic signature of the copyright owner or a person authorized to act on the copyright owner’s behalf. Failure to include all of the above information may result in the delay of the processing of your complaint.


