
526 Simmons View DriveSeymour, TN 37865
Mortgage Calculator
Monthly Payment (Est.)
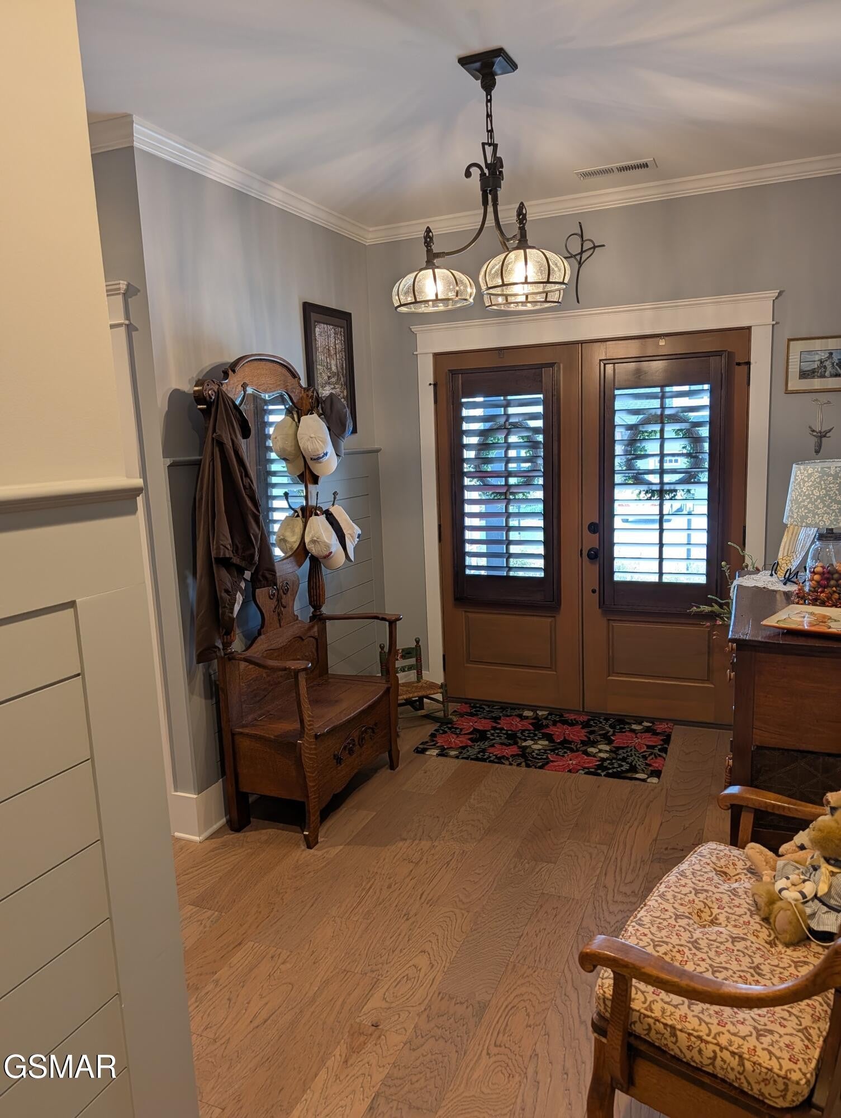
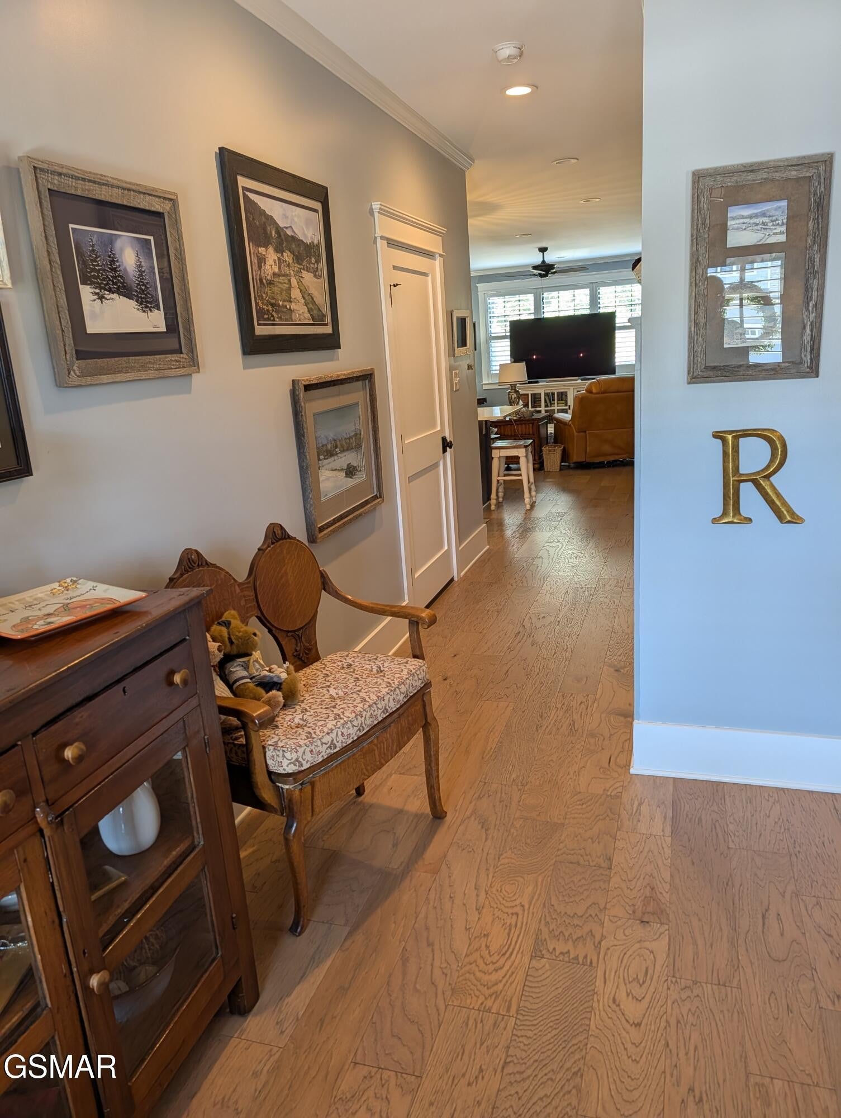
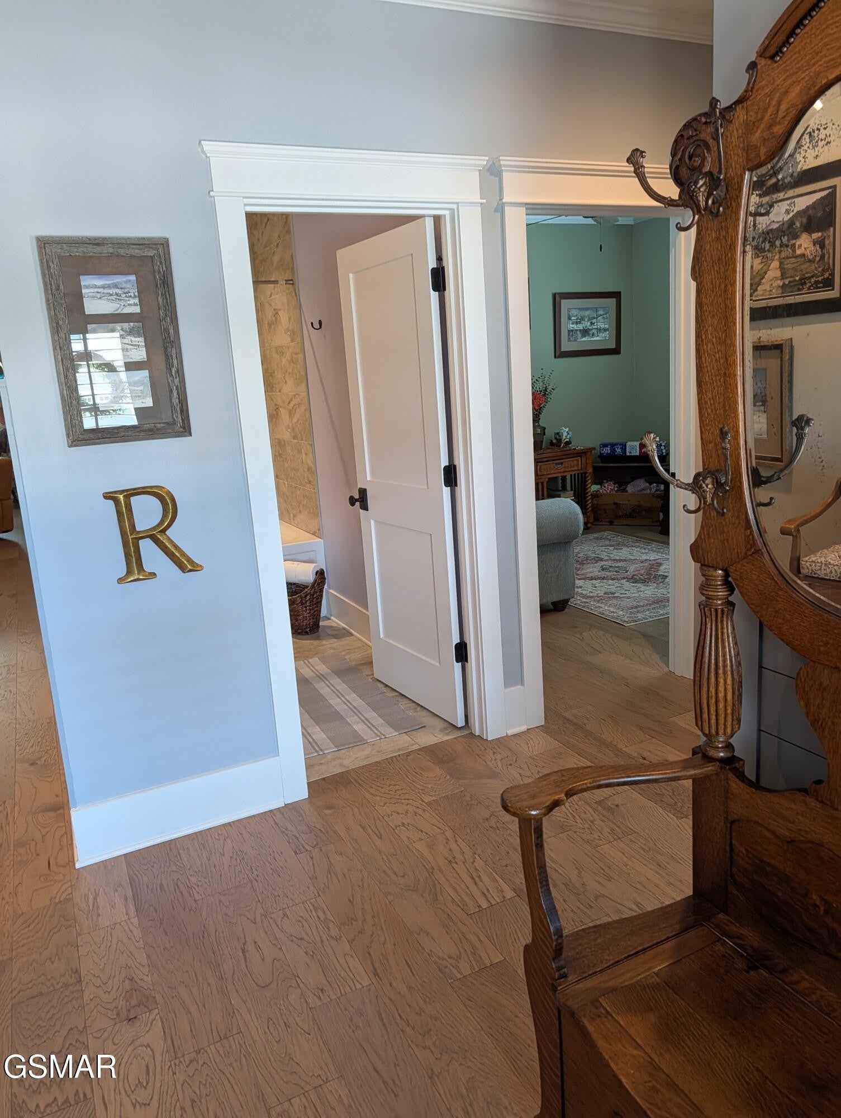
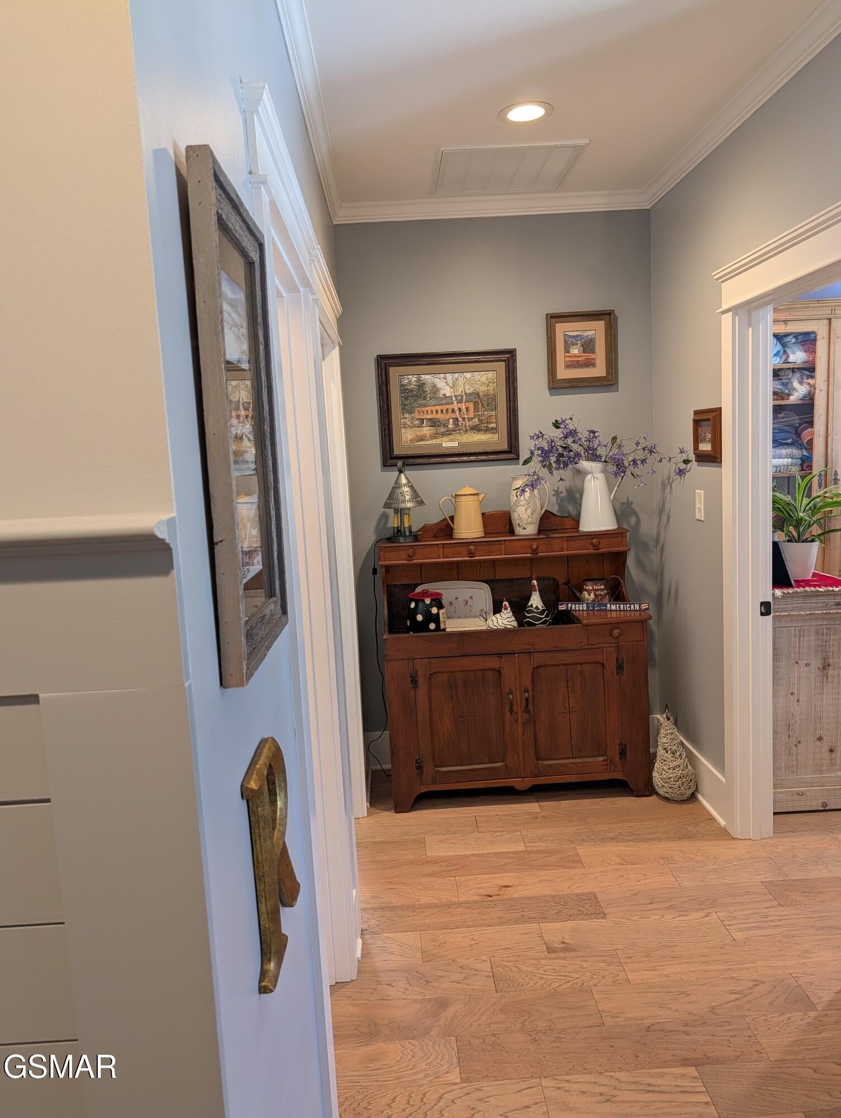
Enter an interest rate to see your estimated monthly payment.Have you wanted a home that needs no work, no updates, no upgrades? You want a home that is simply a comfortable, cozy, and well decorated home that feels great. This is that home. And the seller is MOTIVATED TO SELL. First, the location is superb. A short drive to Knoxville, a short drive to Sevierville, and a short drive to Maryville. And yet out of all the traffic. Walking into this beautiful home you should be immediately impressed. This gorgeous 3 bedroom and 2 full bath home also offers you a living, dining, and kitchen combination. Convenience and comfort at its best. Coming in the double front doors you are immediately greeted by a foyer which gives way to two bedrooms and a full bath. The front bedroom features a high chair rail and two shades of the same color that will ''knock your socks off''. The second bedroom has a lovely soft green with an accent wall of a bit darker shade. Slowly walking down the hallway you will be impressed with the shiplap accent running partially up one wall and it gives the ability to use yet another accent color with the wall color. This leads you into the living/dining/kitchen area. Shiplap is used to accent a wall in the dining area. The colors are very warm, relaxing and comfortable. The kitchen features an island and looking around you will see the classic cabinets with soft-close doors and drawers. The counter tops are a beautiful quartz. You may initially think there is not ample space in the cabinets and then you will find yourself drifting into the oversized pantry with a ''Costco door''. This door opens to the garage and makes it easy to hand in your groceries. No more walking back and forth from the garage to the pantry. Double sliding glass doors lead you from the dining area to the covered patio and an additional open-air patio which has a fire pit for those cool evenings. Another upgrade for this home is a tankless water heater - instant hot water! The garage has a versa-lift. This is an electric lift for items.
| 2 days ago | Price changed to $540,000 | |
| 2 days ago | Listing updated with changes from the MLS® | |
| 3 weeks ago | Listing first seen on site |
Listings courtesy of Realtracs as distributed by MLS GRID

Based on information submitted to the MLS GRID as of 2026-10-02 03:28 AM UTC. All data is obtained from various sources and may not have been verified by broker or MLS GRID. Supplied Open House Information is subject to change without notice. All information should be independently reviewed and verified for accuracy. Properties may or may not be listed by the office/agent presenting the information.
The Digital Millennium Copyright Act of 1998, 17 U.S.C. § 512 (the “DMCA”) provides recourse for copyright owners who believe that material appearing on the Internet infringes their rights under U.S. copyright law. If you believe in good faith that any content or material made available in connection with our website or services infringes your copyright, you (or your agent) may send us a notice requesting that the content or material be removed, or access to it blocked. Notices must be sent in writing by email to DMCAnotice@MLSGrid.com.
The DMCA requires that your notice of alleged copyright infringement include the following information: (1) description of the copyrighted work that is the subject of claimed infringement; (2) description of the alleged infringing content and information sufficient to permit us to locate the content; (3) contact information for you, including your address, telephone number and email address; (4) a statement by you that you have a good faith belief that the content in the manner complained of is not authorized by the copyright owner, or its agent, or by the operation of any law; (5) a statement by you, signed under penalty of perjury, that the information in the notification is accurate and that you have the authority to enforce the copyrights that are claimed to be infringed; and (6) a physical or electronic signature of the copyright owner or a person authorized to act on the copyright owner’s behalf. Failure to include all of the above information may result in the delay of the processing of your complaint.


