
3400 Cobblestone Mills RdSpring Hill, TN 37174
Mortgage Calculator
Monthly Payment (Est.)
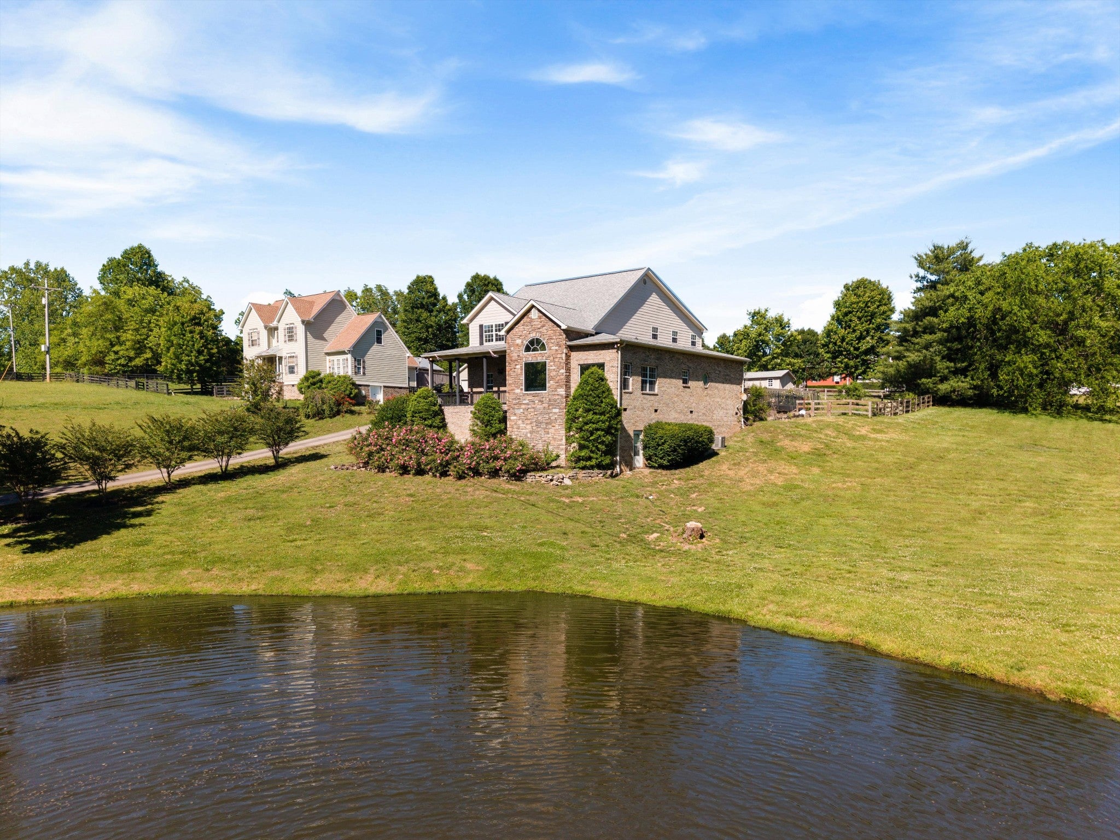
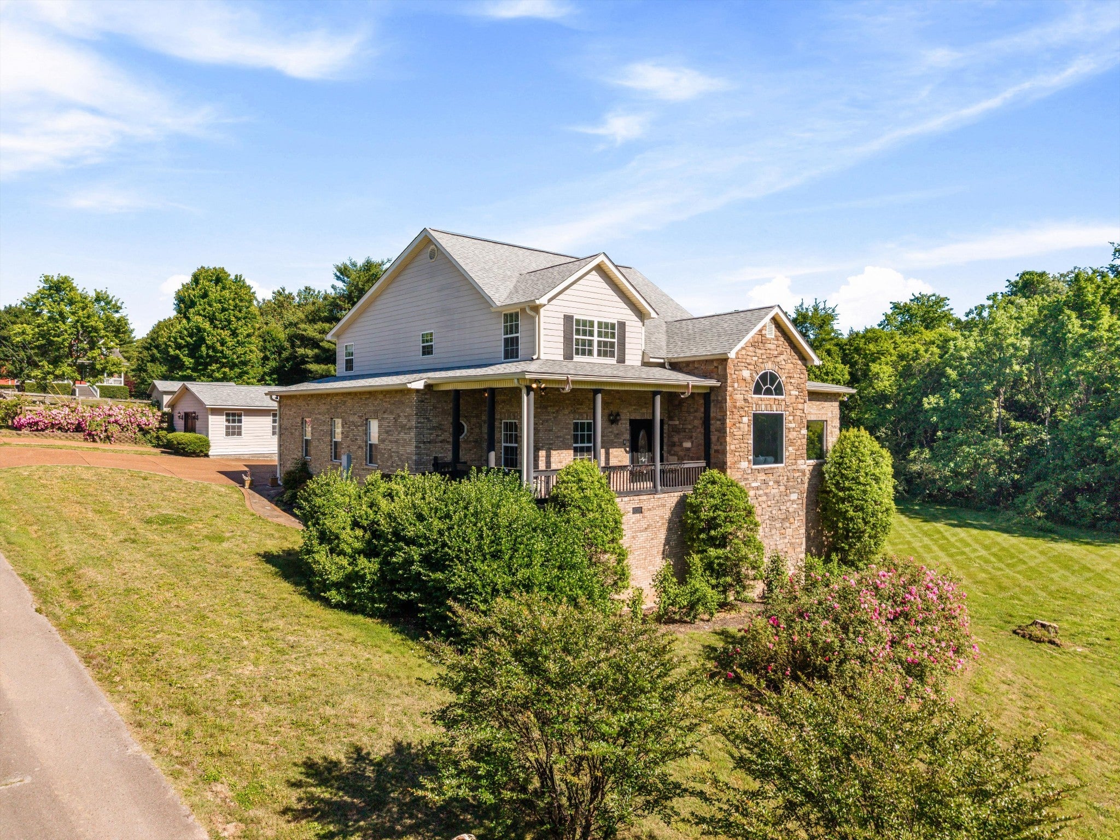
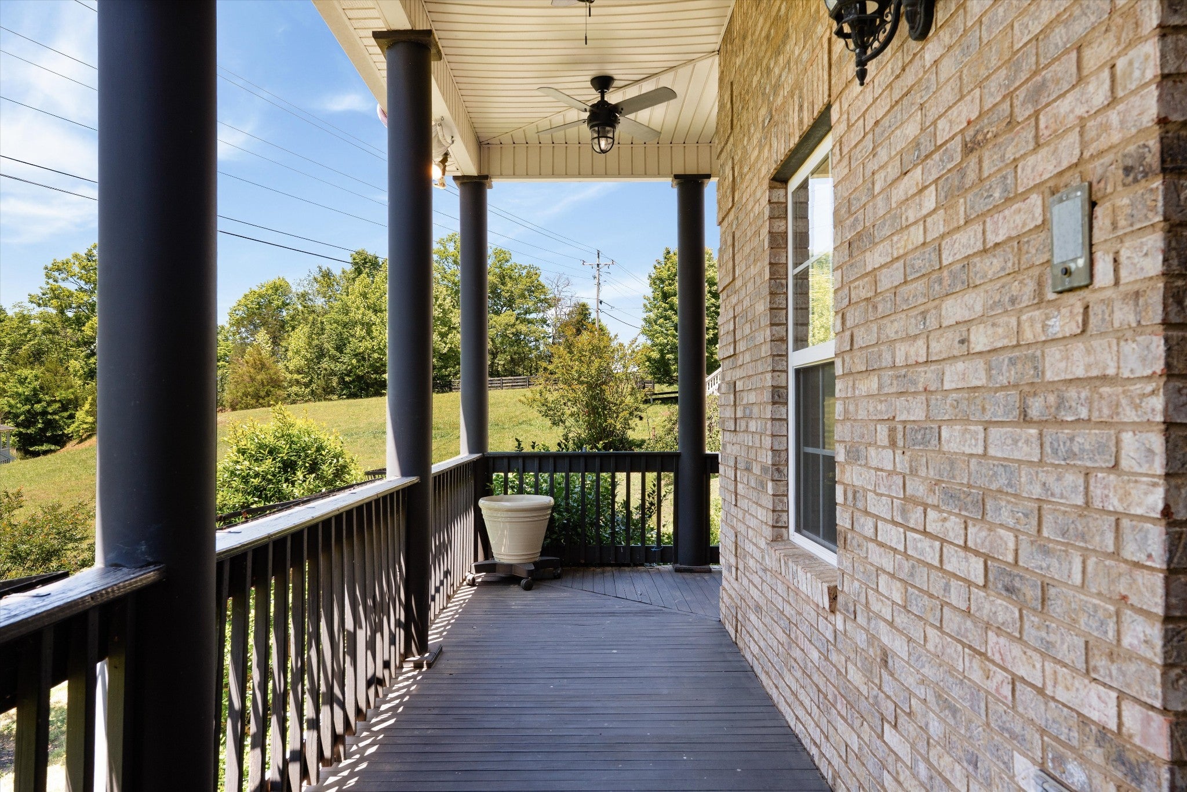
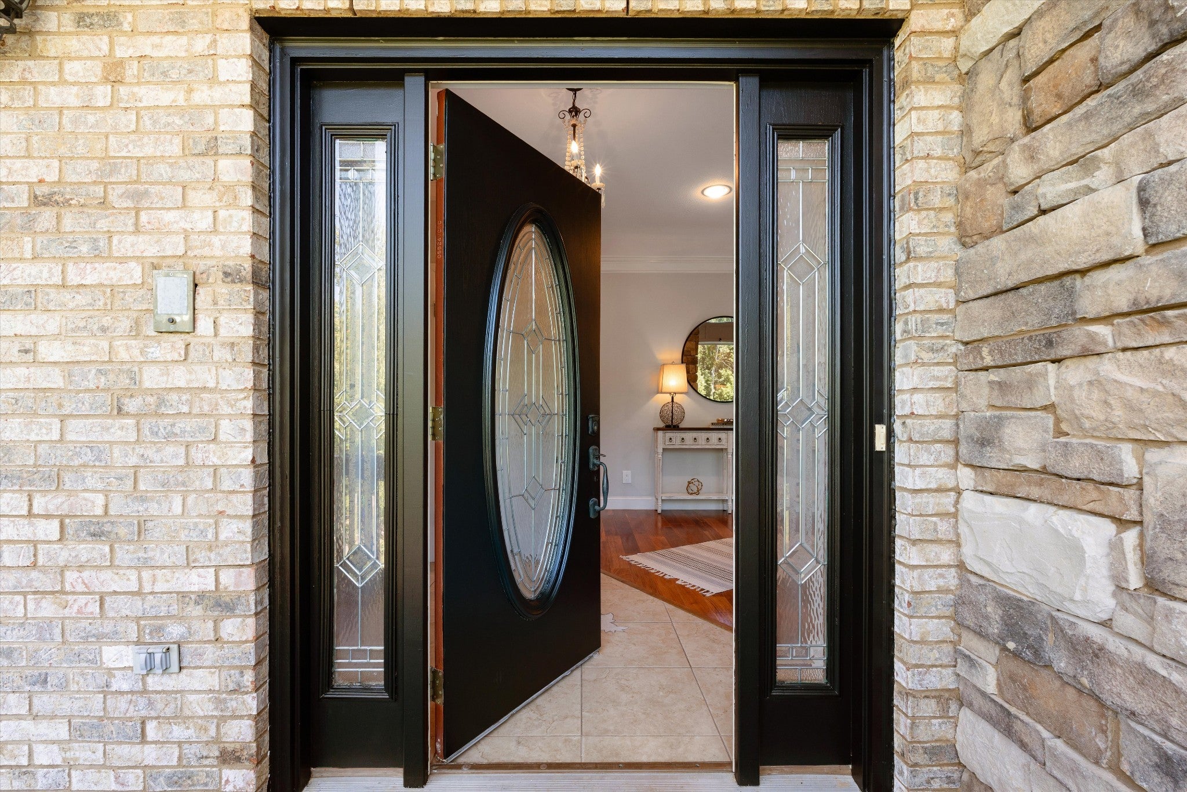
Enter an interest rate to see your estimated monthly payment.ADDITIONAL 3–4 BEDROOM SOIL SITE AVAILABLE ON TRACT 2 (Parcel ID #050 039.33 | 2.02 Acres)! A rare opportunity offering added flexibility and future potential on an already exceptional property. Tucked away at the end of a quiet dead-end road and located outside city limits, this private retreat combines acreage, functionality, and resort-style living just minutes from Spring Hill amenities and I-65 Inside, the home is designed for both comfortable everyday living and effortless entertaining. The renovated kitchen features an oversized island, abundant workspace, quartzite countertops, and seamless flow into the main living areas. The vaulted living room is filled with natural light and anchored by a striking fireplace, creating a warm and inviting centerpiece to the home. The main-level primary suite offers a private retreat, while an office, bonus room, partial basement, oversized laundry/craft room, and extensive storage provide flexibility for a variety of lifestyles. Additional interior highlights include mahogany flooring and two fireplaces. Outside is where this property truly sets itself apart. Enjoy an in-ground saltwater pool, pool house, personal garden space, expansive acreage, and a large pond perfect for fishing or simply taking in the natural surroundings. Whether entertaining poolside, enjoying quiet mornings by the water, or taking advantage of the property's additional possibilities, there is room here to create something truly special. Adjoining Tract 2, Parcel #050 039.33, is included in the sale and features an additional 3–4 bedroom soil site, bringing the property to a combined 3.09 acres. Buyer to independently verify intended use, permitting, and suitability with applicable authorities. A truly unique opportunity to own a private Middle Tennessee retreat offering acreage, water, resort-style amenities, additional potential, and the peace of country living without sacrificing everyday convenience.
| a month ago | Listing first seen on site | |
| a month ago | Listing updated with changes from the MLS |
Listings courtesy of Realtracs as distributed by MLS GRID

Based on information submitted to the MLS GRID as of 2026-10-24 07:23 AM UTC. All data is obtained from various sources and may not have been verified by broker or MLS GRID. Supplied Open House Information is subject to change without notice. All information should be independently reviewed and verified for accuracy. Properties may or may not be listed by the office/agent presenting the information.
The Digital Millennium Copyright Act of 1998, 17 U.S.C. § 512 (the “DMCA”) provides recourse for copyright owners who believe that material appearing on the Internet infringes their rights under U.S. copyright law. If you believe in good faith that any content or material made available in connection with our website or services infringes your copyright, you (or your agent) may send us a notice requesting that the content or material be removed, or access to it blocked. Notices must be sent in writing by email to DMCAnotice@MLSGrid.com.
The DMCA requires that your notice of alleged copyright infringement include the following information: (1) description of the copyrighted work that is the subject of claimed infringement; (2) description of the alleged infringing content and information sufficient to permit us to locate the content; (3) contact information for you, including your address, telephone number and email address; (4) a statement by you that you have a good faith belief that the content in the manner complained of is not authorized by the copyright owner, or its agent, or by the operation of any law; (5) a statement by you, signed under penalty of perjury, that the information in the notification is accurate and that you have the authority to enforce the copyrights that are claimed to be infringed; and (6) a physical or electronic signature of the copyright owner or a person authorized to act on the copyright owner’s behalf. Failure to include all of the above information may result in the delay of the processing of your complaint.


