
506 Katerina DrMorristown, TN 37814
Mortgage Calculator
Monthly Payment (Est.)
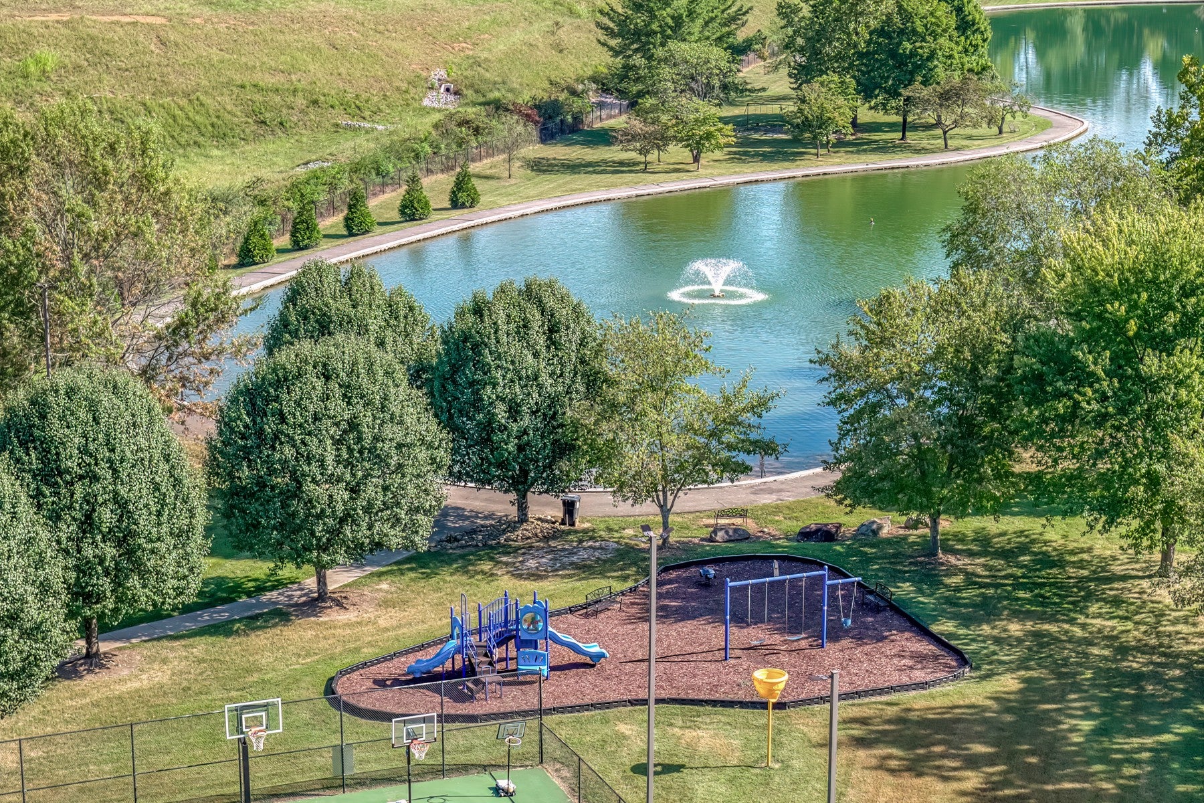
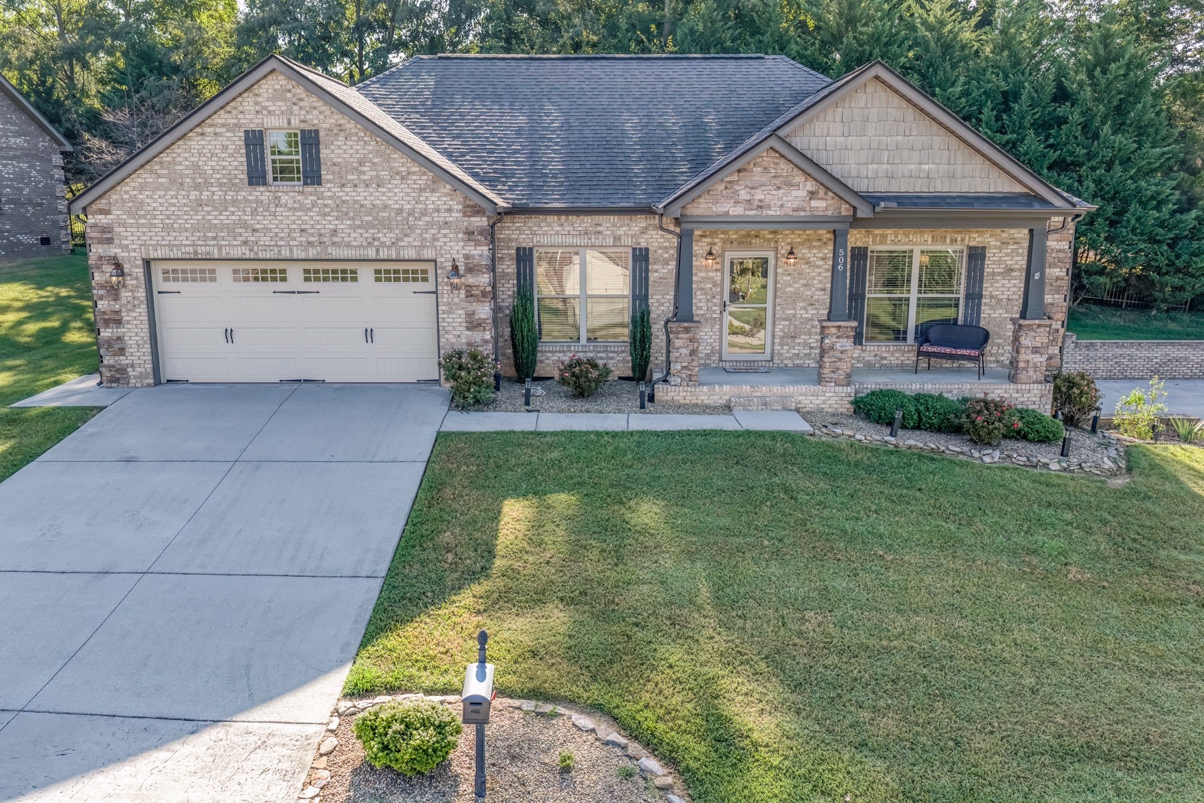
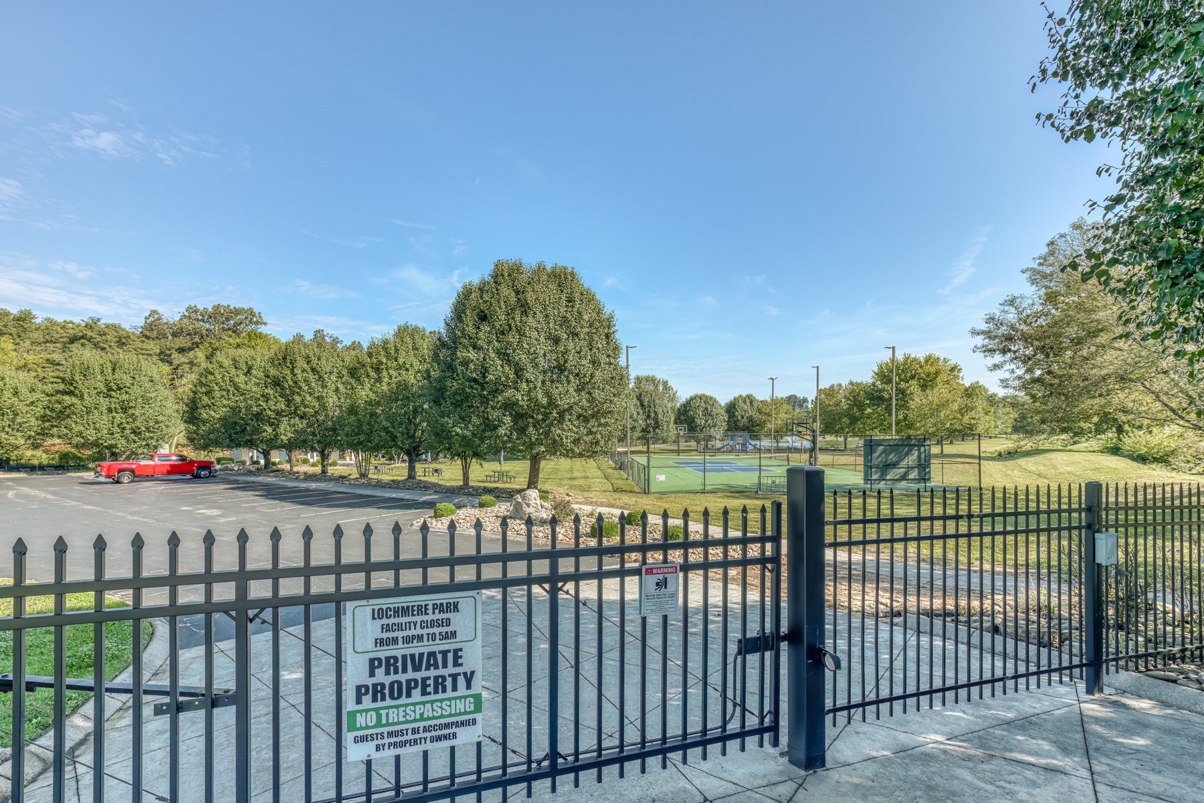
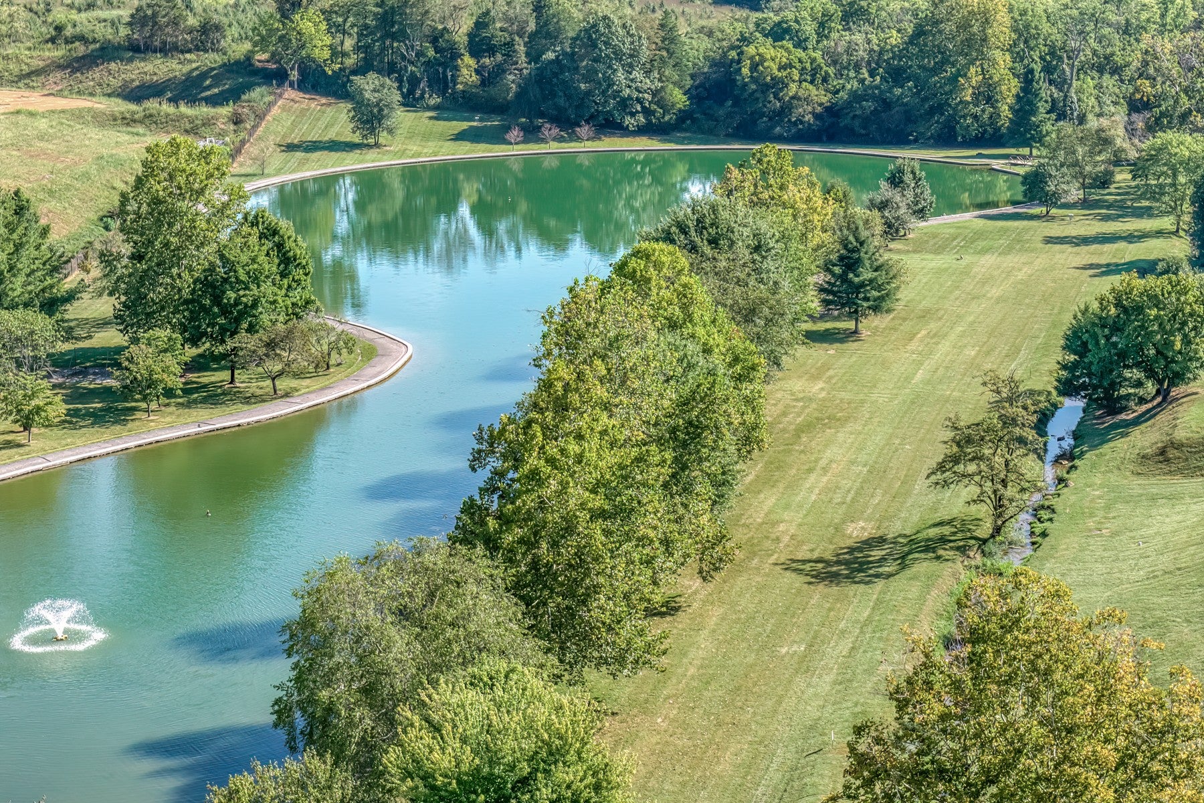
Enter an interest rate to see your estimated monthly payment.WELCOME HOME to this MOVE-IN READY - ALL BRICK - ONE-LEVEL LIVING in Morristown's beautiful LOCHMERE Subdivision! This beautifully maintained 3-bedroom, 2-bath home in the desirable Lochmere community combines an easy, functional floor plan with a location convenient to shopping, dining, medical facilities, schools and everything Morristown has to offer. Inside, you will enjoy 9-foot ceilings and open design creating the perfect setting for gatherings or family time. The gas-log fireplace will be a cozy spot to curl up to watch football or your favorite movie this fall! Another appealing feature is a split-bedroom floor plan that gives the primary suite added privacy when hosting guests or family. The kitchen is designed for both everyday living and entertaining with quartz countertops, stainless-steel appliances, a functional island, attractive backsplash and a dedicated dining area. The primary suite features a tray ceiling, a walk-in closet and private bath with double vanity, soaker tub and tiled shower, while two additional bedrooms and a second full bath are located on the opposite side of the home. Laundry is conveniently located near the Primary suite. Outside, this home offers something you don't find with every neighborhood property--extra parking! In addition to the attached 2-car garage, the large secondary driveway provides additional space for vehicles and includes the capacity for a RV electrical hookup, making it ideal for buyers who need room for an RV, camper or extra parking. Enjoy morning coffee on the covered front porch or relax on the back patio overlooking the level corner lot. The brick exterior offers timeless curb appeal, while the nearly step-free, single-level design makes everyday living easy. And don't overlook the lifestyle that comes with Lochmere! HOA amenities include a community pool, clubhouse, lake privileges, walking trails, playground, picnic areas and sports courts--giving you plenty to enjoy without leaving the neighb
| a month ago | Price changed to $409,900 | |
| a month ago | Listing updated with changes from the MLS | |
| 2 months ago | Listing first seen on site |
Listings courtesy of Realtracs as distributed by MLS GRID

Based on information submitted to the MLS GRID as of 2026-11-16 04:37 AM UTC. All data is obtained from various sources and may not have been verified by broker or MLS GRID. Supplied Open House Information is subject to change without notice. All information should be independently reviewed and verified for accuracy. Properties may or may not be listed by the office/agent presenting the information.
The Digital Millennium Copyright Act of 1998, 17 U.S.C. § 512 (the “DMCA”) provides recourse for copyright owners who believe that material appearing on the Internet infringes their rights under U.S. copyright law. If you believe in good faith that any content or material made available in connection with our website or services infringes your copyright, you (or your agent) may send us a notice requesting that the content or material be removed, or access to it blocked. Notices must be sent in writing by email to DMCAnotice@MLSGrid.com.
The DMCA requires that your notice of alleged copyright infringement include the following information: (1) description of the copyrighted work that is the subject of claimed infringement; (2) description of the alleged infringing content and information sufficient to permit us to locate the content; (3) contact information for you, including your address, telephone number and email address; (4) a statement by you that you have a good faith belief that the content in the manner complained of is not authorized by the copyright owner, or its agent, or by the operation of any law; (5) a statement by you, signed under penalty of perjury, that the information in the notification is accurate and that you have the authority to enforce the copyrights that are claimed to be infringed; and (6) a physical or electronic signature of the copyright owner or a person authorized to act on the copyright owner’s behalf. Failure to include all of the above information may result in the delay of the processing of your complaint.