
7427 Andersonville PikeKnoxville, TN 37938
Mortgage Calculator
Monthly Payment (Est.)
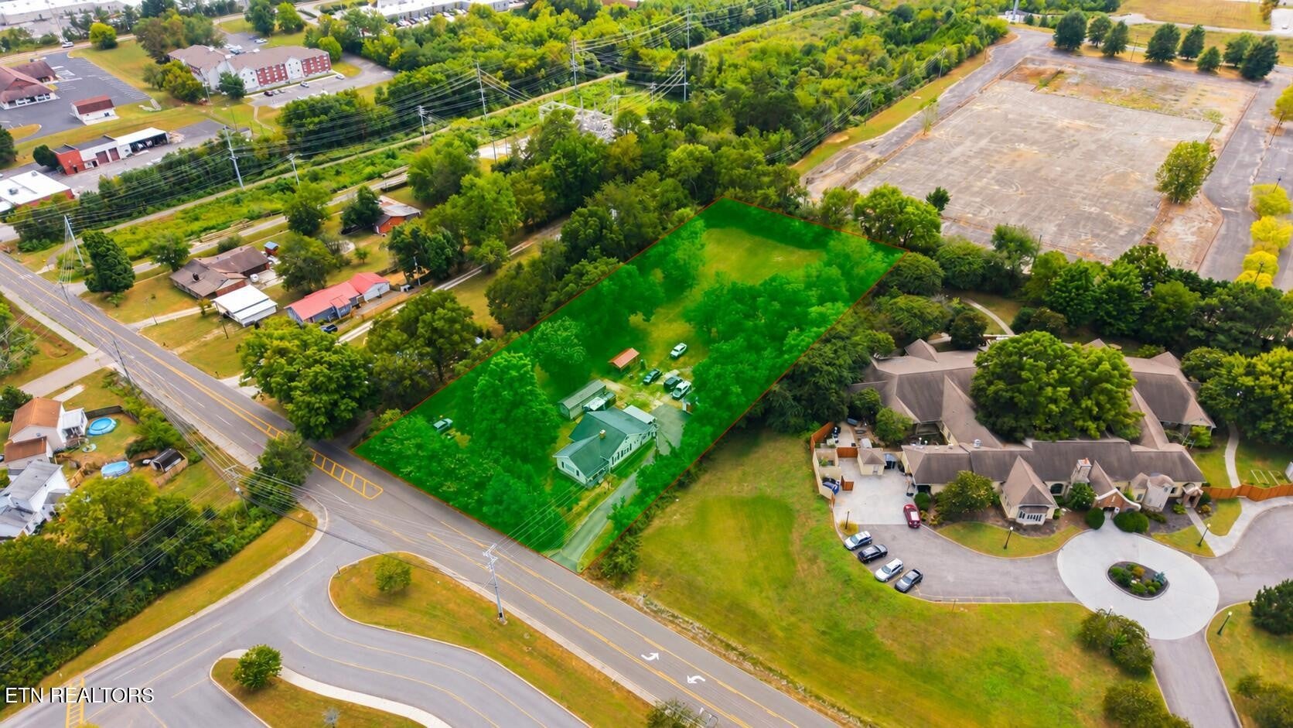
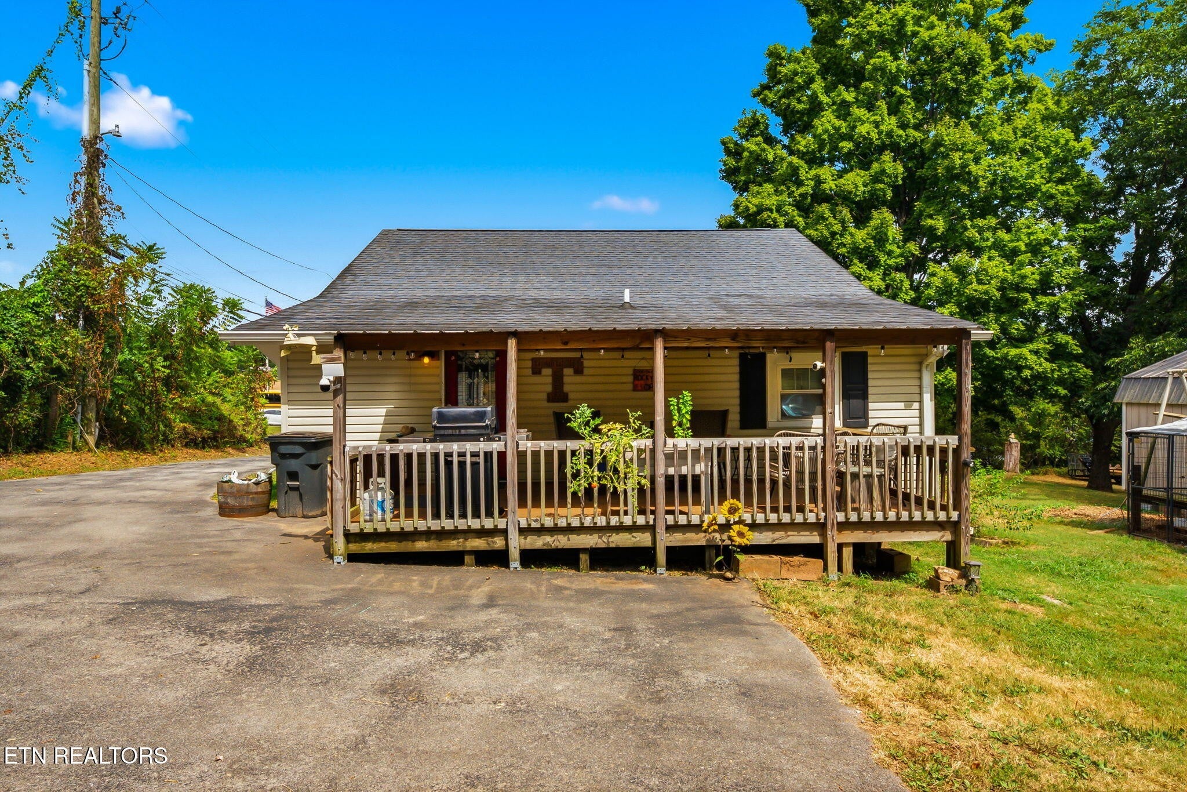
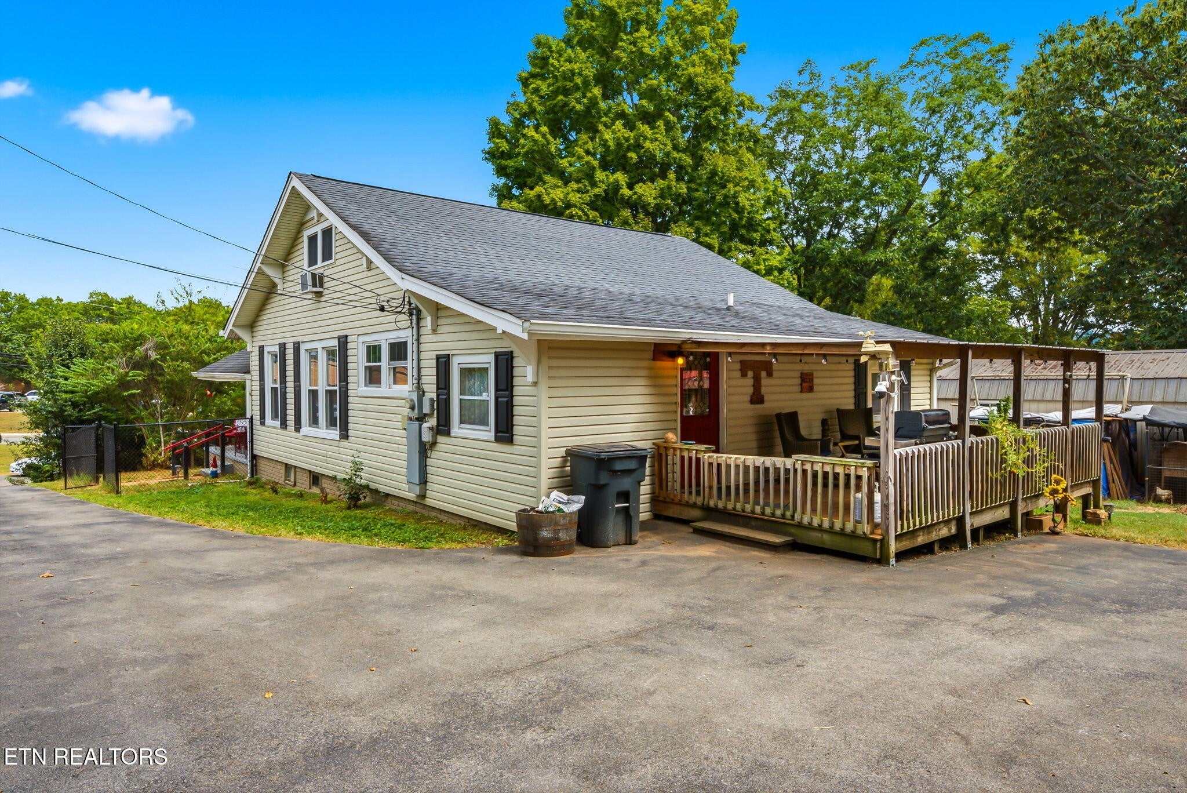
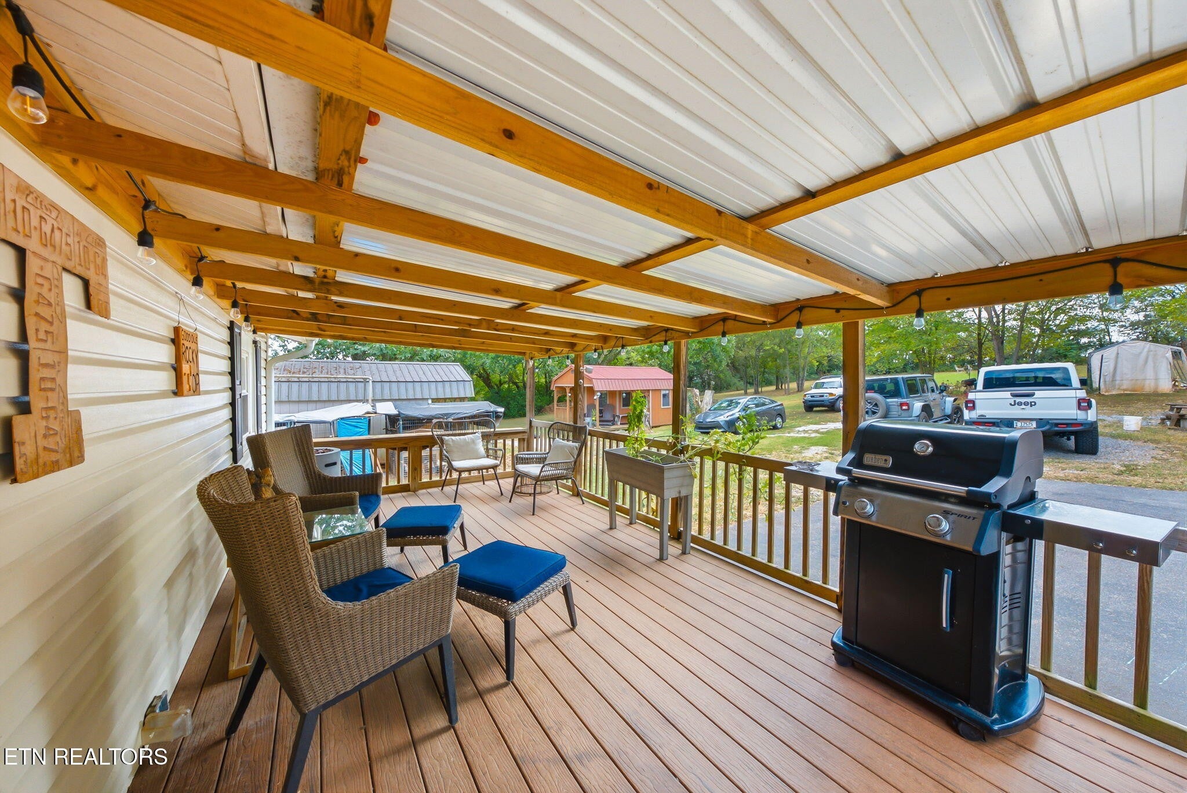
Enter an interest rate to see your estimated monthly payment.Strategically offered at $399,000 for a timely sale! Welcome to 7427 Andersonville Pike, a beautifully remodeled 1930 farmhouse offering the perfect opportunity to create your own East Tennessee homestead in the heart of Halls. The home offers approximately 1,900 finished square feet, four bedrooms, two full bathrooms and approximately 1,474 additional square feet in the unfinished basement. Situated on approximately 1.6 level, unrestricted acres with public water and sewer, this property combines historic character, usable land and exceptional convenience. Inside, you'll find original hardwood flooring, leathered granite countertops, custom cabinetry, extensive crown molding and an oversized living room filled with natural light. A brick fireplace originally designed for coal burning adds another piece of authentic farmhouse history. Additional features include a pantry, bonus space, tile flooring, a covered porch, deck, abundant storage, updated front fencing and an oversized detached two-car garage with side/rear entry. Enjoy a location directly across from Halls Elementary and less than a mile from Aldi, Walmart, Rural King, restaurants, services and additional shopping. A future Home Depot location is also planned nearby, further highlighting the continued growth of the surrounding commercial corridor. With Andersonville Pike frontage and commercial properties nearby, the property may also appeal to buyers interested in exploring possible future commercial, subdivision or redevelopment opportunities. The property is currently offered as residential. Any alternate use, rezoning, subdivision or redevelopment is subject to zoning requirements, governmental approvals and independent buyer verification. Whether you envision a conveniently located homestead, room for gardening and outdoor living, or a property with potential for future possibilities, this one offers a rare combination of character, acreage and location.
| 3 weeks ago | Listing first seen on site | |
| 3 weeks ago | Listing updated with changes from the MLS® |
Listings courtesy of Realtracs as distributed by MLS GRID

Based on information submitted to the MLS GRID as of 2026-10-02 05:15 AM UTC. All data is obtained from various sources and may not have been verified by broker or MLS GRID. Supplied Open House Information is subject to change without notice. All information should be independently reviewed and verified for accuracy. Properties may or may not be listed by the office/agent presenting the information.
The Digital Millennium Copyright Act of 1998, 17 U.S.C. § 512 (the “DMCA”) provides recourse for copyright owners who believe that material appearing on the Internet infringes their rights under U.S. copyright law. If you believe in good faith that any content or material made available in connection with our website or services infringes your copyright, you (or your agent) may send us a notice requesting that the content or material be removed, or access to it blocked. Notices must be sent in writing by email to DMCAnotice@MLSGrid.com.
The DMCA requires that your notice of alleged copyright infringement include the following information: (1) description of the copyrighted work that is the subject of claimed infringement; (2) description of the alleged infringing content and information sufficient to permit us to locate the content; (3) contact information for you, including your address, telephone number and email address; (4) a statement by you that you have a good faith belief that the content in the manner complained of is not authorized by the copyright owner, or its agent, or by the operation of any law; (5) a statement by you, signed under penalty of perjury, that the information in the notification is accurate and that you have the authority to enforce the copyrights that are claimed to be infringed; and (6) a physical or electronic signature of the copyright owner or a person authorized to act on the copyright owner’s behalf. Failure to include all of the above information may result in the delay of the processing of your complaint.


