
4408 Fairlight LnAntioch, TN 37013
Mortgage Calculator
Monthly Payment (Est.)
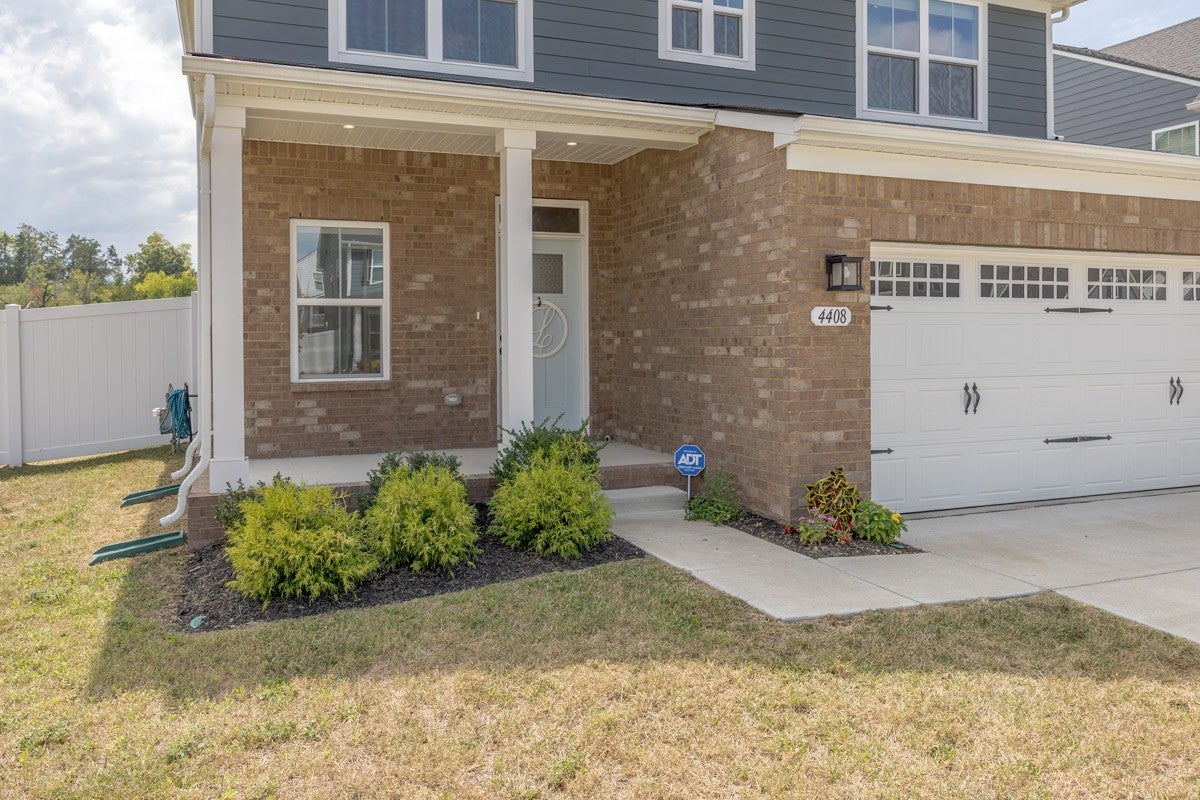
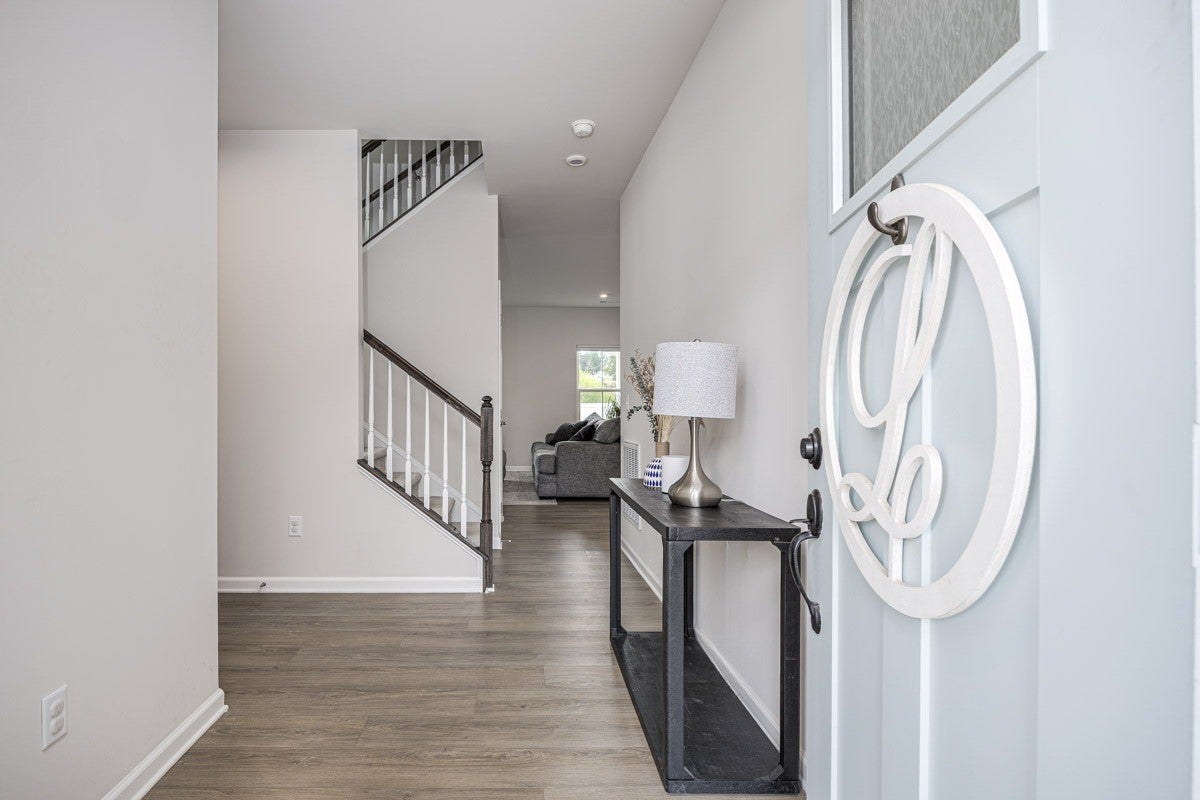
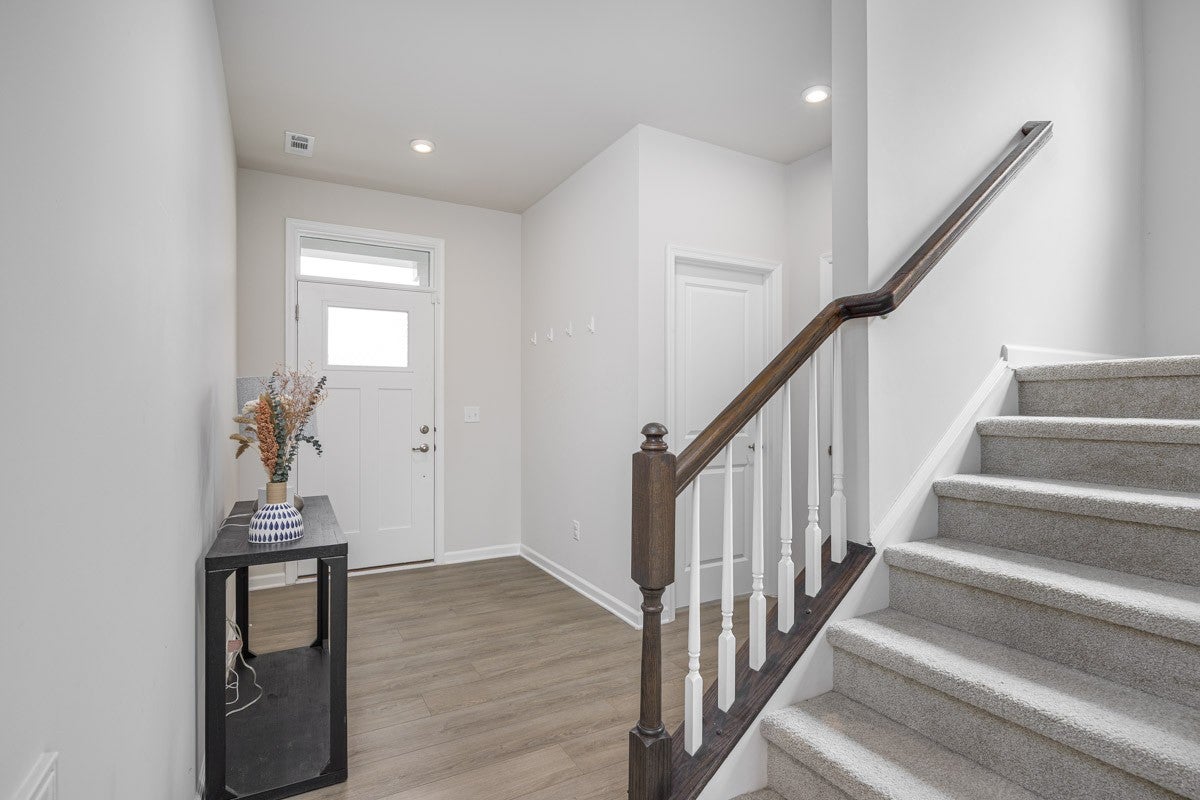
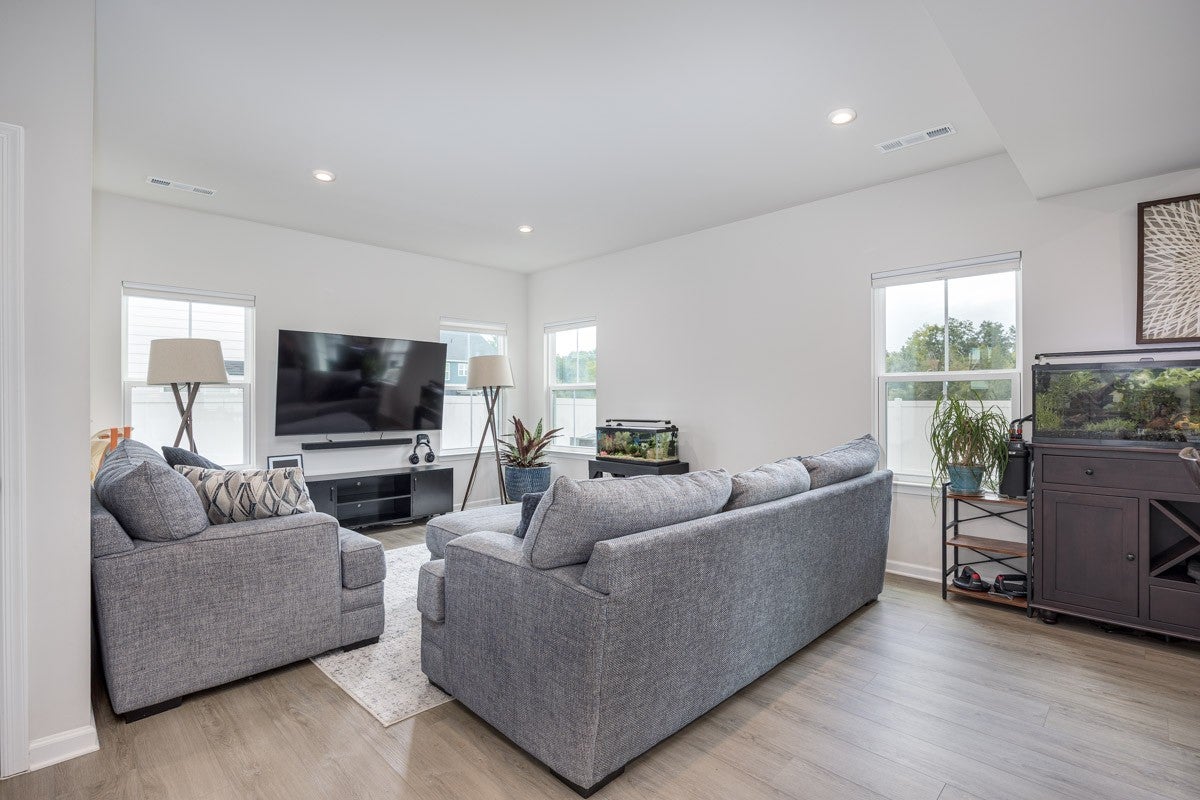
Enter an interest rate to see your estimated monthly payment.Four bedrooms, 1,892 square feet, and a fenced flat yard in Antioch! This 4 bedroom, 2.5 bath home offers a ton of smart, functional space and a layout built for easy everyday living. The main level opens with the kitchen, living, and dining areas flowing seamlessly together, anchored by an oversized island with room to prep, serve, and gather. The kitchen is set up for people who actually cook, with a gas cooktop plus a separate built-in wall oven and a pantry that keeps everything within reach. Recessed lighting and roughly nine foot ceilings give the whole main level an open, airy feel. Upstairs you'll find all four bedrooms, including a comfortable primary suite, along with a dedicated second-level laundry room that keeps baskets off the stairs. Storage is a real standout here, with the pantry, under-stair storage, a drop zone for backpacks and bags, and linen closets placed right where you need them. It is the kind of thoughtfully designed floor plan that makes daily life run smoother. Step out back to the covered patio, an extension of the living space for morning coffee, weekend grilling, or dinner outside no matter the weather. A vinyl privacy fence surrounds a flat, usable yard with room to play, garden, or let the dogs run, and there are no homes directly behind you for added privacy and open sky. Located in Antioch with quick access to I-24, you are minutes from shopping, dining, and everyday errands along Bell Road, close to BNA, and roughly 20 minutes to downtown Nashville for an easy commute. Move-in ready with the square footage, the storage, and the bedroom count buyers are searching for at this price, this one truly checks all the boxes.
| 3 weeks ago | Listing first seen on site | |
| 3 weeks ago | Listing updated with changes from the MLS® |
Listings courtesy of Realtracs as distributed by MLS GRID

Based on information submitted to the MLS GRID as of 2026-10-04 10:17 AM UTC. All data is obtained from various sources and may not have been verified by broker or MLS GRID. Supplied Open House Information is subject to change without notice. All information should be independently reviewed and verified for accuracy. Properties may or may not be listed by the office/agent presenting the information.
The Digital Millennium Copyright Act of 1998, 17 U.S.C. § 512 (the “DMCA”) provides recourse for copyright owners who believe that material appearing on the Internet infringes their rights under U.S. copyright law. If you believe in good faith that any content or material made available in connection with our website or services infringes your copyright, you (or your agent) may send us a notice requesting that the content or material be removed, or access to it blocked. Notices must be sent in writing by email to DMCAnotice@MLSGrid.com.
The DMCA requires that your notice of alleged copyright infringement include the following information: (1) description of the copyrighted work that is the subject of claimed infringement; (2) description of the alleged infringing content and information sufficient to permit us to locate the content; (3) contact information for you, including your address, telephone number and email address; (4) a statement by you that you have a good faith belief that the content in the manner complained of is not authorized by the copyright owner, or its agent, or by the operation of any law; (5) a statement by you, signed under penalty of perjury, that the information in the notification is accurate and that you have the authority to enforce the copyrights that are claimed to be infringed; and (6) a physical or electronic signature of the copyright owner or a person authorized to act on the copyright owner’s behalf. Failure to include all of the above information may result in the delay of the processing of your complaint.


