
1541 Horn Springs RdLebanon, TN 37087
Mortgage Calculator
Monthly Payment (Est.)
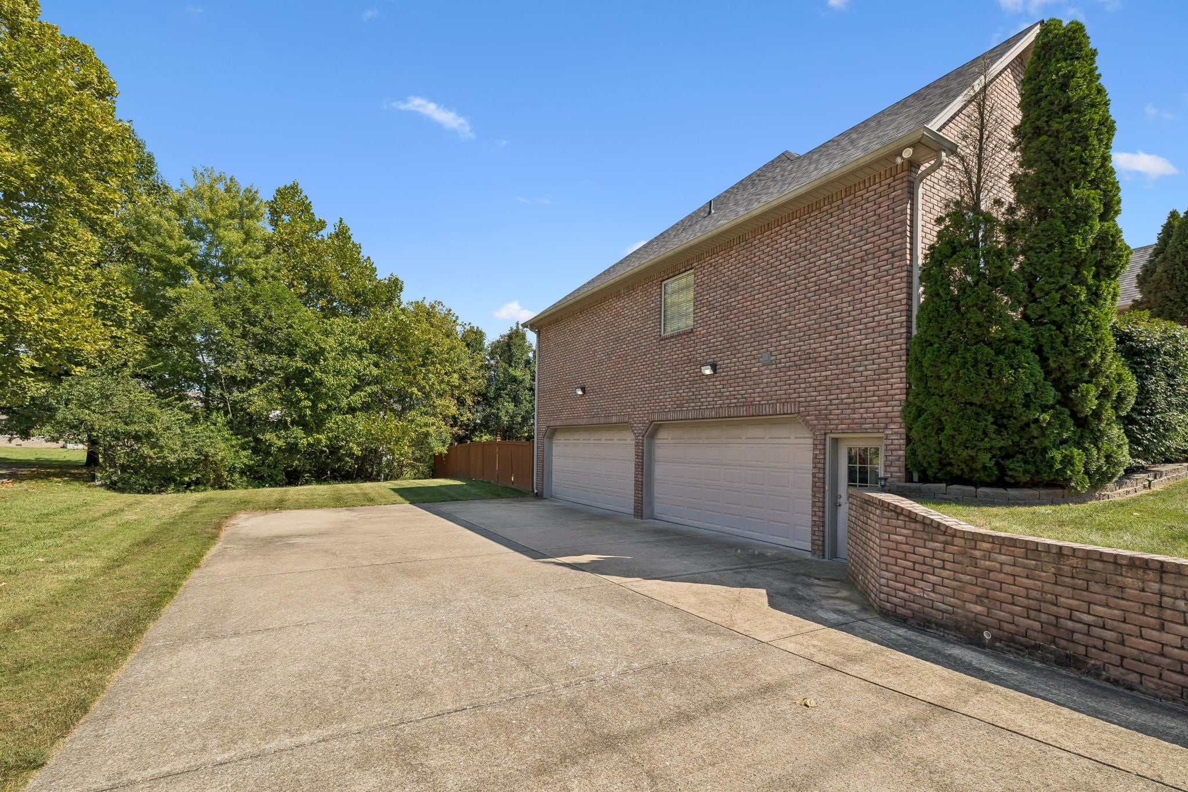
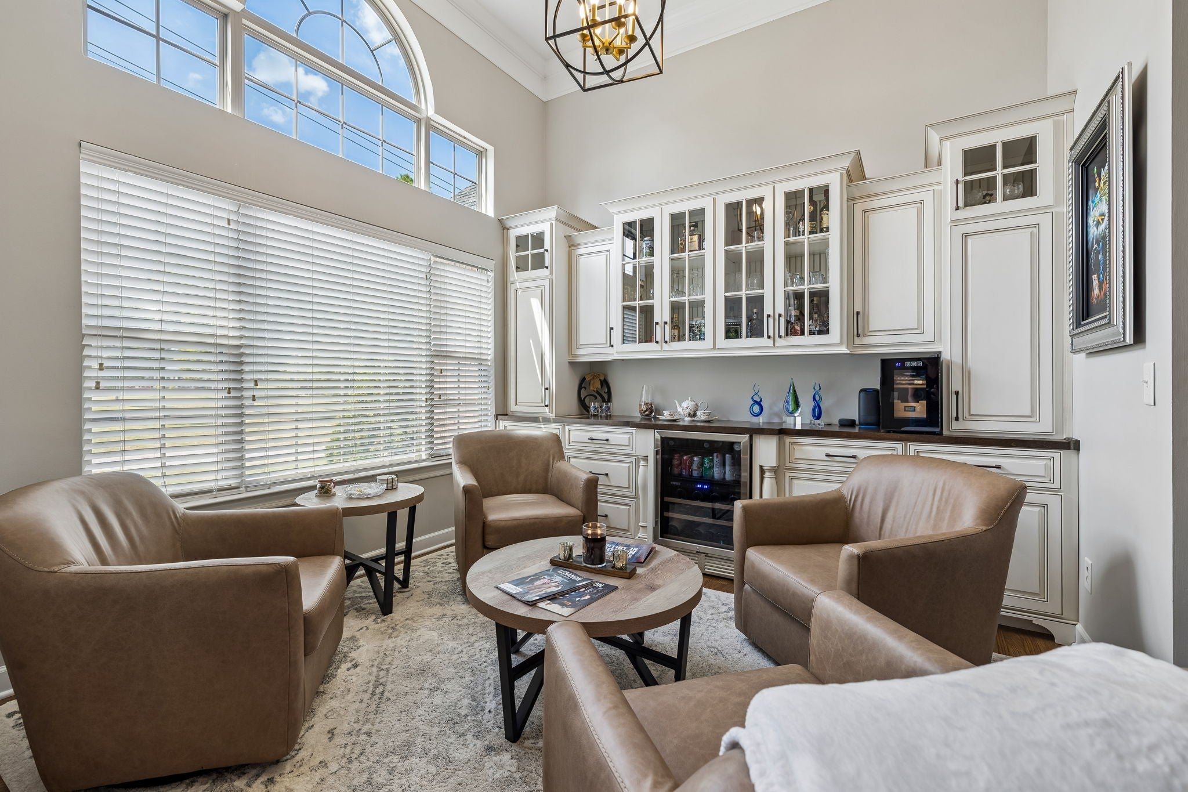
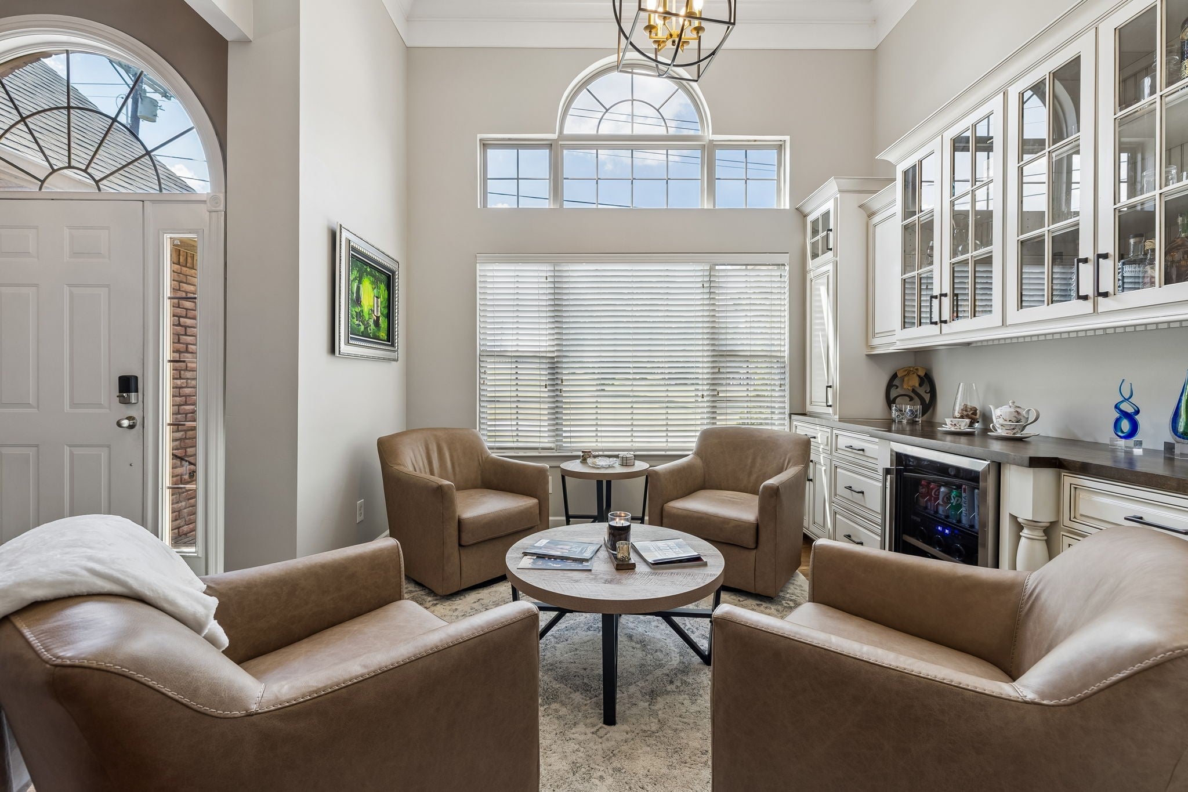
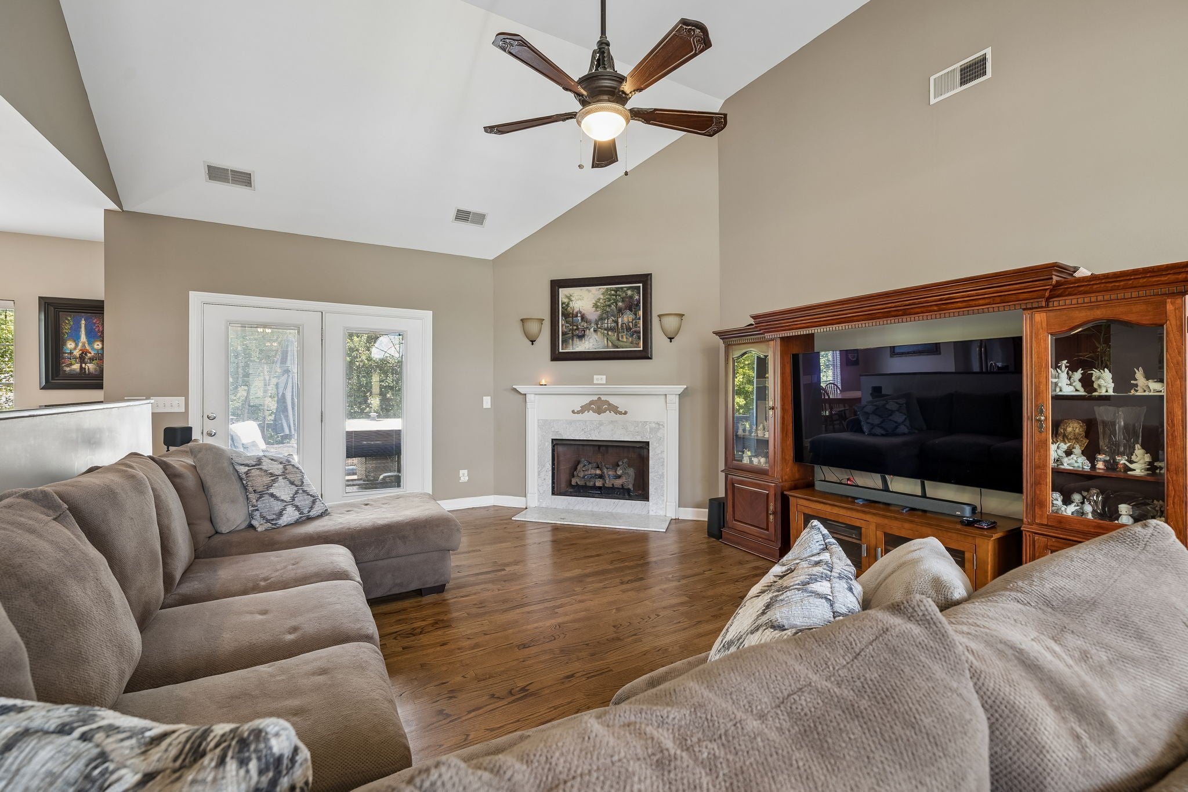
Enter an interest rate to see your estimated monthly payment.This charming all-brick home combines comfortable main-level living with spacious entertaining areas, a partially finished basement (w/ golf simulator!) & a backyard made for relaxing. The welcoming foyer opens to a sitting room with custom built-ins and a bar, making it a great space for conversations and entertaining. Main living areas feature tall, vaulted ceilings, real hardwood floors and fresh paint. The large open concept living room has a gas fireplace, vaulted ceiling and plenty of room for entertaining. Kitchen offers granite countertops, an electric cooktop, built-in oven, and a refrigerator replaced in 2025. Double doors lead from kitchen/living space to the back deck letting in tons of natural light and making it easy to enjoy both the indoor and outdoor living spaces. All bedrooms are located on the main level in a split-bedroom floor plan, providing both privacy and convenience. The spacious primary suite includes a sitting area and a beautiful en-suite bath with a sitting vanity, soaking tub, and walk-in shower, all updated in 2024. The basement/garage is a hidden surprise! Two side by side 2 car garage doors and extra depth makes room for as many as 6 cars! The extra tall ceilings provide room for a car lift making this place perfect for the car enthusiast! The basement also has a 13x30 finished & conditioned room that currently has a golf simulator, card tables and TVs for the perfect man cave, bonus room, office or home gym. Half bath, storm shelter and additional storage in basement as well. Outside, enjoy the private backyard from the composite deck or relax under the covered patio while soaking in the hot tub (2023). The beautifully maintained fenced yard. Great curb appeal, thoughtful updates throughout, a brand-new roof, HVAC replaced in 2024 and a newer water heater. Located only 10 minutes to the Lebanon Public Square & 30 minutes to BNA. *Take advantage of our preferred lender incentive: 1% of the purchase price offered to Buyers!
| 2 weeks ago | Status changed to Active | |
| 2 weeks ago | Listing updated with changes from the MLS® | |
| 2 weeks ago | Listing first seen on site |
Listings courtesy of Realtracs as distributed by MLS GRID

Based on information submitted to the MLS GRID as of 2026-10-03 07:45 PM UTC. All data is obtained from various sources and may not have been verified by broker or MLS GRID. Supplied Open House Information is subject to change without notice. All information should be independently reviewed and verified for accuracy. Properties may or may not be listed by the office/agent presenting the information.
The Digital Millennium Copyright Act of 1998, 17 U.S.C. § 512 (the “DMCA”) provides recourse for copyright owners who believe that material appearing on the Internet infringes their rights under U.S. copyright law. If you believe in good faith that any content or material made available in connection with our website or services infringes your copyright, you (or your agent) may send us a notice requesting that the content or material be removed, or access to it blocked. Notices must be sent in writing by email to DMCAnotice@MLSGrid.com.
The DMCA requires that your notice of alleged copyright infringement include the following information: (1) description of the copyrighted work that is the subject of claimed infringement; (2) description of the alleged infringing content and information sufficient to permit us to locate the content; (3) contact information for you, including your address, telephone number and email address; (4) a statement by you that you have a good faith belief that the content in the manner complained of is not authorized by the copyright owner, or its agent, or by the operation of any law; (5) a statement by you, signed under penalty of perjury, that the information in the notification is accurate and that you have the authority to enforce the copyrights that are claimed to be infringed; and (6) a physical or electronic signature of the copyright owner or a person authorized to act on the copyright owner’s behalf. Failure to include all of the above information may result in the delay of the processing of your complaint.


