
725 Park CirNashville, TN 37205
Mortgage Calculator
Monthly Payment (Est.)
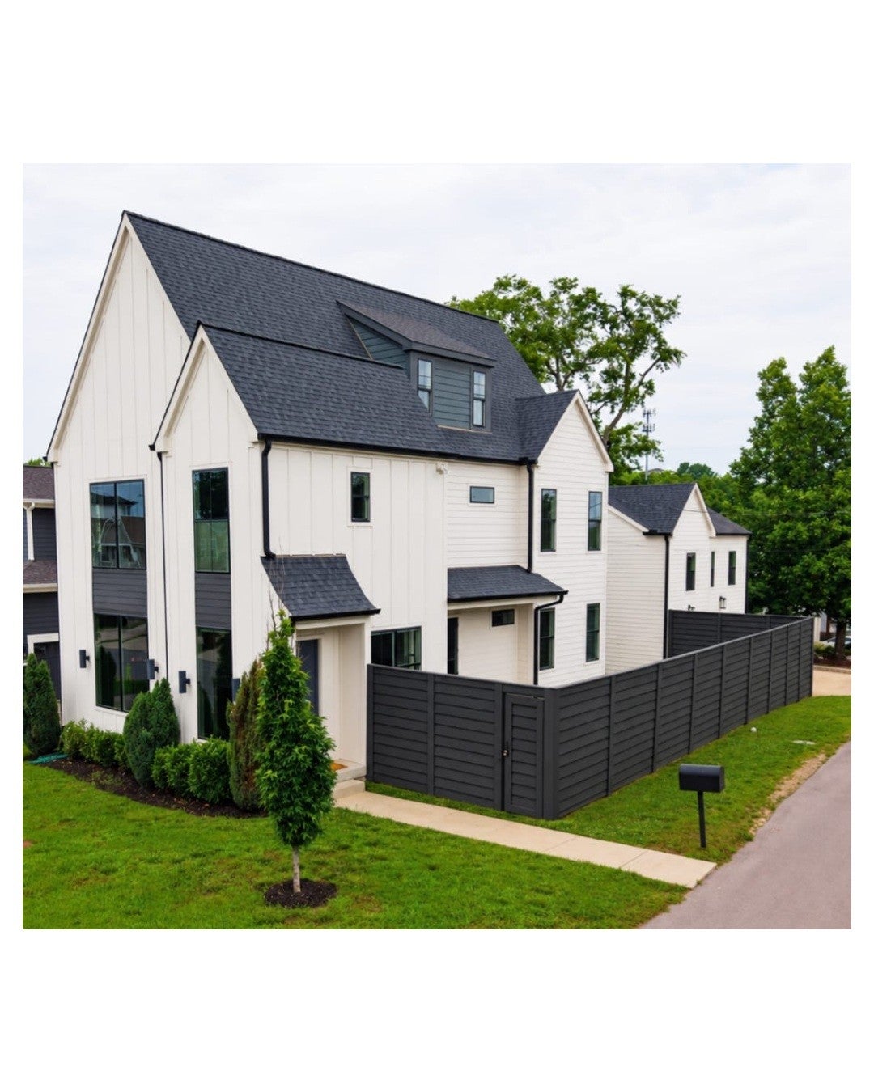
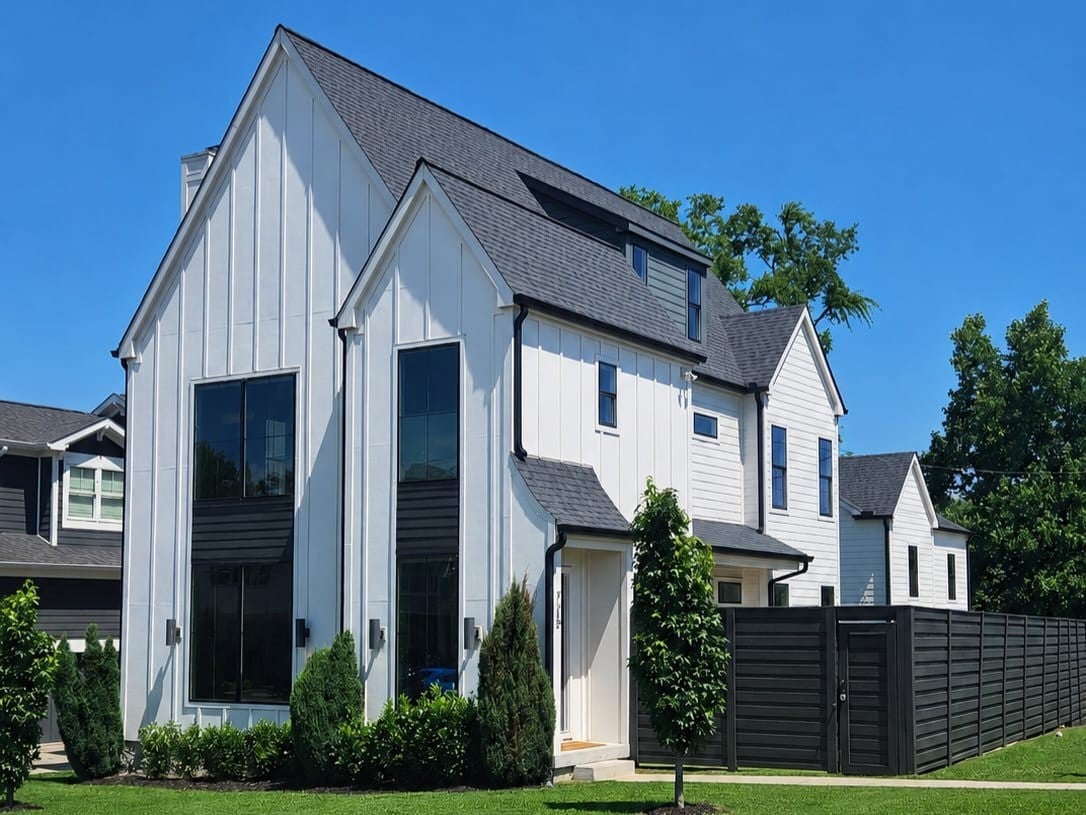
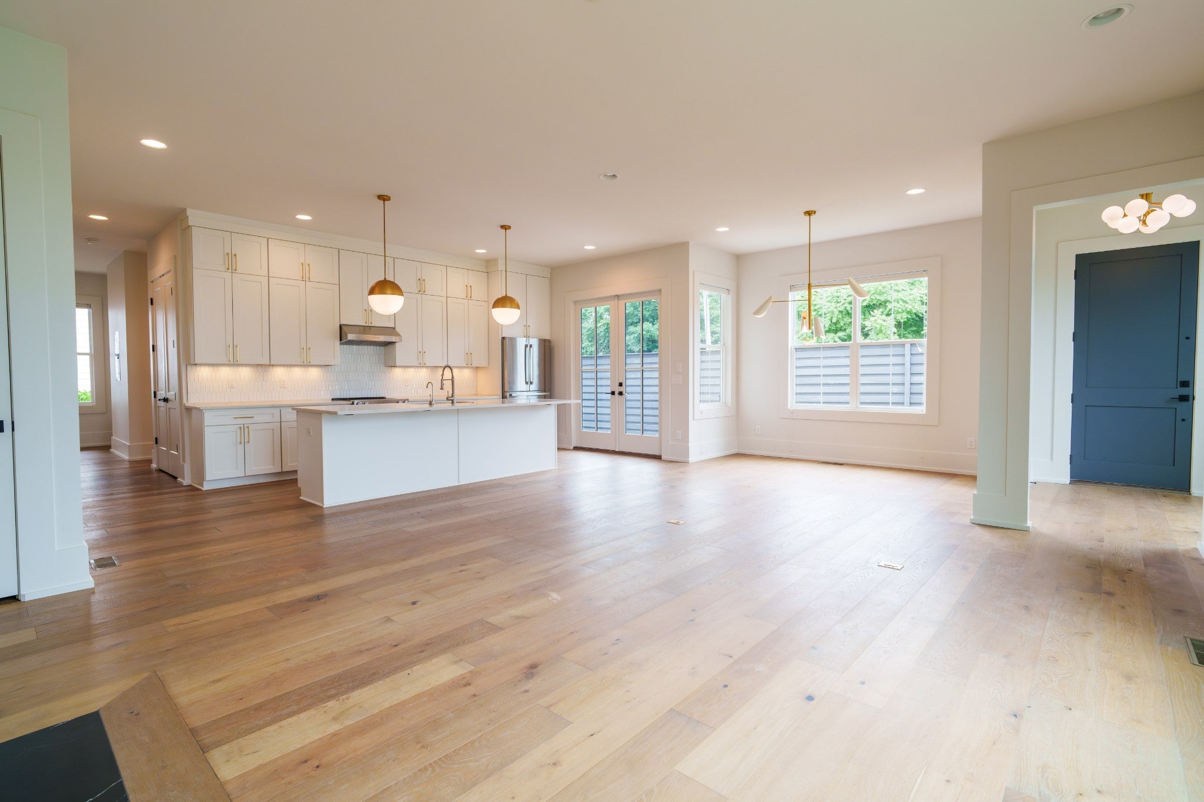
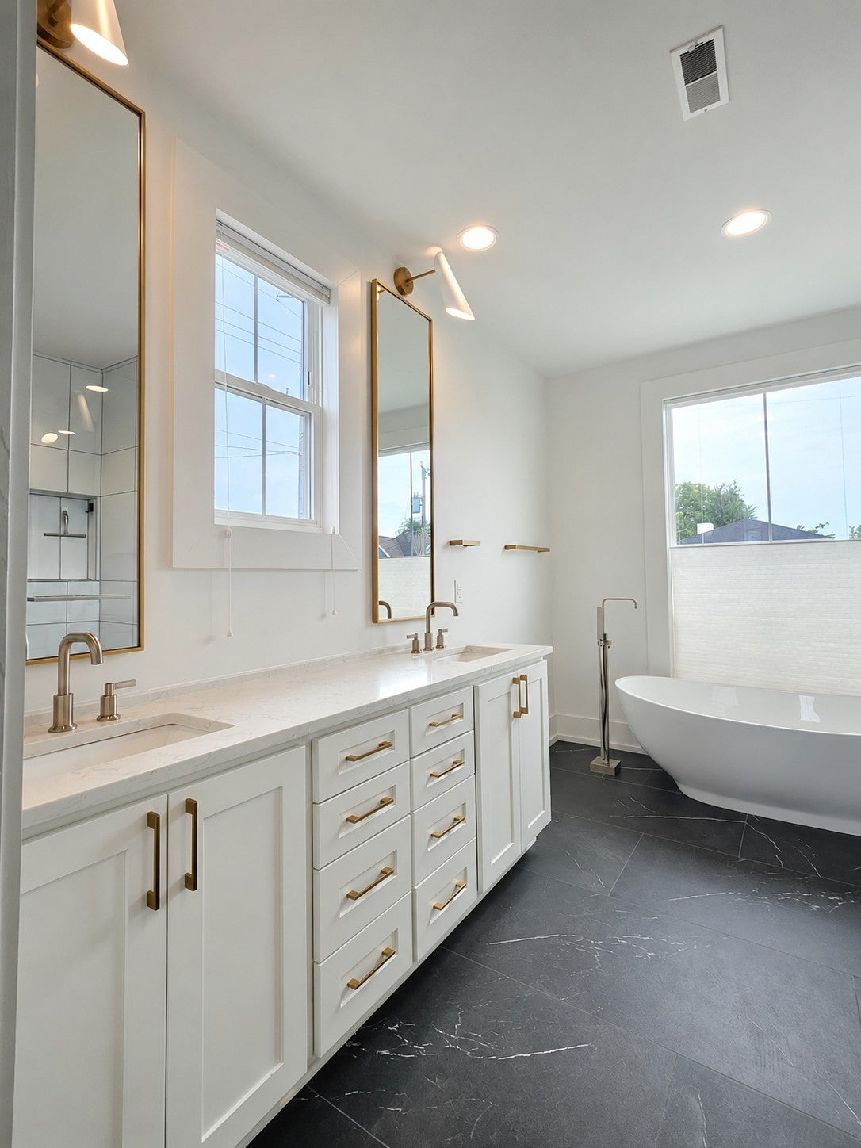
Enter an interest rate to see your estimated monthly payment.Set on a corner lot near the heart of Sylvan Park, 725 Park Cir combines thoughtful design and spaces with designer finishes, giving you all you could need in one of Nashville's most coveted neighborhoods. This home offers upgrade choices not normally found in spec homes. With 3,357 square feet in the main residence, including a private-entry guest suite on the main level, plus an additional 717 square feet of finished space above a detached three-car garage, this extraordinary home offers exceptional flexibility for multigenerational living, an au pair, or hosting extended family and guests. The kitchen, living room, and dining area connect to a private, fully fenced courtyard with a patio and turf area—an inviting setting for grilling, dinner with friends, or an evening outdoors. A main-level suite with a private entrance and mini fridge offers flexibility for guests, extended family, or a home office. Upstairs, the primary suite features beautiful views, a spacious bath, and a walk-through closet with direct access to the laundry room. The finished third floor includes a bedroom and full bath, with room for a media room, gym, or additional gathering space, or even a kids/teen floor! Thoughtful storage and a steel-reinforced storm shelter accessed from inside the home add everyday function. The space above the garage could be the most incredible home office, or used for other creative pursuits, work, or hobbies. The 440 Greenway is just outside your front door, with convenient access to Centennial Park and its dog park, neighborhood restaurants and coffee shops, McCabe golf and greenway trails, Vanderbilt, area medical centers, and downtown Nashville. Schedule your tour to see how the spaces fit your life. Ask about a 1% lender credit with preferred lender!
| 4 days ago | Price changed to $1,449,990 | |
| 4 days ago | Listing updated with changes from the MLS | |
| 2 months ago | Listing first seen on site |
Listings courtesy of Realtracs as distributed by MLS GRID

Based on information submitted to the MLS GRID as of 2026-11-15 12:35 PM UTC. All data is obtained from various sources and may not have been verified by broker or MLS GRID. Supplied Open House Information is subject to change without notice. All information should be independently reviewed and verified for accuracy. Properties may or may not be listed by the office/agent presenting the information.
The Digital Millennium Copyright Act of 1998, 17 U.S.C. § 512 (the “DMCA”) provides recourse for copyright owners who believe that material appearing on the Internet infringes their rights under U.S. copyright law. If you believe in good faith that any content or material made available in connection with our website or services infringes your copyright, you (or your agent) may send us a notice requesting that the content or material be removed, or access to it blocked. Notices must be sent in writing by email to DMCAnotice@MLSGrid.com.
The DMCA requires that your notice of alleged copyright infringement include the following information: (1) description of the copyrighted work that is the subject of claimed infringement; (2) description of the alleged infringing content and information sufficient to permit us to locate the content; (3) contact information for you, including your address, telephone number and email address; (4) a statement by you that you have a good faith belief that the content in the manner complained of is not authorized by the copyright owner, or its agent, or by the operation of any law; (5) a statement by you, signed under penalty of perjury, that the information in the notification is accurate and that you have the authority to enforce the copyrights that are claimed to be infringed; and (6) a physical or electronic signature of the copyright owner or a person authorized to act on the copyright owner’s behalf. Failure to include all of the above information may result in the delay of the processing of your complaint.


