
1015 Fairways DrGreenbrier, TN 37073
Mortgage Calculator
Monthly Payment (Est.)
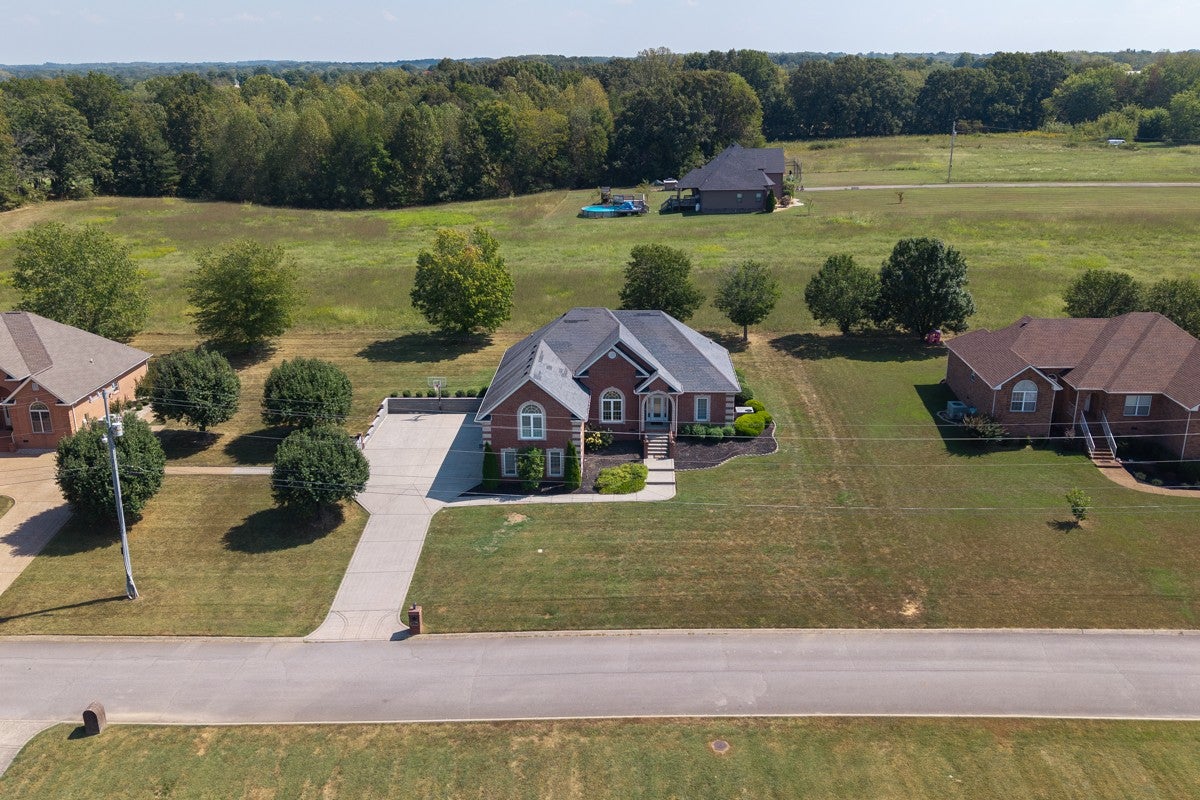
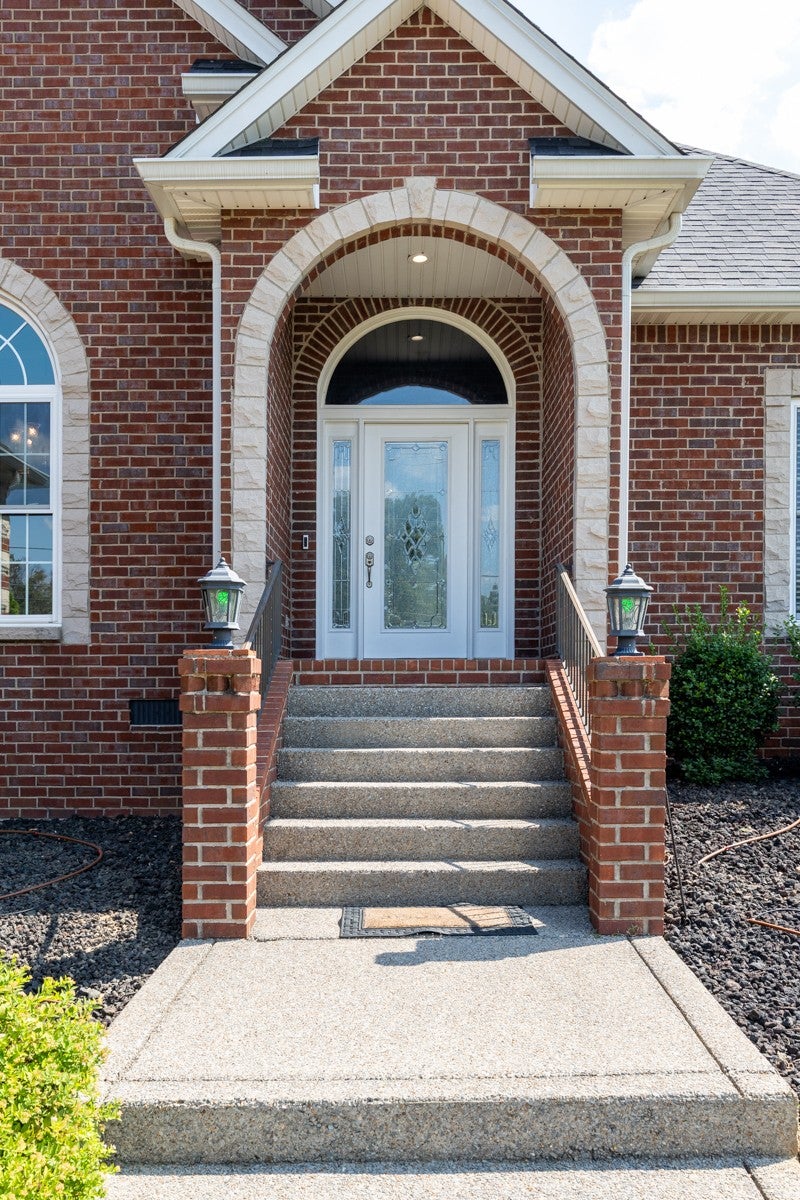
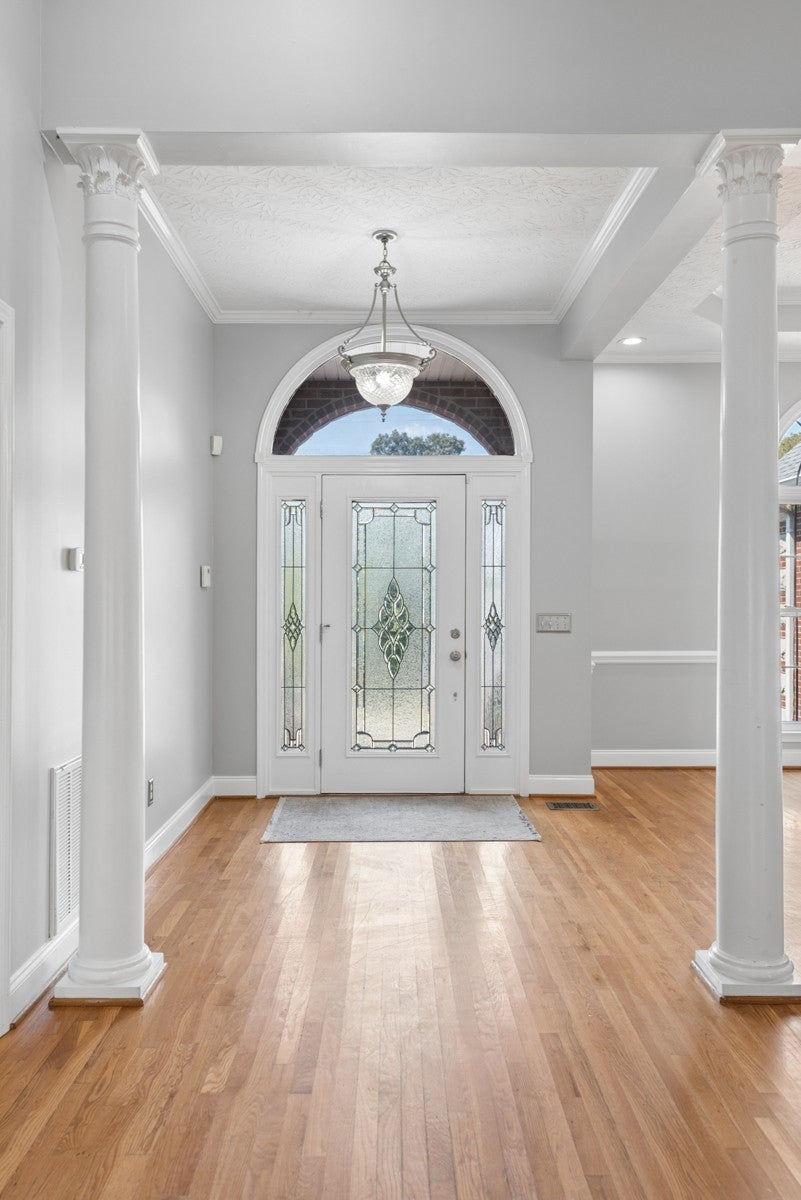
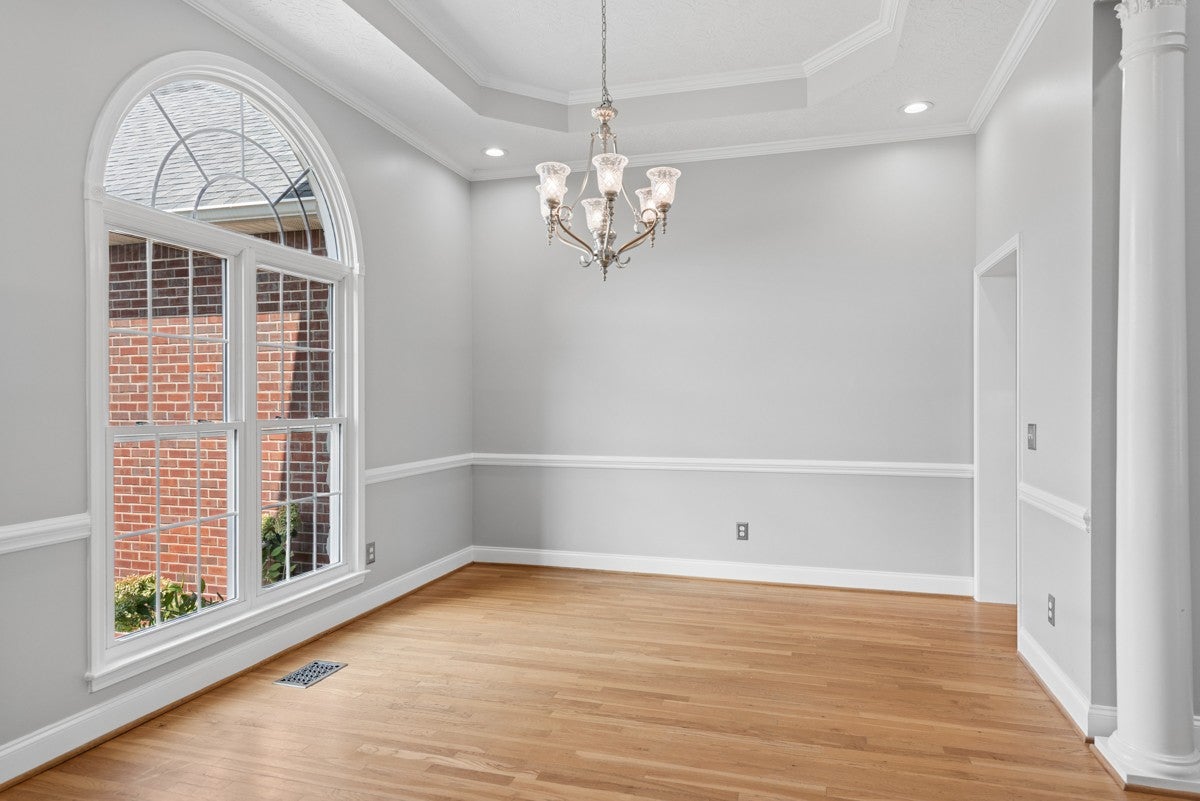
Enter an interest rate to see your estimated monthly payment.Tucked away on a quiet cul-de-sac this all-brick home offers a beautiful interior, exceptional main-level living and inviting spaces designed for both everyday comfort & entertaining. Step inside to true hrdwd floors, soaring ceilings & an abundance of natural light. The formal dining & living areas flow effortlessly into the kitchen, creating an open & welcoming atmosphere. The kitchen is thoughtfully appointed with granite countertops, gas range & breakfast nook. One of the home’s most inviting spaces is the four-season room, where walls of windows showcase peaceful views of the private backyard & provide the perfect setting for morning coffee, evening cocktails or year-round relaxation. The spacious primary suite is a private retreat featuring a tray ceiling & beautifully renovated bath w/ a full tile shower, separate soaking tub & walk-in cedar closet. Two guest bedrooms & an updated full bath are located on the opposite side of the home, providing a desirable sense of separation. Step outside to a serene backyard with private views. The patio features built-ins already in place, offering the perfect foundation for creating a custom outdoor kitchen. Upstairs, an oversized bonus room with a half bath & two custom walk-in closets provides exceptional flexibility for a media room, home office, guest retreat or potential fourth bedroom. Conveniently located approximately 30 minutes from Nashville & near Oak Hills Golf Course, this home offers a wonderful combination of privacy, space & accessibility. For those seeking an especially unique opportunity, the neighboring home at 1019 Fairways is also being offered for sale. A sidewalk connects the two properties, allowing convenient access between two distinct residences while preserving the privacy and independence of each home. Purchase individually or explore the rare opportunity to own both—an appealing option for buyers seeking nearby residences, additional space or a distinctive two-property arrangement.
| a week ago | Status changed to Active | |
| a week ago | Listing updated with changes from the MLS® | |
| 2 weeks ago | Listing first seen on site |
Listings courtesy of Realtracs as distributed by MLS GRID

Based on information submitted to the MLS GRID as of 2026-10-01 04:40 PM UTC. All data is obtained from various sources and may not have been verified by broker or MLS GRID. Supplied Open House Information is subject to change without notice. All information should be independently reviewed and verified for accuracy. Properties may or may not be listed by the office/agent presenting the information.
The Digital Millennium Copyright Act of 1998, 17 U.S.C. § 512 (the “DMCA”) provides recourse for copyright owners who believe that material appearing on the Internet infringes their rights under U.S. copyright law. If you believe in good faith that any content or material made available in connection with our website or services infringes your copyright, you (or your agent) may send us a notice requesting that the content or material be removed, or access to it blocked. Notices must be sent in writing by email to DMCAnotice@MLSGrid.com.
The DMCA requires that your notice of alleged copyright infringement include the following information: (1) description of the copyrighted work that is the subject of claimed infringement; (2) description of the alleged infringing content and information sufficient to permit us to locate the content; (3) contact information for you, including your address, telephone number and email address; (4) a statement by you that you have a good faith belief that the content in the manner complained of is not authorized by the copyright owner, or its agent, or by the operation of any law; (5) a statement by you, signed under penalty of perjury, that the information in the notification is accurate and that you have the authority to enforce the copyrights that are claimed to be infringed; and (6) a physical or electronic signature of the copyright owner or a person authorized to act on the copyright owner’s behalf. Failure to include all of the above information may result in the delay of the processing of your complaint.


