
816 Yorkbar CourtClarksville, TN 37043
Mortgage Calculator
Monthly Payment (Est.)
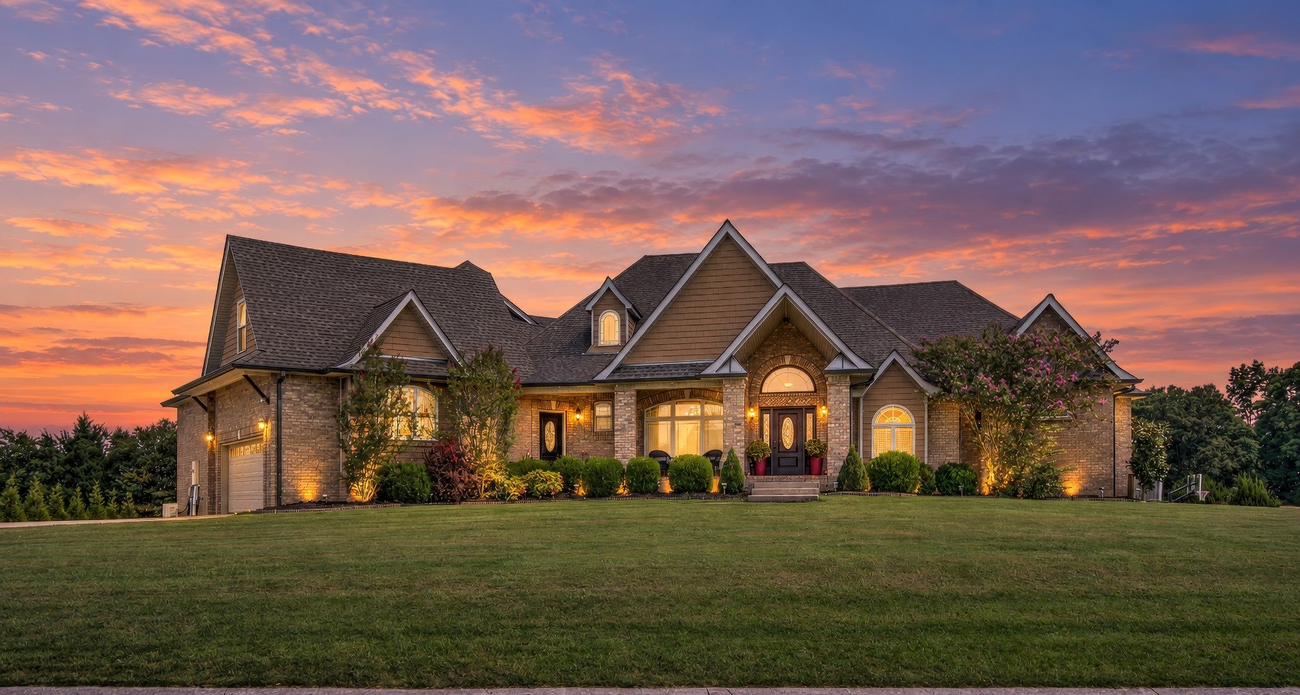
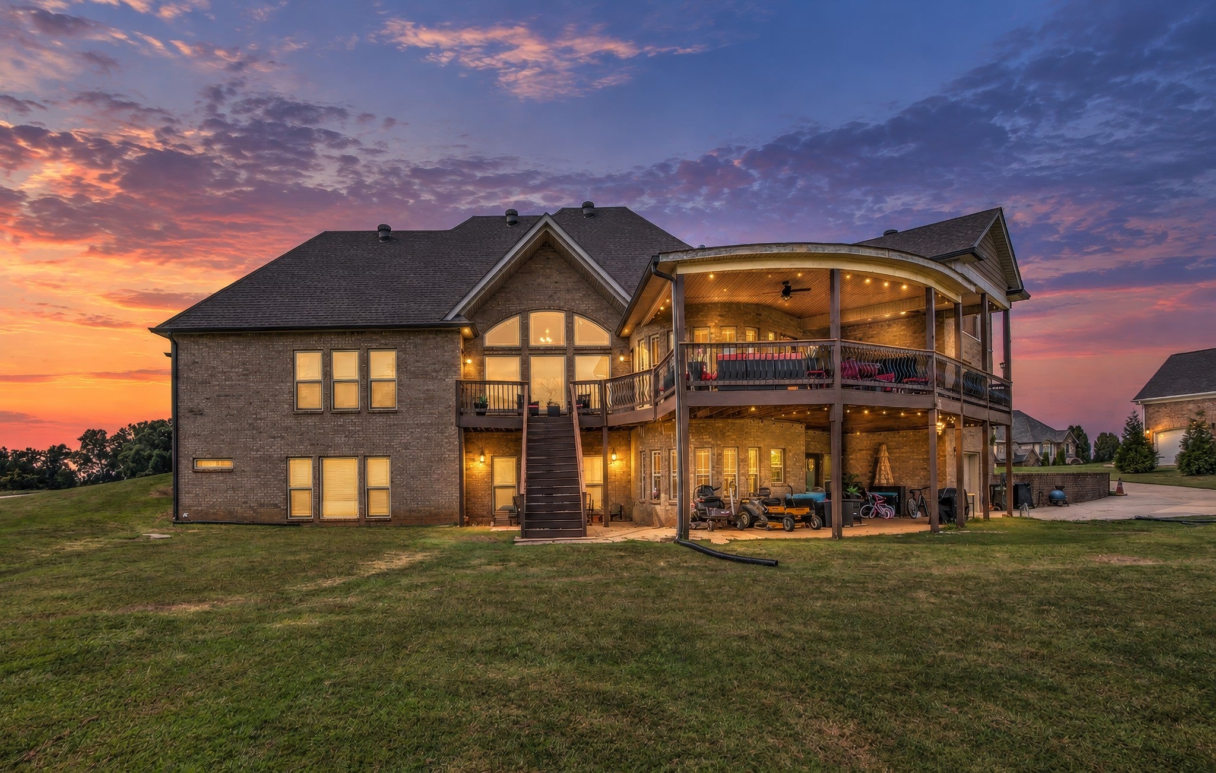
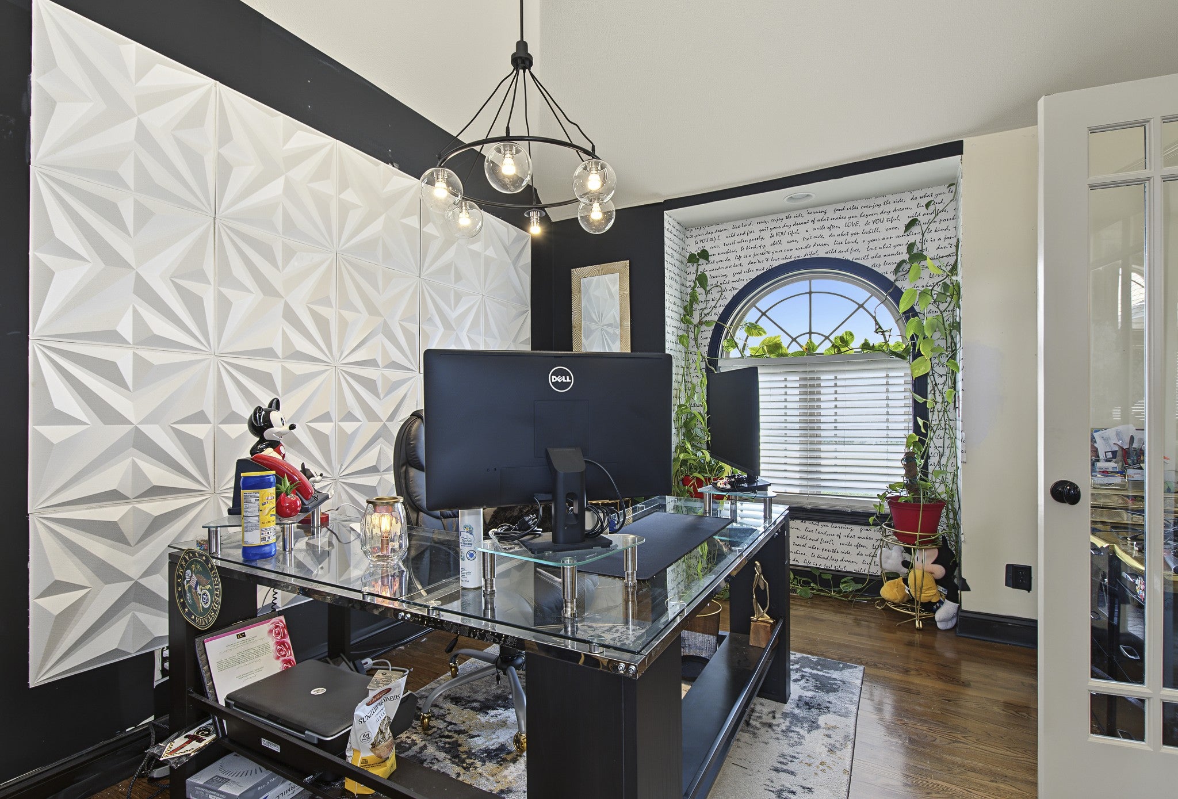
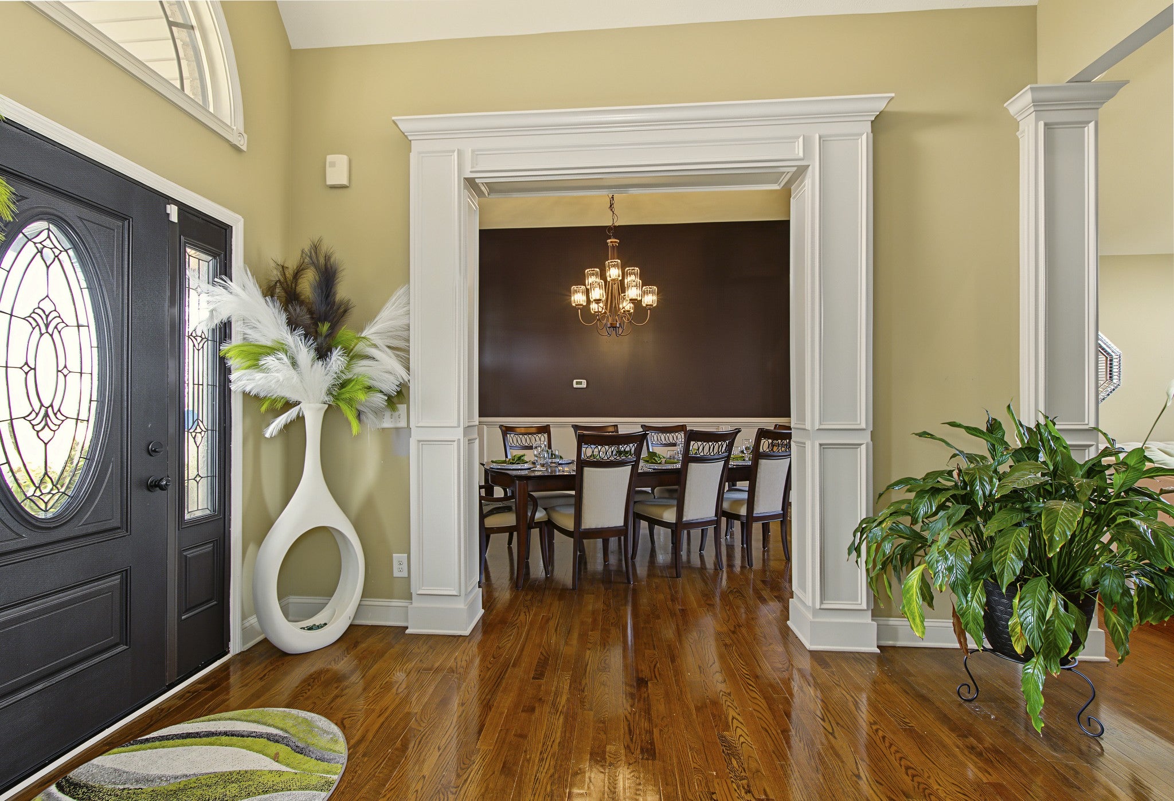
Enter an interest rate to see your estimated monthly payment.Welcome Home to an extraordinary luxury estate designed for sophisticated living and effortless entertaining / All Brick and it's Perfectly Nestled on 1.6 Acres with A Wooded Treelined Backyard / This magnificent home features 3 spacious main-level bedrooms and 1 bedroom and a library on the 2nd level (722 sq.ft.) ... Your College Student or young adult Will Love the Spaciousness and Privacy on the 2nd level / Work from Home? Perfect! There is a dedicated Office Off the Entry / You’re going to love the user-friendly flow of this floor plan / This home offers an ideal plan for Comfort, Fun, and Privacy. / This is A Split Bedroom Design Offering A TON of Privacy / Your main level whispers to both the young and the gracefully aging, boasting over 3000 square feet / Enjoy and watch your dream come ALIVE Downstairs: The sprawling, fully finished lower level serves as an ultimate entertainment sanctuary, complete with A dedicated sound-controlled family theater room, bar, several multi-purpose rooms, your award-winning home gym (just bring your personal trainer) / The Entire House was professionally finished by the original builder / Per the builder, the storm room in the basement is a "level 5" or EF 5 (designed to meet strict FEMA's standards to protect against catastrophic wind (exceeding 200 mph) and flying debris / 2 Car Garage on Main Level & A 1 Car Garage on Basement Level / One of the sellers' favorite benefits of this property is being centrally located to Nashville, TN and Ft. Campbell, KY ... Could NOT wait to drive home after a busy day at work ... Relaxing and enjoying A Refreshing Oasis-Like Atmosphere that offers immediate relief from the hustle and bustle of everyday life ... Sometimes, just sitting on the deck overlooking their lush natural green park-like backyard and enjoying a deep sense of privacy and unconditional serenity. Welcome Home! You Are Gonna Love It!
| 2 weeks ago | Listing first seen on site | |
| 2 weeks ago | Listing updated with changes from the MLS® |
Listings courtesy of Realtracs as distributed by MLS GRID

Based on information submitted to the MLS GRID as of 2026-10-03 06:50 PM UTC. All data is obtained from various sources and may not have been verified by broker or MLS GRID. Supplied Open House Information is subject to change without notice. All information should be independently reviewed and verified for accuracy. Properties may or may not be listed by the office/agent presenting the information.
The Digital Millennium Copyright Act of 1998, 17 U.S.C. § 512 (the “DMCA”) provides recourse for copyright owners who believe that material appearing on the Internet infringes their rights under U.S. copyright law. If you believe in good faith that any content or material made available in connection with our website or services infringes your copyright, you (or your agent) may send us a notice requesting that the content or material be removed, or access to it blocked. Notices must be sent in writing by email to DMCAnotice@MLSGrid.com.
The DMCA requires that your notice of alleged copyright infringement include the following information: (1) description of the copyrighted work that is the subject of claimed infringement; (2) description of the alleged infringing content and information sufficient to permit us to locate the content; (3) contact information for you, including your address, telephone number and email address; (4) a statement by you that you have a good faith belief that the content in the manner complained of is not authorized by the copyright owner, or its agent, or by the operation of any law; (5) a statement by you, signed under penalty of perjury, that the information in the notification is accurate and that you have the authority to enforce the copyrights that are claimed to be infringed; and (6) a physical or electronic signature of the copyright owner or a person authorized to act on the copyright owner’s behalf. Failure to include all of the above information may result in the delay of the processing of your complaint.


