
3002 Stonehorn DrBell Buckle, TN 37020
Mortgage Calculator
Monthly Payment (Est.)
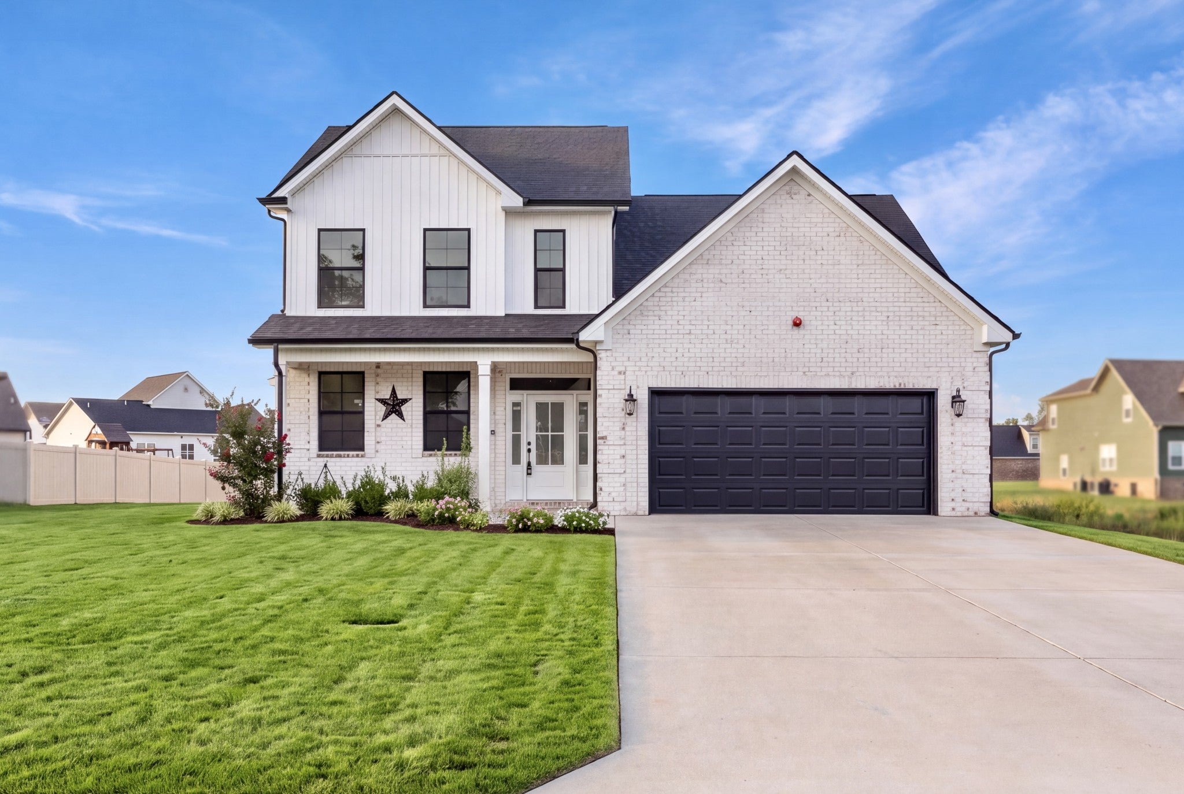
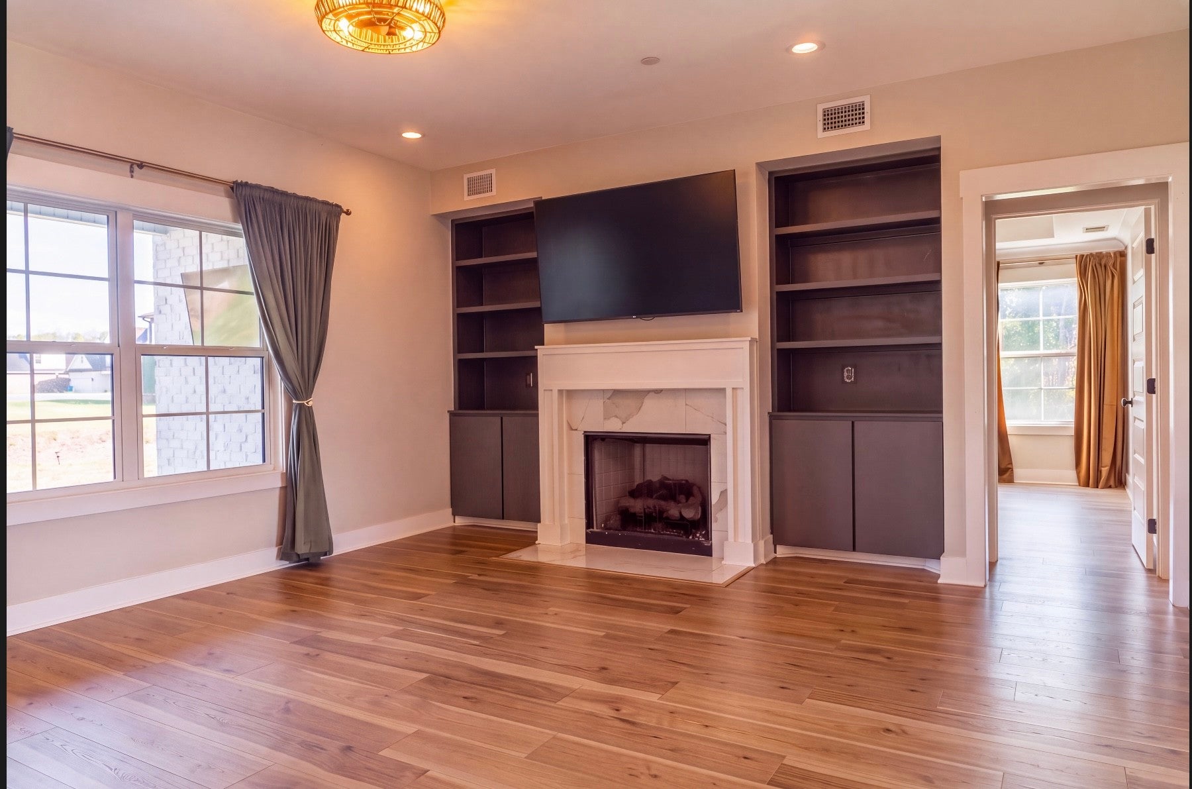
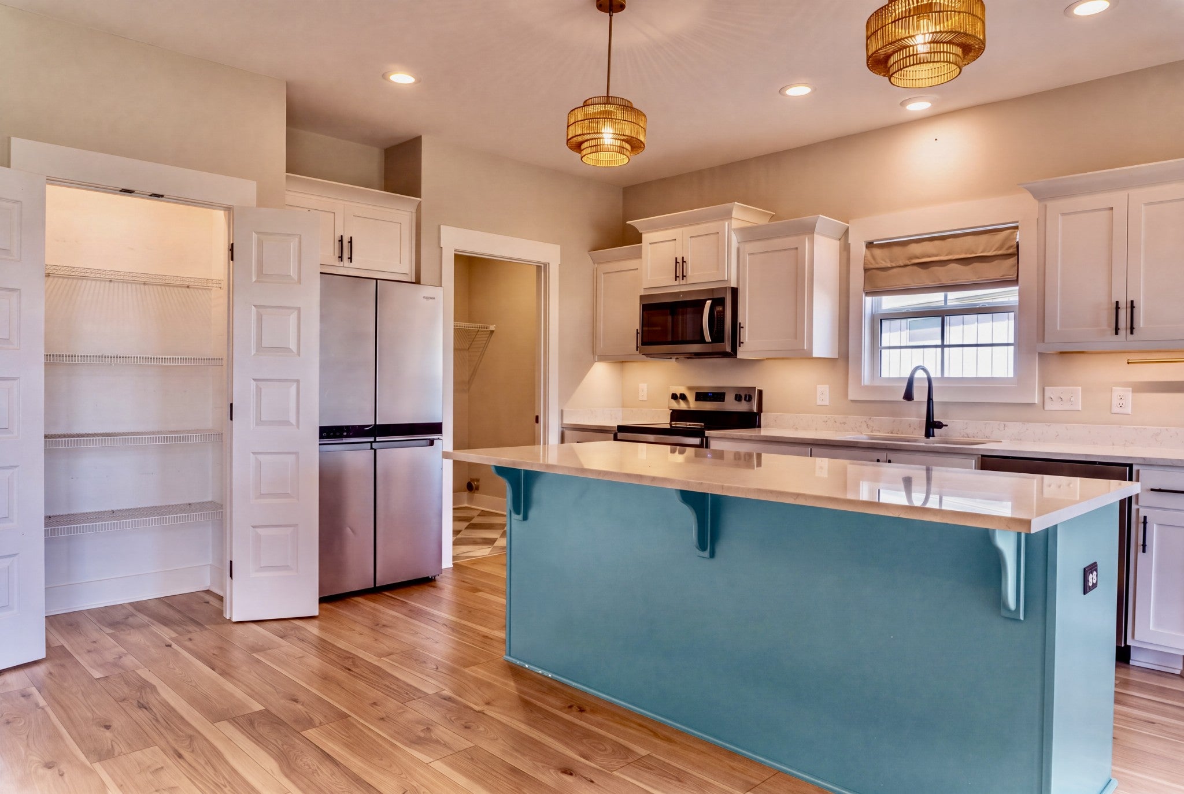
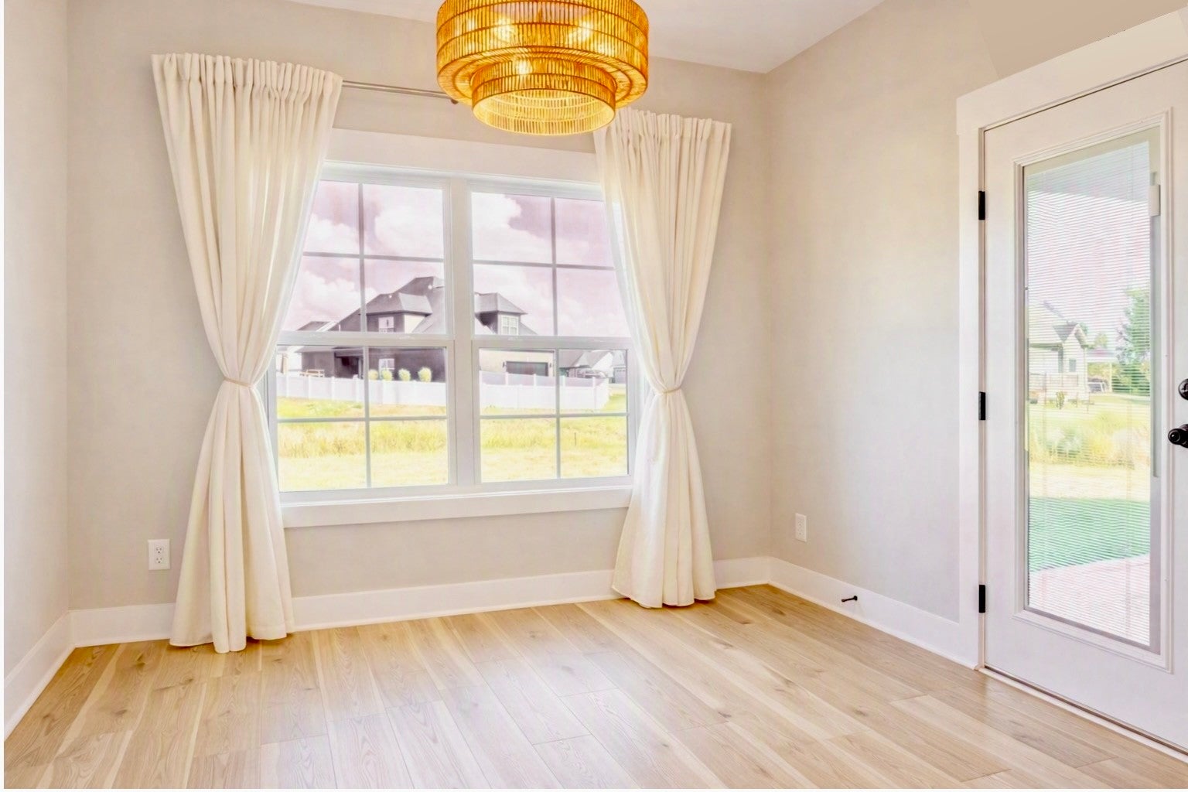
Enter an interest rate to see your estimated monthly payment.Just a stone’s throw from Christiana, this Bell Buckle gem sits in the quietest corner of the Staghorn community — offering a rare blend of privacy, charm, and everyday comfort. Positioned just before the cul‑de‑sac, it enjoys a uniquely peaceful setting with two neighborhood ponds: one directly behind the home and a double pond along the right side, creating a natural buffer that feels tucked away from the world. The neighborhood offers two front entrances for added safety and convenience, plus a community playground just two blocks from this gorgeous home. One of the few true 4‑bedroom homes in the community, it features a thoughtful layout, classic brick exterior, and warm, inviting spaces perfect for gathering, relaxing, and enjoying the quiet pace of Bell Buckle living. The backyard and treeline add an extra layer of privacy with no additional construction planned, preserving the calm atmosphere for years to come. Located in Rutherford County, this home sits centrally between Murfreesboro and Shelbyville, under 40 minutes to Smyrna, and roughly an hour from Nashville — offering peaceful living without sacrificing convenience. The HOA fee includes United Communications high‑speed 1 GB fiber internet for fast, reliable connectivity. The seller has added programmable Jellyfish exterior lighting, customizable for holidays or everyday ambiance through an easy‑to‑use app, along with an EV‑ready Tesla charger in the garage. Sellers are also willing to leave the Google doorbell instructions, the kitchen refrigerator, and the two mounted TVs in the living room and on the porch. An unfinished attic space offers excellent potential and could be finished into a cozy studio, reading nook, or office. Sellers are also offering concessions with an acceptable offer, providing additional flexibility for buyers. This one is truly special!
| 2 weeks ago | Listing first seen on site | |
| 2 weeks ago | Listing updated with changes from the MLS® |
Listings courtesy of Realtracs as distributed by MLS GRID

Based on information submitted to the MLS GRID as of 2026-10-05 10:14 AM UTC. All data is obtained from various sources and may not have been verified by broker or MLS GRID. Supplied Open House Information is subject to change without notice. All information should be independently reviewed and verified for accuracy. Properties may or may not be listed by the office/agent presenting the information.
The Digital Millennium Copyright Act of 1998, 17 U.S.C. § 512 (the “DMCA”) provides recourse for copyright owners who believe that material appearing on the Internet infringes their rights under U.S. copyright law. If you believe in good faith that any content or material made available in connection with our website or services infringes your copyright, you (or your agent) may send us a notice requesting that the content or material be removed, or access to it blocked. Notices must be sent in writing by email to DMCAnotice@MLSGrid.com.
The DMCA requires that your notice of alleged copyright infringement include the following information: (1) description of the copyrighted work that is the subject of claimed infringement; (2) description of the alleged infringing content and information sufficient to permit us to locate the content; (3) contact information for you, including your address, telephone number and email address; (4) a statement by you that you have a good faith belief that the content in the manner complained of is not authorized by the copyright owner, or its agent, or by the operation of any law; (5) a statement by you, signed under penalty of perjury, that the information in the notification is accurate and that you have the authority to enforce the copyrights that are claimed to be infringed; and (6) a physical or electronic signature of the copyright owner or a person authorized to act on the copyright owner’s behalf. Failure to include all of the above information may result in the delay of the processing of your complaint.


