
1923 Northwood DriveKnoxville, TN 37923
Mortgage Calculator
Monthly Payment (Est.)
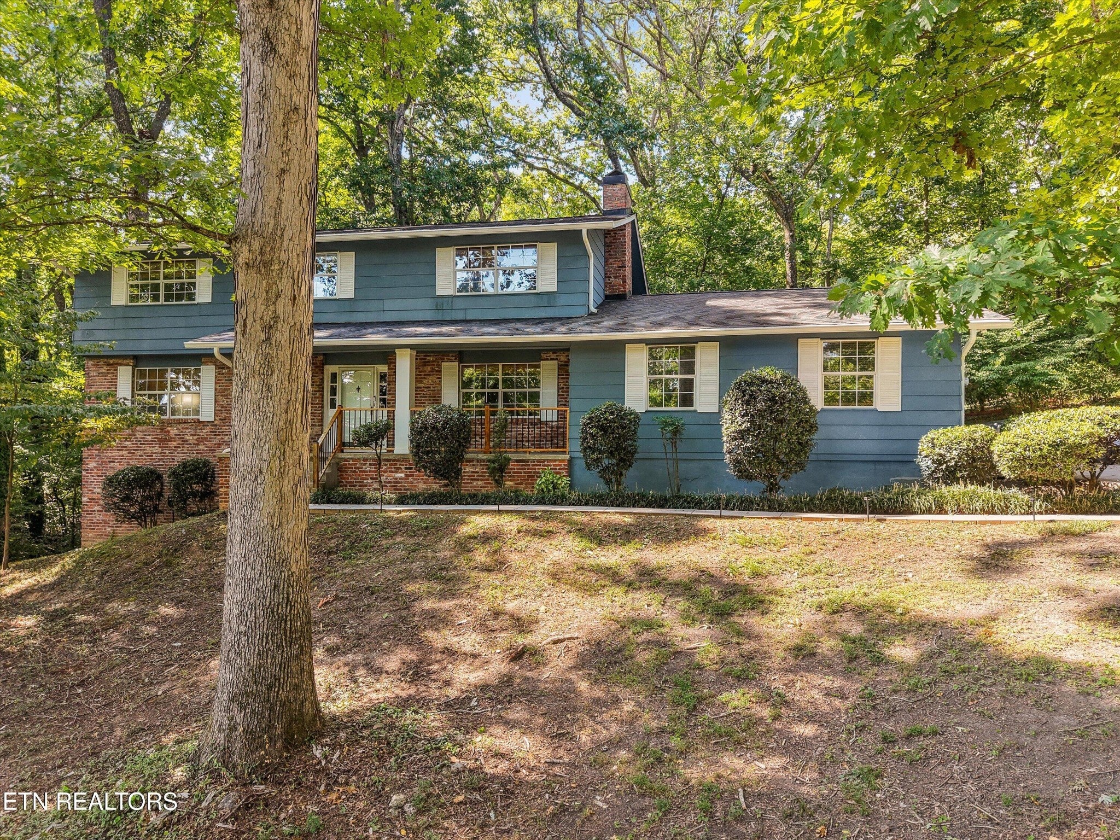
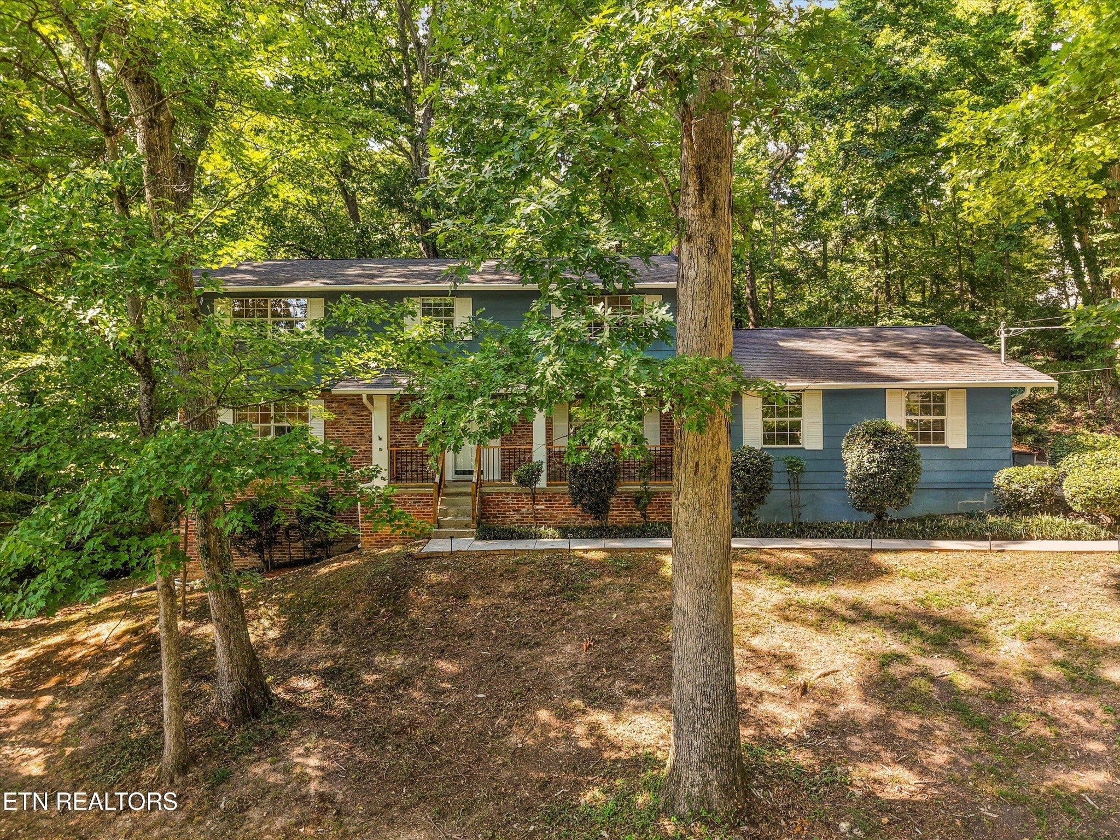
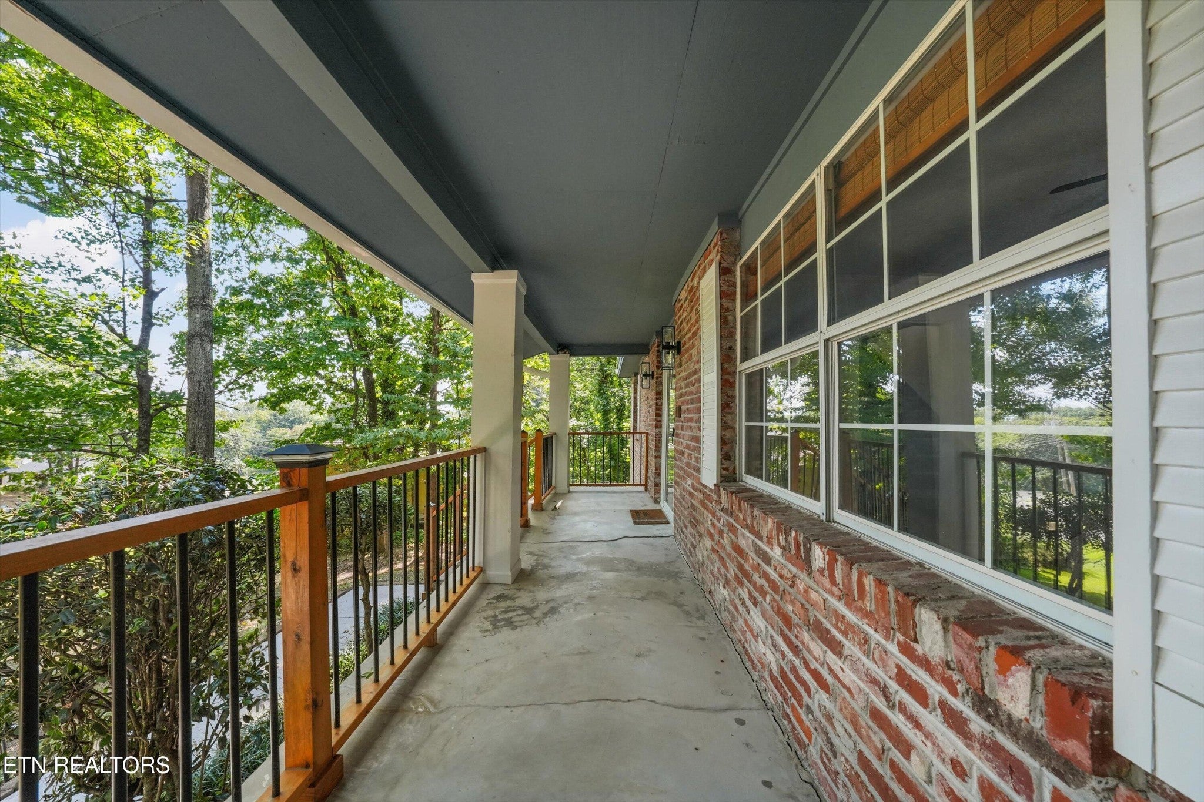
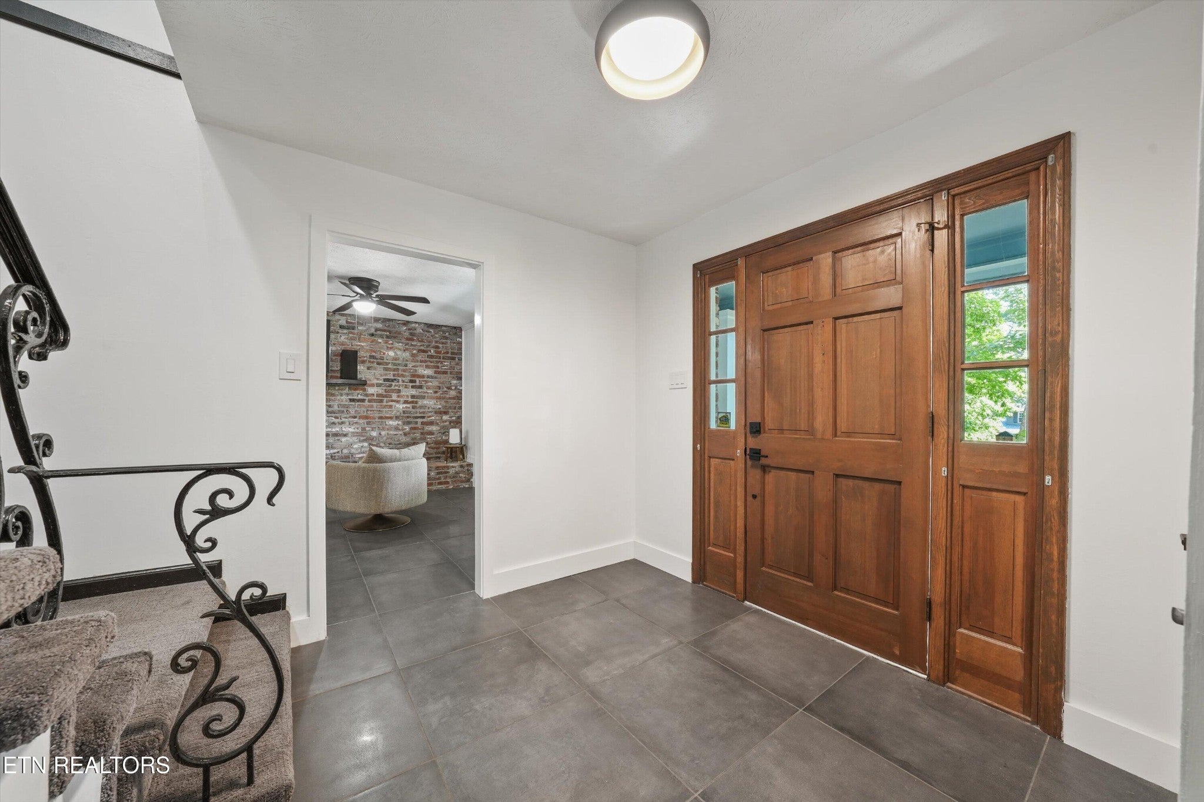
Enter an interest rate to see your estimated monthly payment.Wooded Privacy, Beautiful Renovations & Exceptional Outdoor Living! Discover the perfect blend of natural beauty, modern updates, and inviting character at 1923 Northwood Drive! Tucked along a quiet, tree-lined street ending in a cul-de-sac, this beautifully updated 4-bedroom, 2.5-bath home sits on a spacious .72-acre wooded lot, offering a peaceful setting with room to relax, entertain, and enjoy the outdoors. Inside, warm hickory hardwood floors, Italian tile, fresh paint, and thoughtfully selected finishes create an inviting atmosphere throughout. The refreshed kitchen features quartz countertops with subtle accents, modern tile backsplash, updated cabinetry, a statement range hood, and stylish Samsung Bespoke appliances. Updated bathrooms, modern lighting, distinctive natural wood accents, and a cozy electric fireplace add comfort and personality, creating a home that feels anything but ordinary. Step outside to the expansive covered deck with ceiling fans, where mature trees provide a beautiful backdrop for morning coffee, outdoor dining, or evenings with friends. A fenced yard, refreshed landscaping, and a repaved driveway complete the outdoor setting, offering a wonderful balance of privacy, comfort, and outdoor living. The improvements extend well beyond the beautiful finishes. Significant upgrades include a new electrical panel (2024), water heater (2026), New Karastan carpeting on the stairs (2026), air duct cleaning and encapsulation (2026), repaved driveway in 2023, updated plumbing and electrical fixtures, and a newly encapsulated crawlspace (2026)--reflecting the thoughtful care and investment throughout the home. With more than $107,000 invested in documented improvements over the past three years, this home combines the charm and privacy of an established property with substantial updates already completed. Beautifully updated, full of character, and surrounded by nature--1923 Northwood Drive is ready to welcome you home!
| 2 weeks ago | Price changed to $525,000 | |
| 2 weeks ago | Listing updated with changes from the MLS | |
| 4 weeks ago | Status changed to Active | |
| 2 months ago | Listing first seen on site |
Listings courtesy of Realtracs as distributed by MLS GRID

Based on information submitted to the MLS GRID as of 2026-11-13 12:31 PM UTC. All data is obtained from various sources and may not have been verified by broker or MLS GRID. Supplied Open House Information is subject to change without notice. All information should be independently reviewed and verified for accuracy. Properties may or may not be listed by the office/agent presenting the information.
The Digital Millennium Copyright Act of 1998, 17 U.S.C. § 512 (the “DMCA”) provides recourse for copyright owners who believe that material appearing on the Internet infringes their rights under U.S. copyright law. If you believe in good faith that any content or material made available in connection with our website or services infringes your copyright, you (or your agent) may send us a notice requesting that the content or material be removed, or access to it blocked. Notices must be sent in writing by email to DMCAnotice@MLSGrid.com.
The DMCA requires that your notice of alleged copyright infringement include the following information: (1) description of the copyrighted work that is the subject of claimed infringement; (2) description of the alleged infringing content and information sufficient to permit us to locate the content; (3) contact information for you, including your address, telephone number and email address; (4) a statement by you that you have a good faith belief that the content in the manner complained of is not authorized by the copyright owner, or its agent, or by the operation of any law; (5) a statement by you, signed under penalty of perjury, that the information in the notification is accurate and that you have the authority to enforce the copyrights that are claimed to be infringed; and (6) a physical or electronic signature of the copyright owner or a person authorized to act on the copyright owner’s behalf. Failure to include all of the above information may result in the delay of the processing of your complaint.


