
2635 Isaiah DrMurfreesboro, TN 37130
Mortgage Calculator
Monthly Payment (Est.)
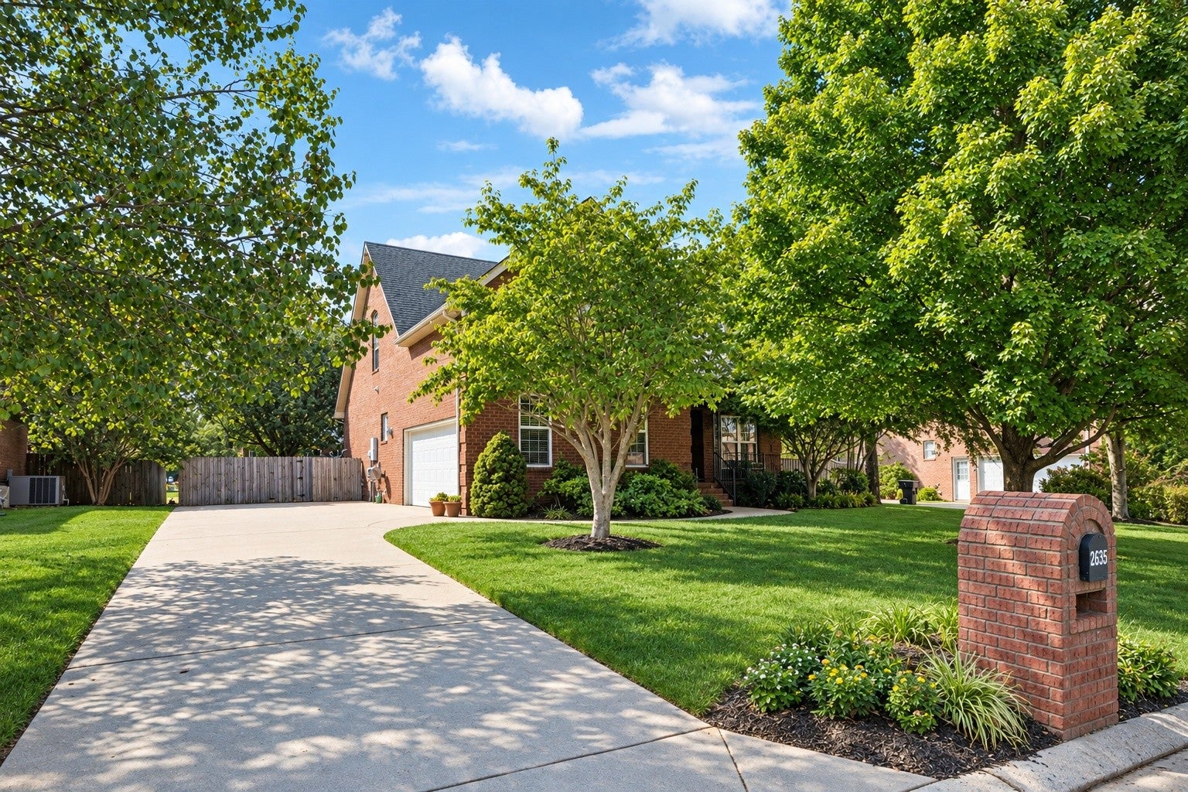
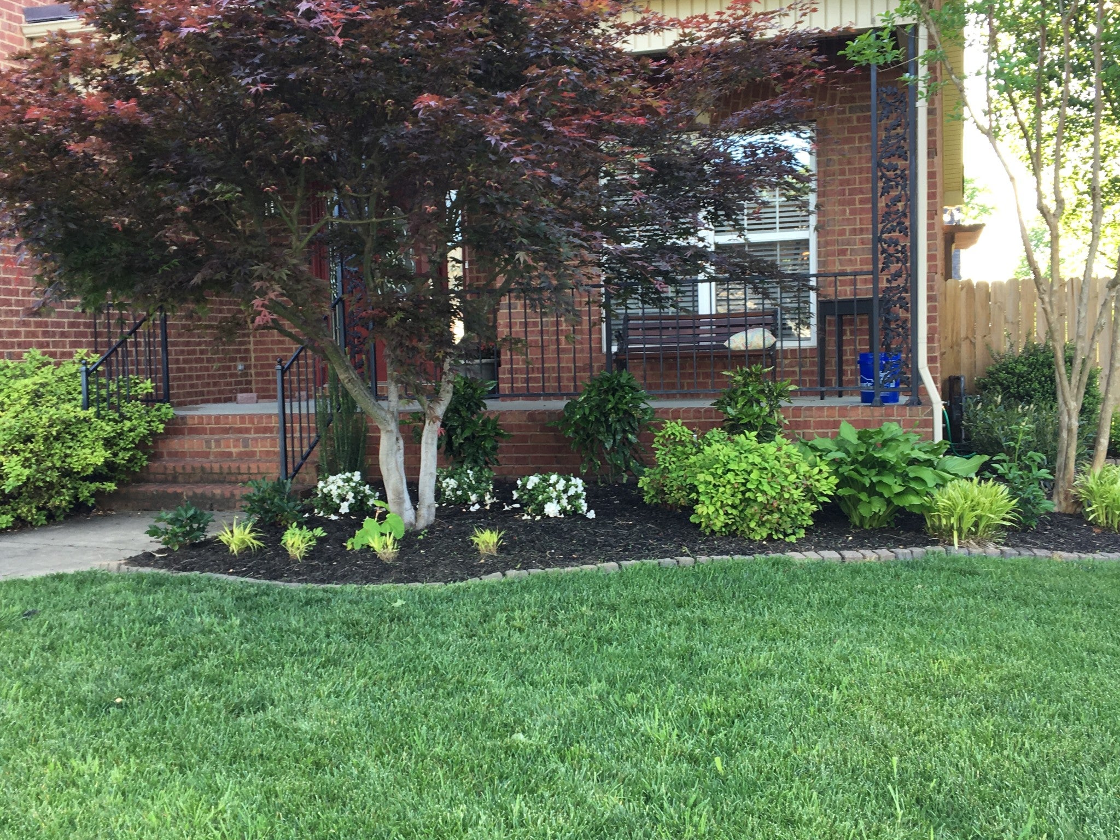
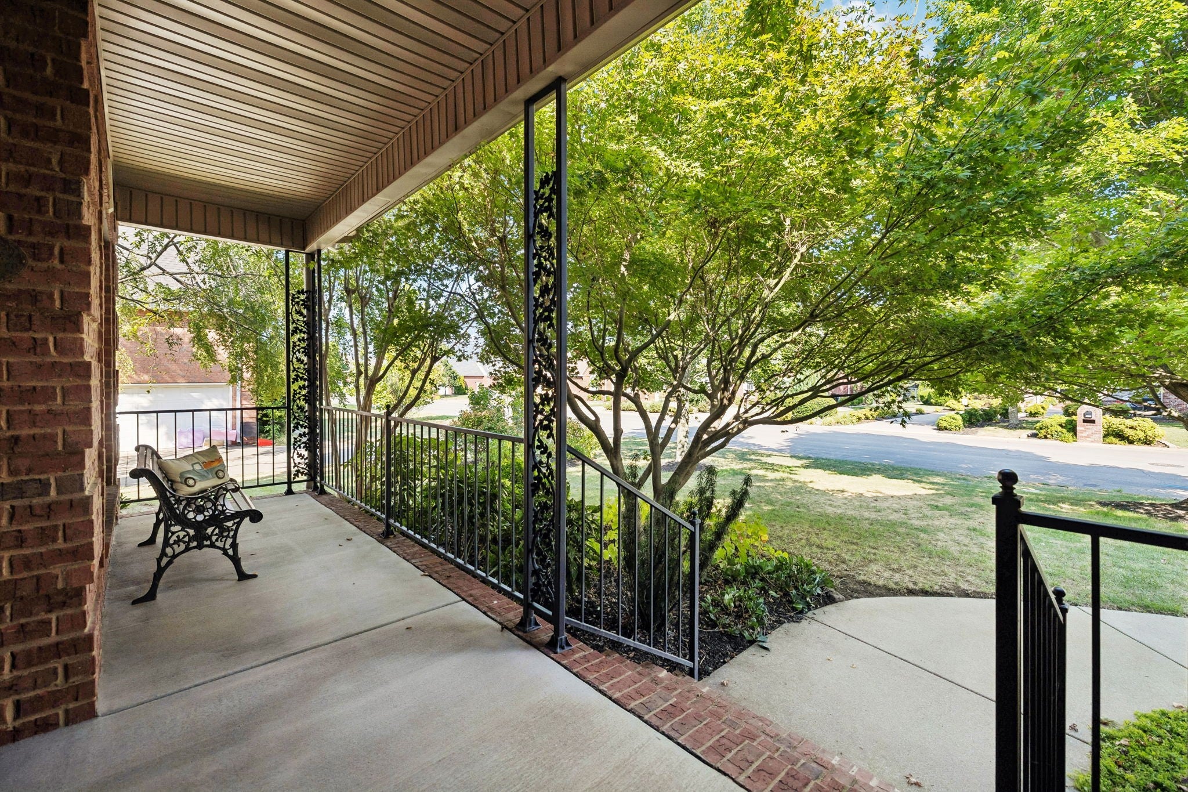
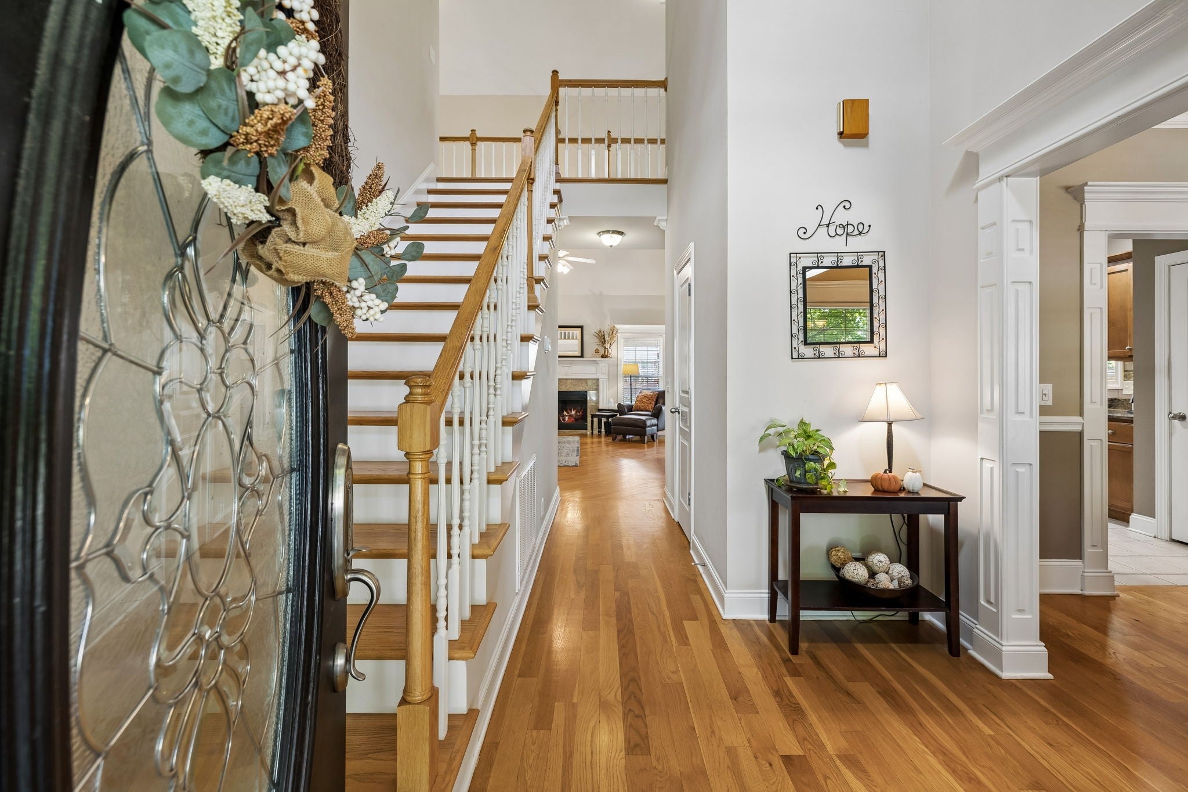
Enter an interest rate to see your estimated monthly payment.Welcome to 2635 Isaiah Drive — where the feeling of home begins the moment you arrive. Tucked away on a quiet, tree-lined street in the sought-after Huntington Place neighborhood, this beautiful all brick home welcomes you with mature trees, lush landscaping, and the kind of setting that feels peaceful from the very first glance. Step through the front door and into a gracious foyer, where beautiful millwork and crown molding immediately set the tone. Hardwood floors guide you through the formal dining room, creating an inviting space for friends and family and evenings gathered around the table. Continue into the heart of the home, where the open living room invites you to slow down and stay awhile. A natural gas fireplace, with a granite surround and mantle, creates a warm focal point for cozy nights at home. Just beyond, the chef-inspired kitchen with custom cabinetry, spacious granite countertops, stainless appliances, and a five-burner gas cooktop provide both beauty and function. On the main level, the spacious primary suite offers a private retreat at the end of the day. Newer carpet creates a soft, comfortable feel, while the spa-like primary bath invites relaxation with a soaking tub, separate shower with a built-in bench, and a walk-in closet. But perhaps the best moments are waiting just outside. Open the French door and step into your private backyard oasis. A pergola-covered patio creates the perfect setting for morning coffee, summer dinners, or evenings spent entertaining friends. The privacy fence provides a peaceful backdrop, while a five-zone Rain Bird irrigation system helps keep the landscaping and seasonal flowers looking their best. Upstairs are two spacious secondary bedrooms great for family or guests, while the large step-down bonus area—with new carpet—offers the flexibility for a home office, media room, playroom, gym, or whatever your lifestyle needs. Zoned John Pittard Elementary, and Middle & High Oakland Schools. No HOA fees.
| 2 days ago | Status changed to Active Under Contract | |
| 2 days ago | Listing updated with changes from the MLS® | |
| 2 weeks ago | Listing first seen on site |
Listings courtesy of Realtracs as distributed by MLS GRID

Based on information submitted to the MLS GRID as of 2026-10-02 11:52 PM UTC. All data is obtained from various sources and may not have been verified by broker or MLS GRID. Supplied Open House Information is subject to change without notice. All information should be independently reviewed and verified for accuracy. Properties may or may not be listed by the office/agent presenting the information.
The Digital Millennium Copyright Act of 1998, 17 U.S.C. § 512 (the “DMCA”) provides recourse for copyright owners who believe that material appearing on the Internet infringes their rights under U.S. copyright law. If you believe in good faith that any content or material made available in connection with our website or services infringes your copyright, you (or your agent) may send us a notice requesting that the content or material be removed, or access to it blocked. Notices must be sent in writing by email to DMCAnotice@MLSGrid.com.
The DMCA requires that your notice of alleged copyright infringement include the following information: (1) description of the copyrighted work that is the subject of claimed infringement; (2) description of the alleged infringing content and information sufficient to permit us to locate the content; (3) contact information for you, including your address, telephone number and email address; (4) a statement by you that you have a good faith belief that the content in the manner complained of is not authorized by the copyright owner, or its agent, or by the operation of any law; (5) a statement by you, signed under penalty of perjury, that the information in the notification is accurate and that you have the authority to enforce the copyrights that are claimed to be infringed; and (6) a physical or electronic signature of the copyright owner or a person authorized to act on the copyright owner’s behalf. Failure to include all of the above information may result in the delay of the processing of your complaint.


