
1216 Beddington ParkNashville, TN 37215
Mortgage Calculator
Monthly Payment (Est.)
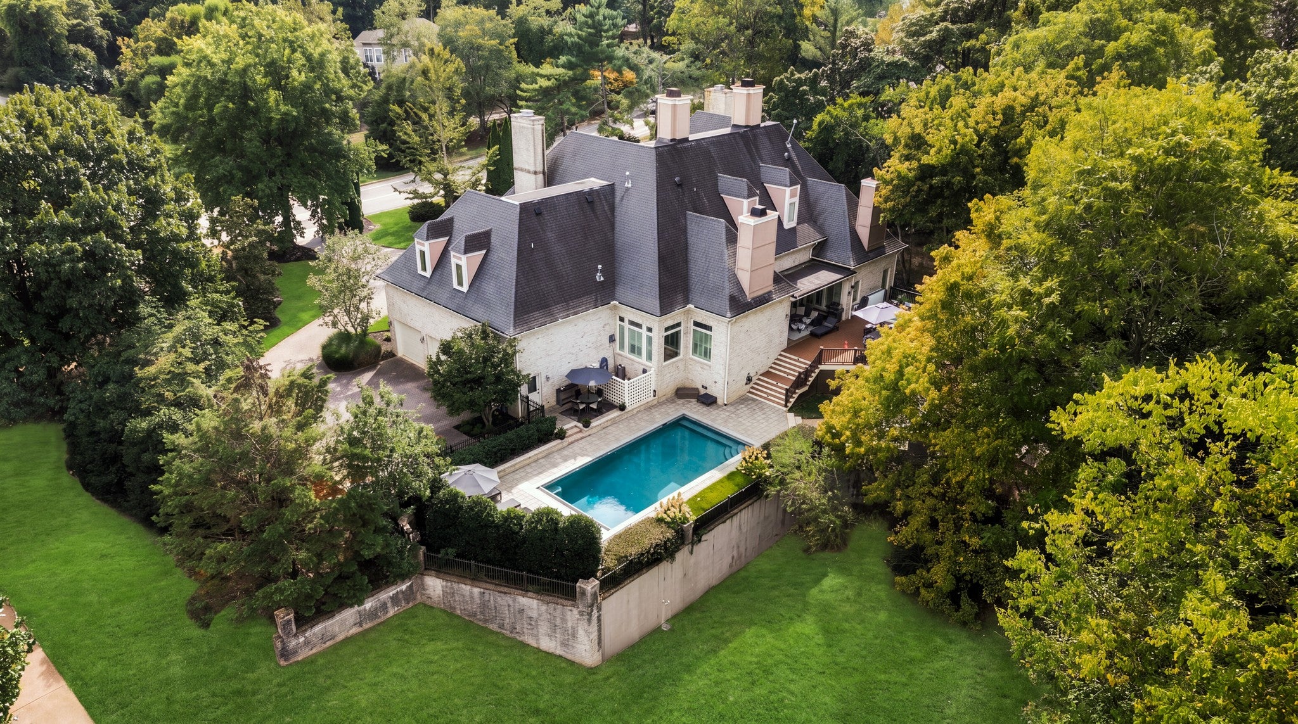
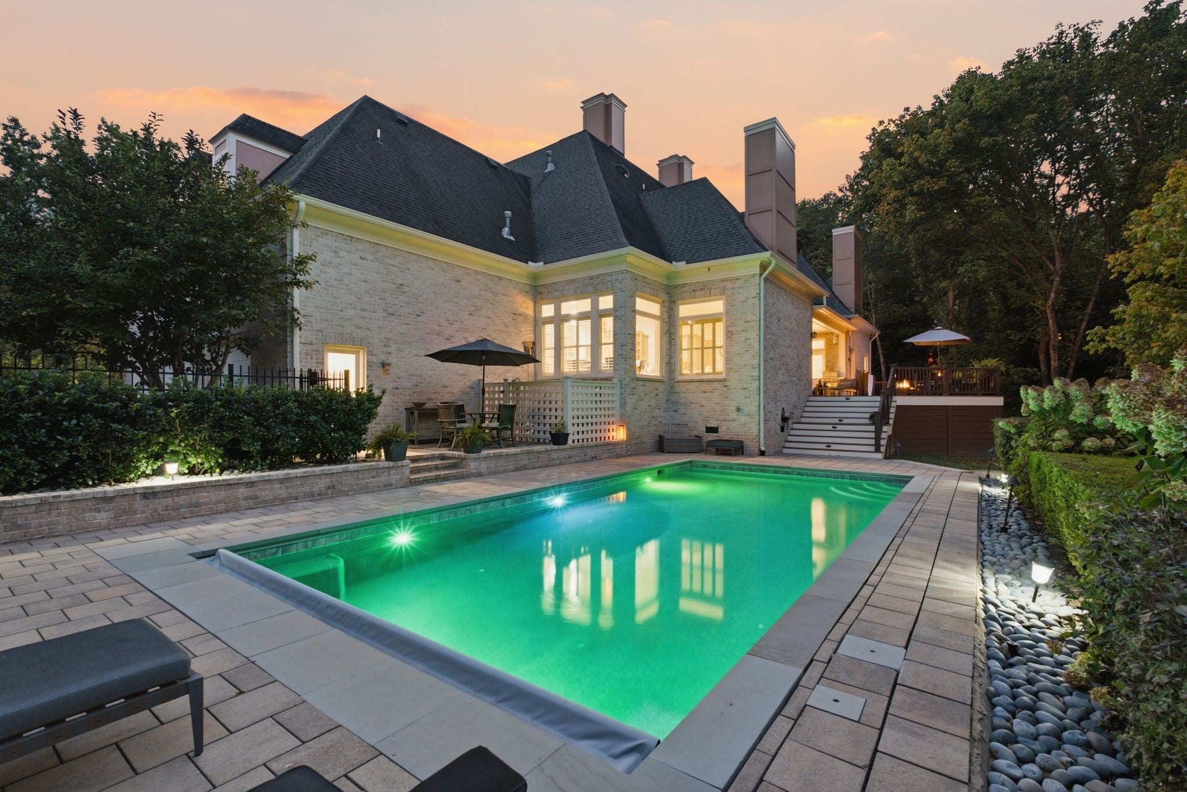
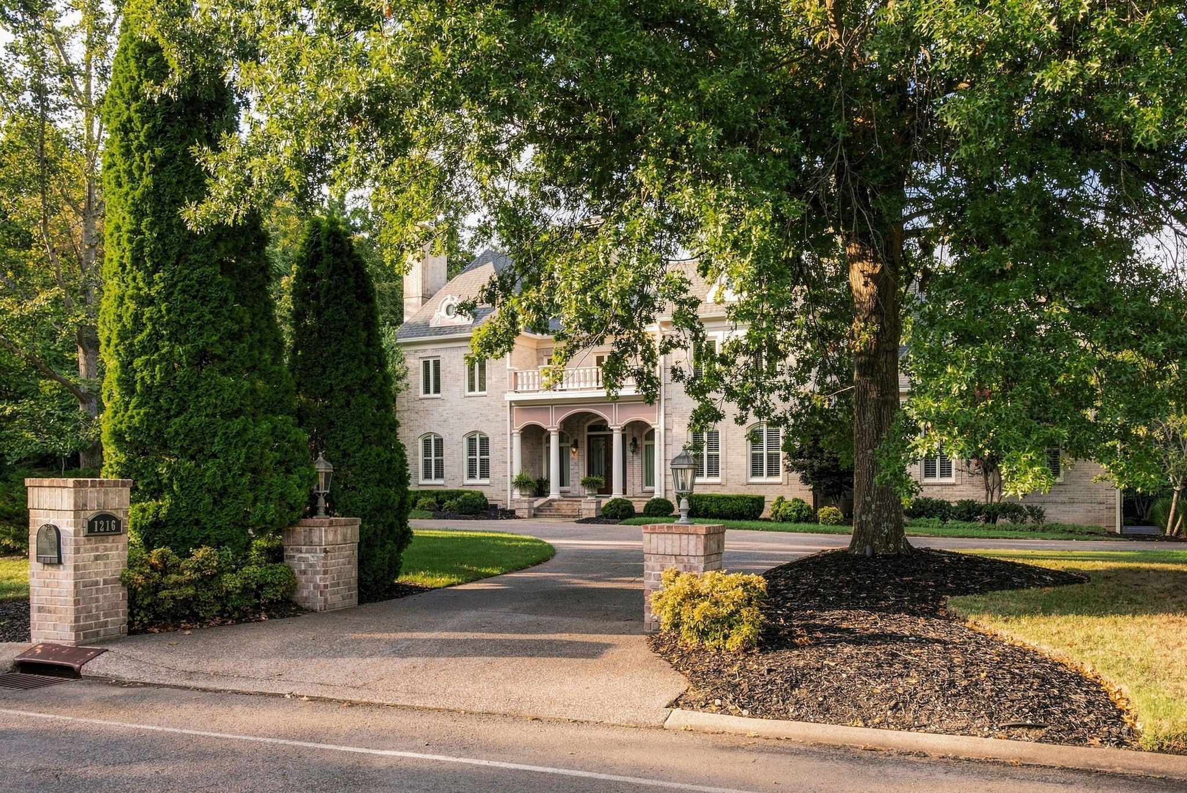
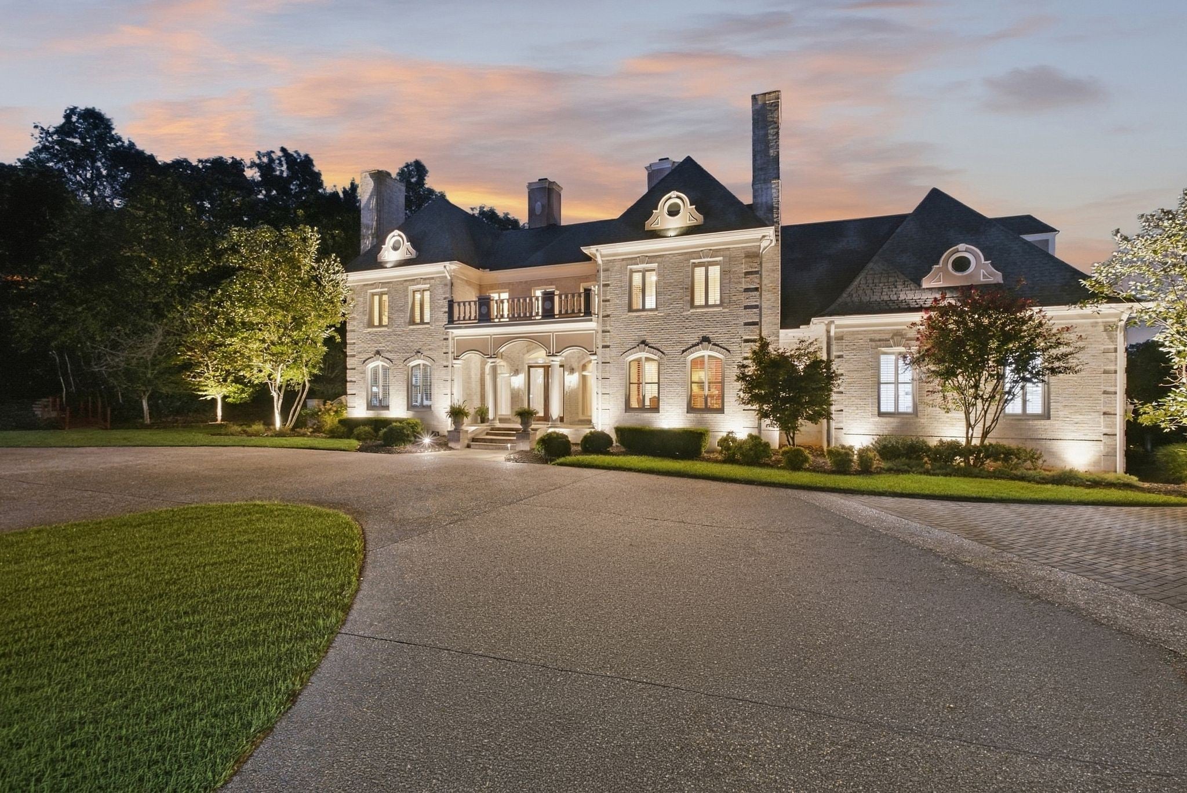
Enter an interest rate to see your estimated monthly payment.Exceptional curb appeal sets the tone for this beautifully maintained, one-owner home, situated on 1.25 acres on one of the best lots in Hounds Run. Located in Forest Hills between Green Hills and Brentwood, this pre-inspected and exceptionally well-cared-for home combines impressive scale, quality craftsmanship, and an outstanding location within walking distance of Radnor Lake and Richland Country Club. Inside, generous living spaces feature walnut flooring, detailed millwork, plantation shutters throughout, five gas fireplaces, and architectural details increasingly hard to find. Just off the foyer, a handsome walnut-paneled library or office with its own fireplace creates a memorable first impression, while the piano room with its dramatic groin-vaulted ceiling is another standout. A gathering room adjoining the kitchen provides a comfortable space for everyday living, and an upstairs den and dedicated home theatre offer additional places to relax and entertain. Separate nanny or guest quarters with a private entrance provide exceptional flexibility, while the primary suite includes a beautifully appointed bath with two private water closets. Two wet bars and a butler's pantry add to the home's thoughtful amenities. The kitchen and dining area overlook the resort-style backyard, featuring a heated saltwater pool with electric cover and new pool equipment, covered porch, expansive deck, gas firepit, spa, and outdoor wood-burning fireplace. Even with these extensive outdoor amenities, the 1.25-acre lot offers generous lawn space for recreation or a play set, along with irrigation for ease of maintenance. With Percy Priest Elementary located at the entrance to the neighborhood, this exceptional Hounds Run property offers a rare combination of acreage, privacy, architectural character, exceptional amenities, and convenience in one of Nashville's most desirable locations. The home has been pre-inspected and is in excellent condition.
| 4 days ago | Status changed to Active | |
| 4 days ago | Listing updated with changes from the MLS® | |
| 2 weeks ago | Listing first seen on site |
Listings courtesy of Realtracs as distributed by MLS GRID

Based on information submitted to the MLS GRID as of 2026-10-04 03:25 PM UTC. All data is obtained from various sources and may not have been verified by broker or MLS GRID. Supplied Open House Information is subject to change without notice. All information should be independently reviewed and verified for accuracy. Properties may or may not be listed by the office/agent presenting the information.
The Digital Millennium Copyright Act of 1998, 17 U.S.C. § 512 (the “DMCA”) provides recourse for copyright owners who believe that material appearing on the Internet infringes their rights under U.S. copyright law. If you believe in good faith that any content or material made available in connection with our website or services infringes your copyright, you (or your agent) may send us a notice requesting that the content or material be removed, or access to it blocked. Notices must be sent in writing by email to DMCAnotice@MLSGrid.com.
The DMCA requires that your notice of alleged copyright infringement include the following information: (1) description of the copyrighted work that is the subject of claimed infringement; (2) description of the alleged infringing content and information sufficient to permit us to locate the content; (3) contact information for you, including your address, telephone number and email address; (4) a statement by you that you have a good faith belief that the content in the manner complained of is not authorized by the copyright owner, or its agent, or by the operation of any law; (5) a statement by you, signed under penalty of perjury, that the information in the notification is accurate and that you have the authority to enforce the copyrights that are claimed to be infringed; and (6) a physical or electronic signature of the copyright owner or a person authorized to act on the copyright owner’s behalf. Failure to include all of the above information may result in the delay of the processing of your complaint.


