
1115 Freedom DrClarksville, TN 37042
Mortgage Calculator
Monthly Payment (Est.)
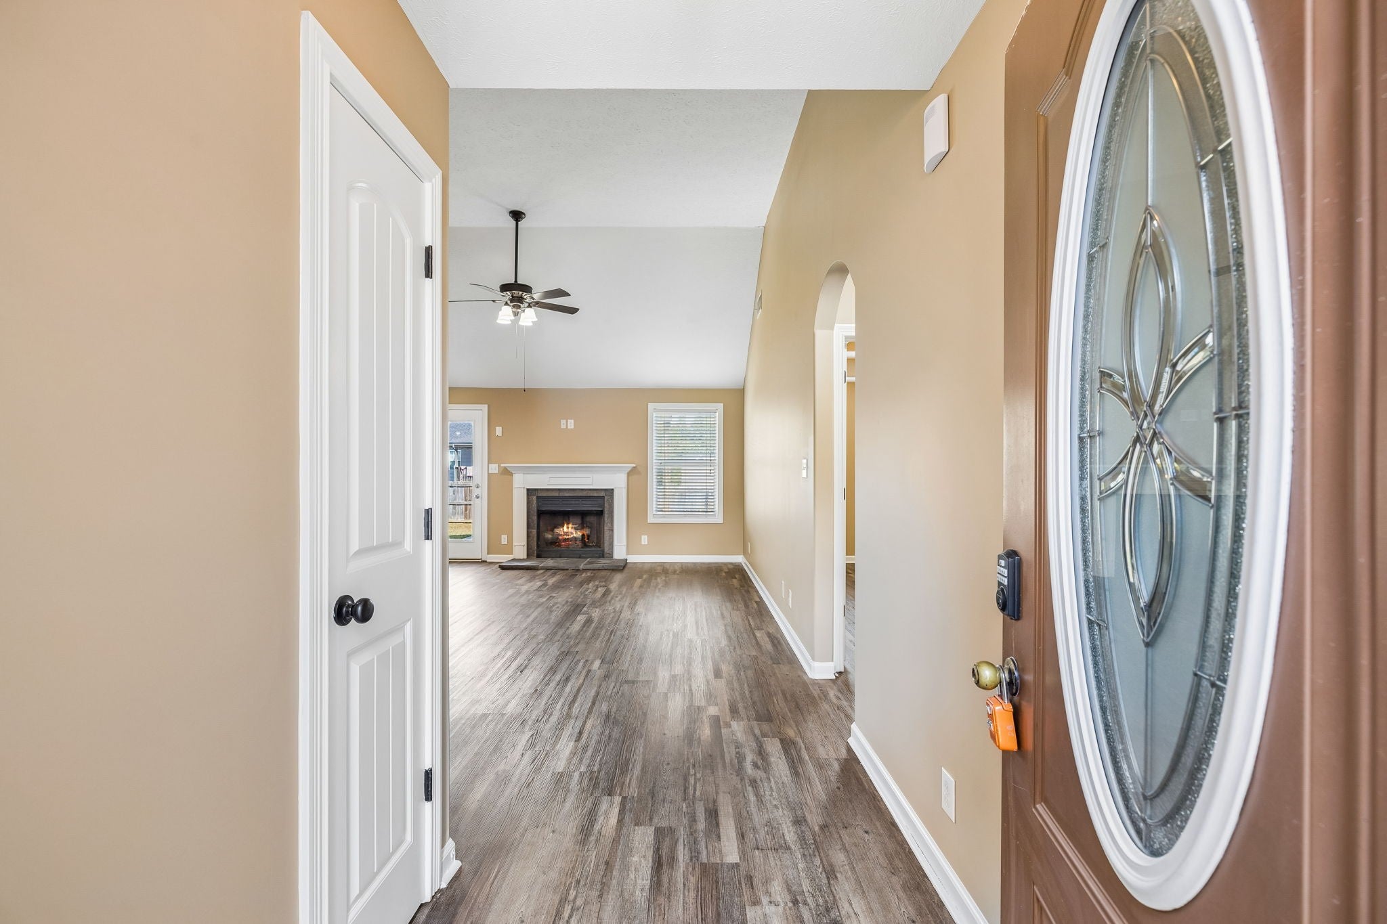
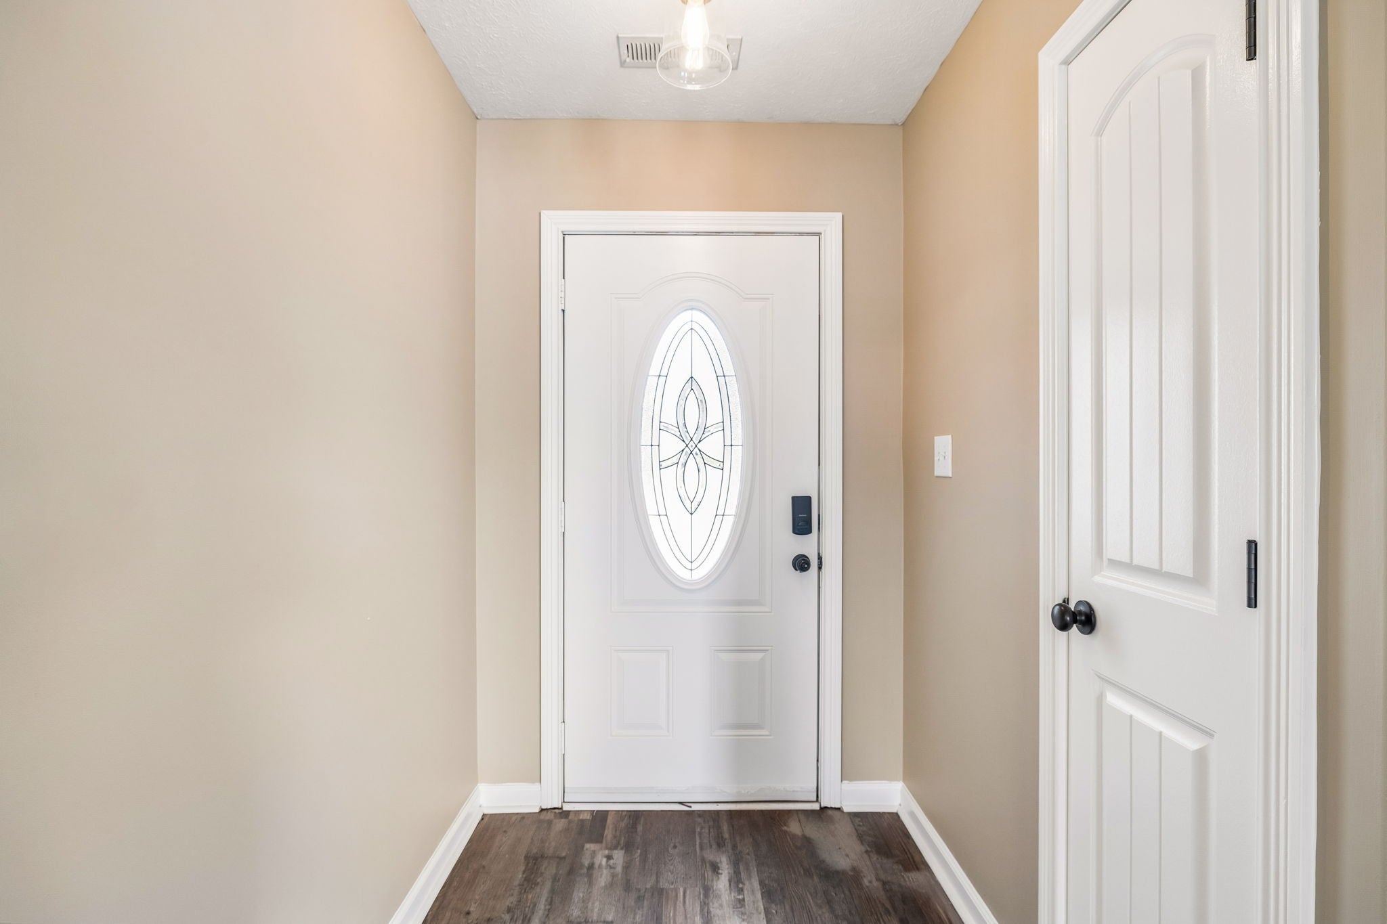
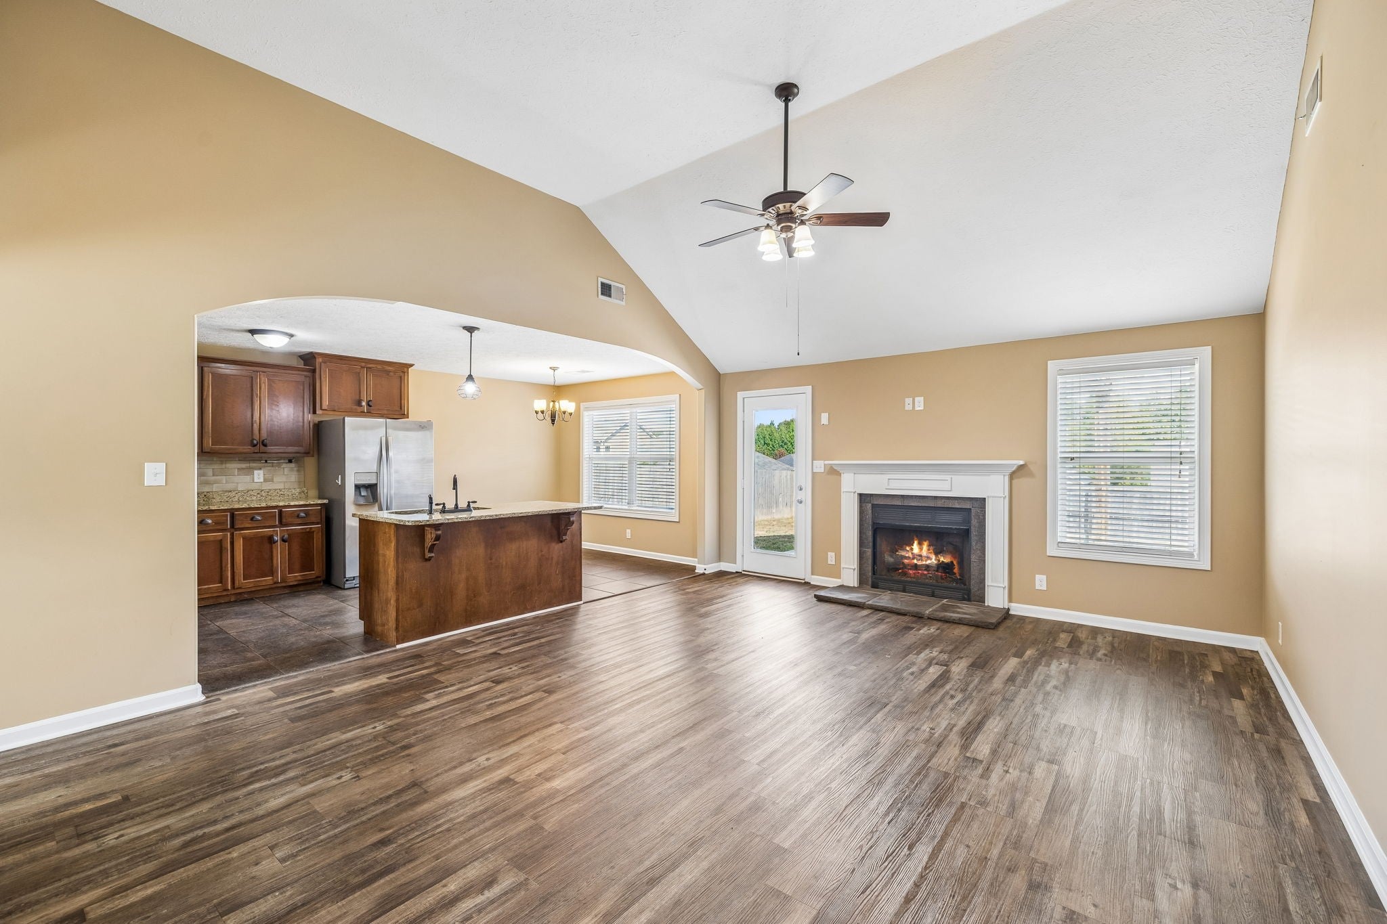
Enter an interest rate to see your estimated monthly payment.Welcome to 1115 Freedom Dr, a beautifully maintained Clarksville gem where the best feature isn’t just the house, here you can take advantage of county taxes only and no HOA. Here at Freedom Dr you have the freedom to truly make the property your own without the red tape or monthly fees. From the moment you step inside, the fresh interior paint creates a bright, clean canvas that makes the entire home feel brand new. The heart of the home is a stunning living area characterized by soaring vaulted ceilings that amplify the sense of space and light. Whether you’re unwinding after a long day or hosting friends, the cozy fireplace serves as a perfect focal point, adding warmth and character to the room. The layout flows seamlessly into a kitchen designed for real life, featuring a eat at island, stainless appliances, granite countertops, ample cabinetry and prep space for all your culinary adventures. One of the standout features of this floor plan is the spacious upstairs bonus room. This versatile space offers flexibility for a home office, game room, playroom or media room. When it’s time to recharge, the primary suite offers a private retreat with a spacious ensuite bathroom featuring double vanity, soaking tub and generous walk in closet storage. The outdoor setup is designed for year round enjoyment and ultimate flexibility. The covered back patio is the perfect spot for morning coffee or weekend BBQs, overlooking a level, privacy fenced in yard. Because there are no HOA restrictions, you have the liberty to garden, play, or utilize your outdoor space exactly how you see fit. Neighborhood sidewalks, community parks, fishing pond and walking trail plus a convenient location close to gate 10, shopping, dining, and everyday amenities. This move in ready home offers the space, updates, and location you've been searching for! Come experience the lifestyle waiting for you on Freedom Drive. Ask about the VA loan assumable opportunity with 2.75% interest rate.
| a month ago | Price changed to $305,000 | |
| a month ago | Listing updated with changes from the MLS | |
| 2 months ago | Status changed to Active | |
| 2 months ago | Listing first seen on site |
Listings courtesy of Realtracs as distributed by MLS GRID

Based on information submitted to the MLS GRID as of 2026-11-13 05:08 PM UTC. All data is obtained from various sources and may not have been verified by broker or MLS GRID. Supplied Open House Information is subject to change without notice. All information should be independently reviewed and verified for accuracy. Properties may or may not be listed by the office/agent presenting the information.
The Digital Millennium Copyright Act of 1998, 17 U.S.C. § 512 (the “DMCA”) provides recourse for copyright owners who believe that material appearing on the Internet infringes their rights under U.S. copyright law. If you believe in good faith that any content or material made available in connection with our website or services infringes your copyright, you (or your agent) may send us a notice requesting that the content or material be removed, or access to it blocked. Notices must be sent in writing by email to DMCAnotice@MLSGrid.com.
The DMCA requires that your notice of alleged copyright infringement include the following information: (1) description of the copyrighted work that is the subject of claimed infringement; (2) description of the alleged infringing content and information sufficient to permit us to locate the content; (3) contact information for you, including your address, telephone number and email address; (4) a statement by you that you have a good faith belief that the content in the manner complained of is not authorized by the copyright owner, or its agent, or by the operation of any law; (5) a statement by you, signed under penalty of perjury, that the information in the notification is accurate and that you have the authority to enforce the copyrights that are claimed to be infringed; and (6) a physical or electronic signature of the copyright owner or a person authorized to act on the copyright owner’s behalf. Failure to include all of the above information may result in the delay of the processing of your complaint.


