
15095 May RoadSale Creek, TN 37373
Mortgage Calculator
Monthly Payment (Est.)
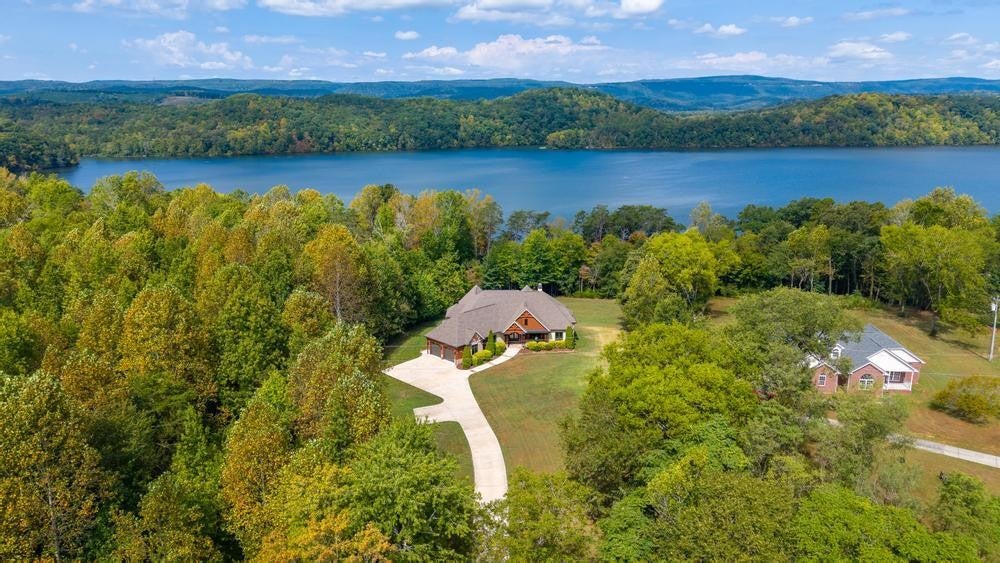
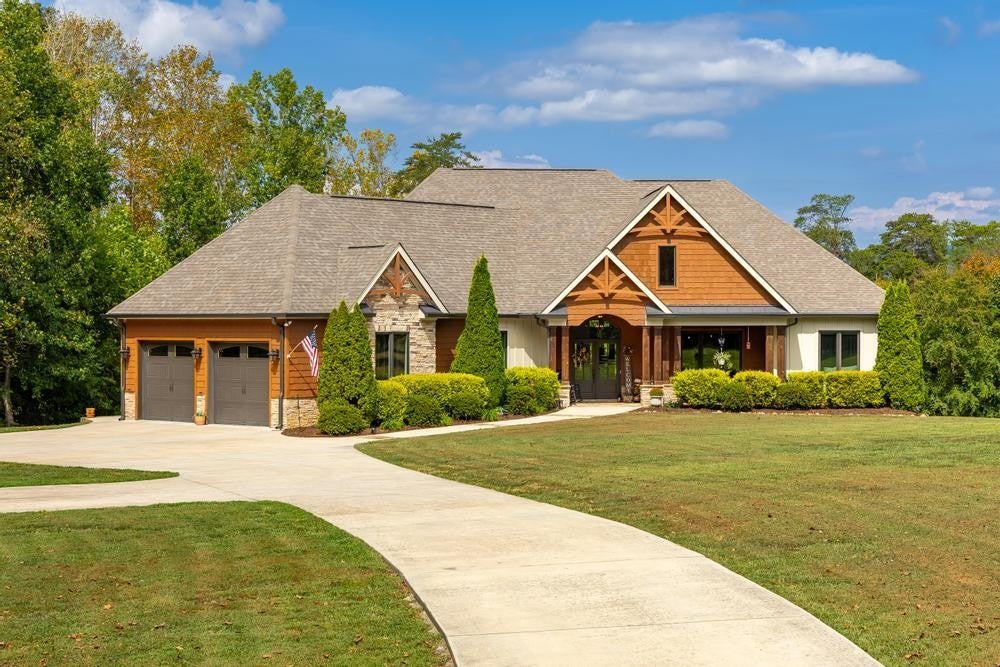
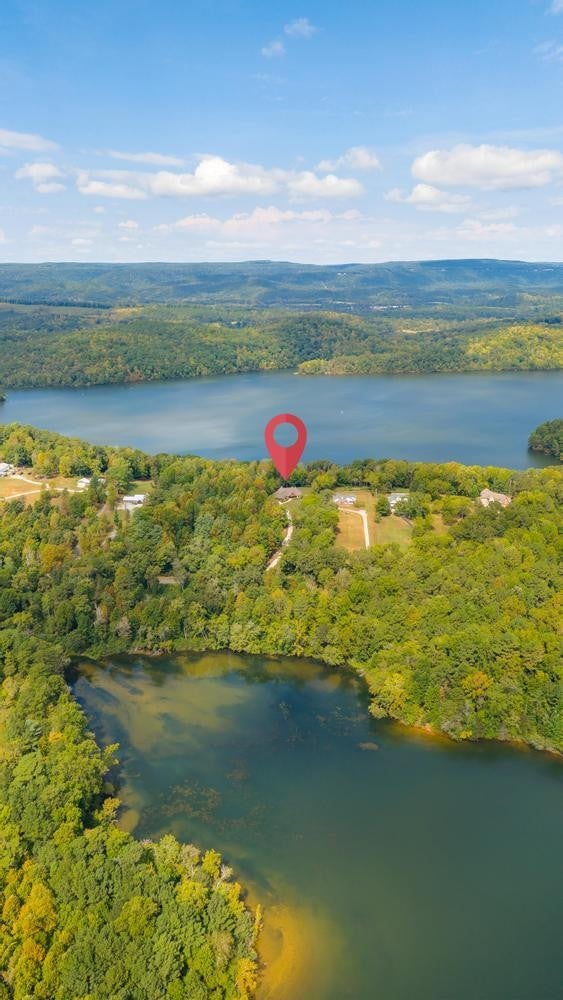
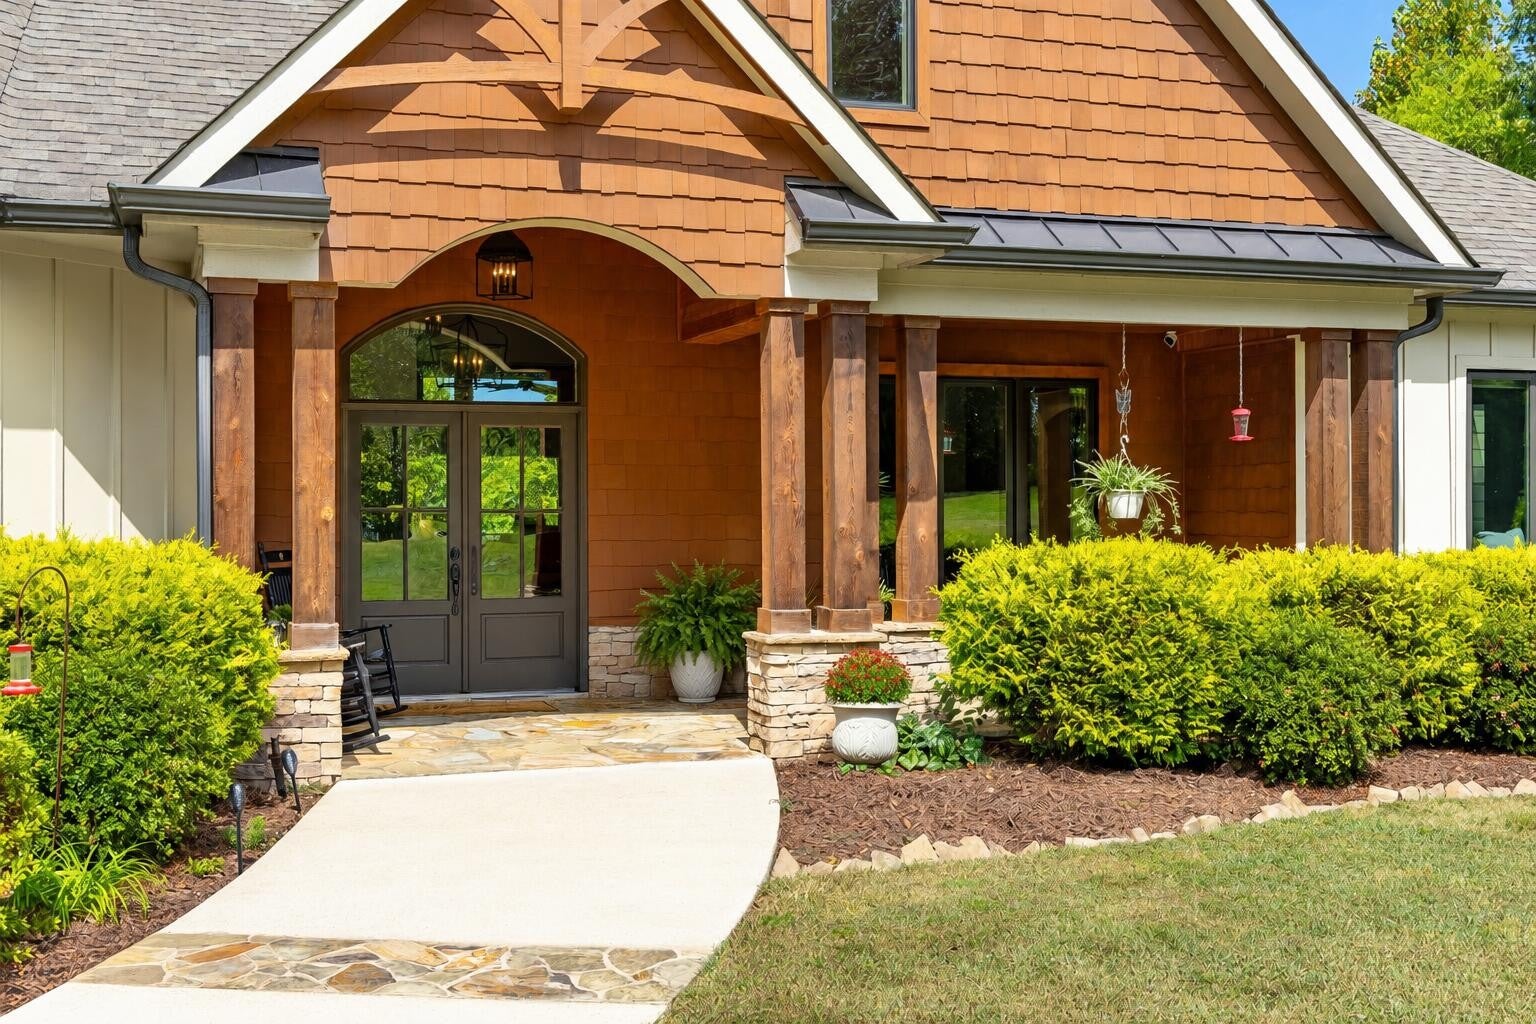
Enter an interest rate to see your estimated monthly payment.Welcome to an extraordinary custom built residence sitting on just under 8 acres where exceptional craftsmanship, timeless design, and breathtaking surroundings come together. Situated along the water in beautiful Sale Creek, this remarkable home features just under 7,000 square feet of thoughtfully designed living space and an unparalleled setting for both everyday living and entertaining. From the moment you arrive, the scale and quality of this home are unmistakable, from the expansive living spaces, beautiful architectural details, and abundance of natural light which creates an atmosphere that make this home both impressive and inviting. Walking through the front doors of this beauty you will be in awe of the open floor plan and 12' ceilings that greet you in the main living area and a wall of windows taking in the views. The custom kitchen is sure to impress the chef in the family with its massive island, coffee bar and high end appliances. Every detail is thought out, down to the pot filler over your gas cooktop. Real hardwood floors flow throughout the main level, with the exception of the baths, which have tile and porcelain flooring. In the master suite you will find another wall of windows taking in more of that breathtaking views. The master bathroom has heated tile floors, a large walk in shower, separate jetted tub and two master closets with abundant custom built cabinetry. One of the true gems of the home is the expansive covered porch, which is a true outdoor living room, complete with fireplace, composite decking flooring and soaring ceilings taking in the tranquil everyday views of the woods and winter views of the lake. The main level is super impressive but the walk out basement of the home is equally as impressive. This level could be a completely separate living quarter with its living room with fireplace, game room, exercise room, bedroom, kitchenette, and safe room. There is also another garage on this level which allow for more storage.
| 2 weeks ago | Listing first seen on site | |
| 2 weeks ago | Listing updated with changes from the MLS® |
Listings courtesy of Realtracs as distributed by MLS GRID

Based on information submitted to the MLS GRID as of 2026-10-03 04:39 PM UTC. All data is obtained from various sources and may not have been verified by broker or MLS GRID. Supplied Open House Information is subject to change without notice. All information should be independently reviewed and verified for accuracy. Properties may or may not be listed by the office/agent presenting the information.
The Digital Millennium Copyright Act of 1998, 17 U.S.C. § 512 (the “DMCA”) provides recourse for copyright owners who believe that material appearing on the Internet infringes their rights under U.S. copyright law. If you believe in good faith that any content or material made available in connection with our website or services infringes your copyright, you (or your agent) may send us a notice requesting that the content or material be removed, or access to it blocked. Notices must be sent in writing by email to DMCAnotice@MLSGrid.com.
The DMCA requires that your notice of alleged copyright infringement include the following information: (1) description of the copyrighted work that is the subject of claimed infringement; (2) description of the alleged infringing content and information sufficient to permit us to locate the content; (3) contact information for you, including your address, telephone number and email address; (4) a statement by you that you have a good faith belief that the content in the manner complained of is not authorized by the copyright owner, or its agent, or by the operation of any law; (5) a statement by you, signed under penalty of perjury, that the information in the notification is accurate and that you have the authority to enforce the copyrights that are claimed to be infringed; and (6) a physical or electronic signature of the copyright owner or a person authorized to act on the copyright owner’s behalf. Failure to include all of the above information may result in the delay of the processing of your complaint.


