
110 Fieldstone DrParis, TN 38242
Mortgage Calculator
Monthly Payment (Est.)
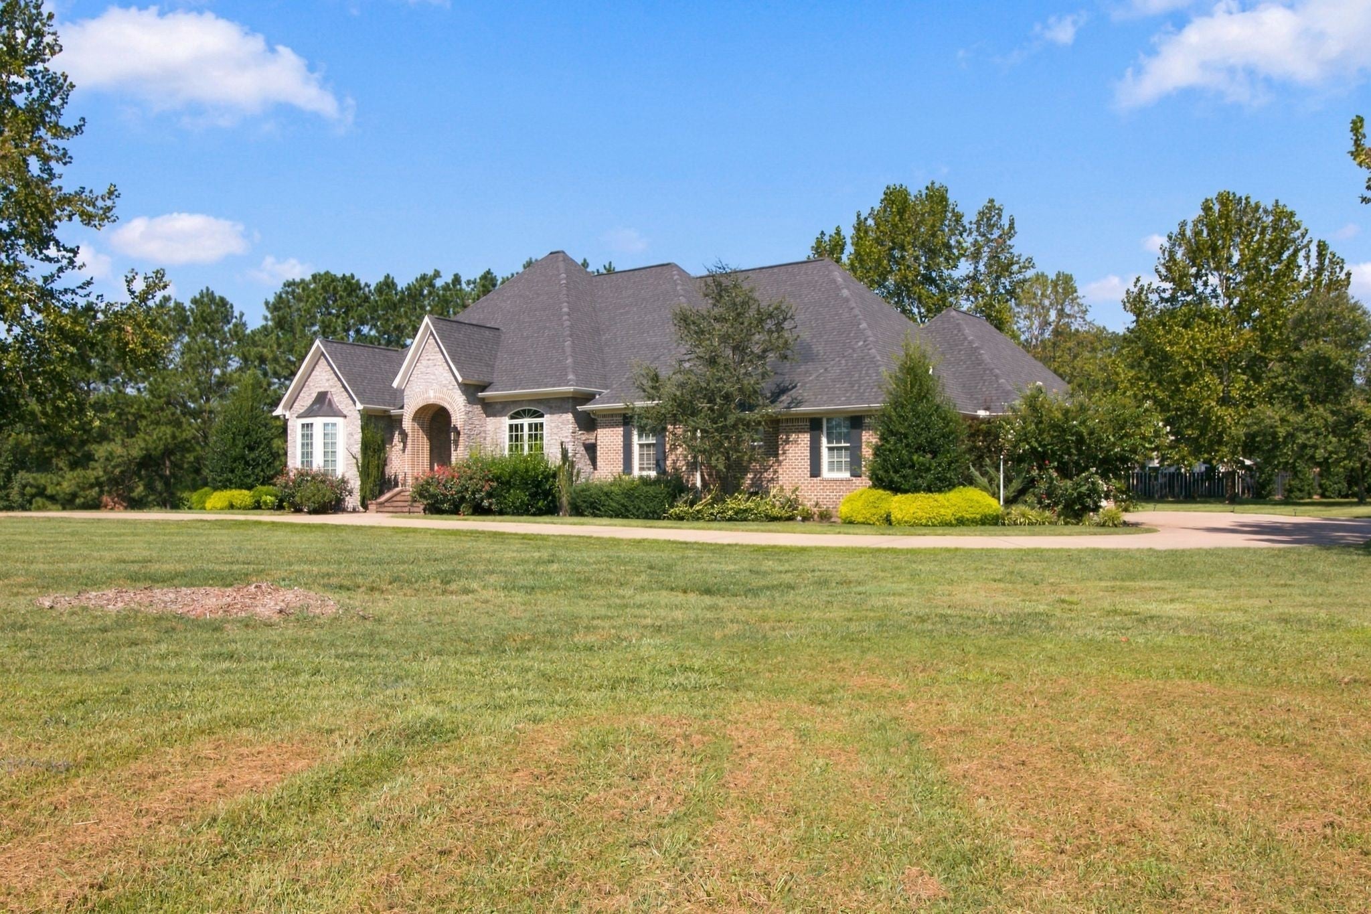
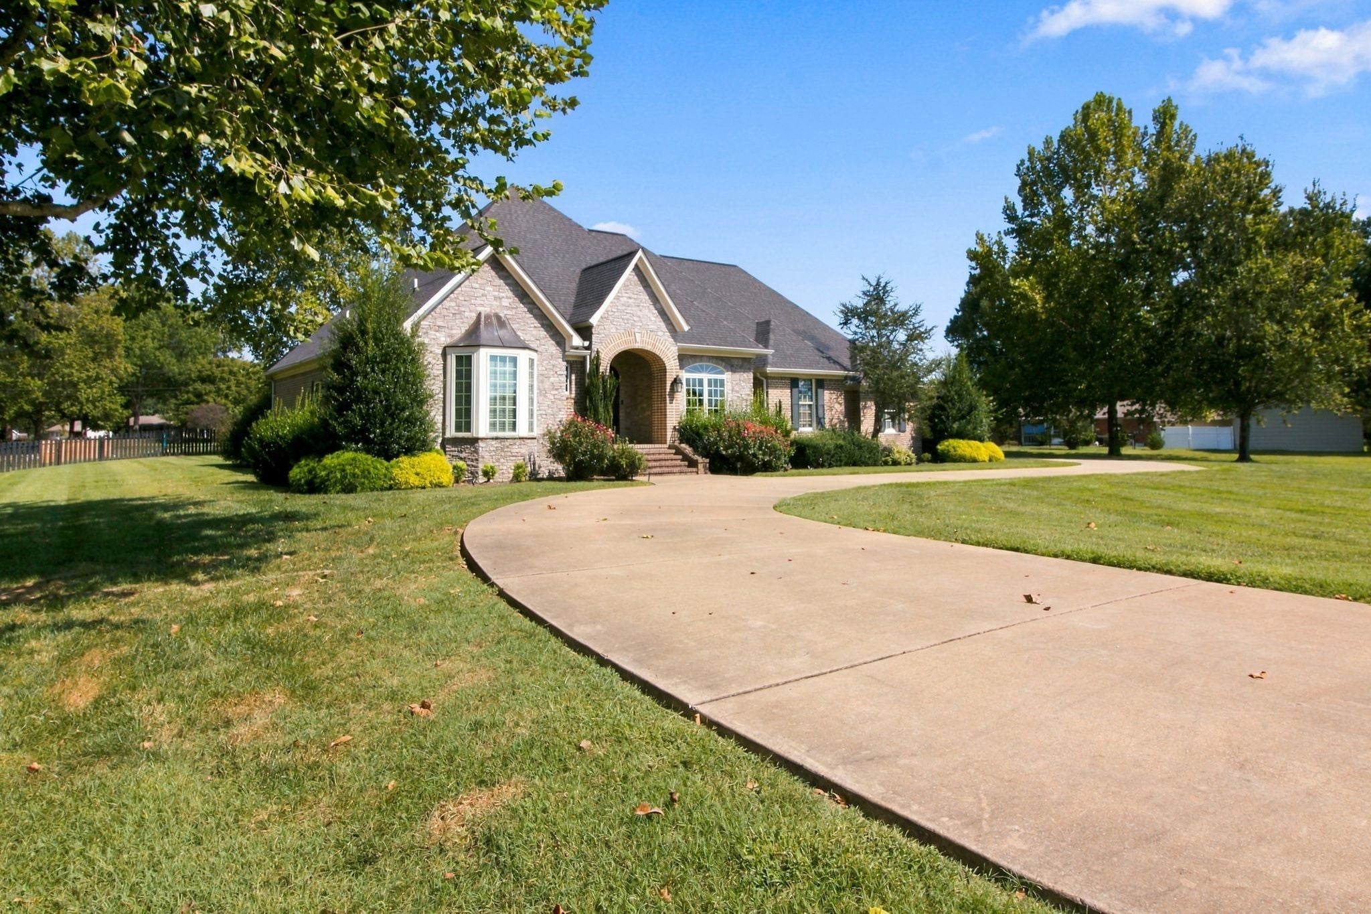
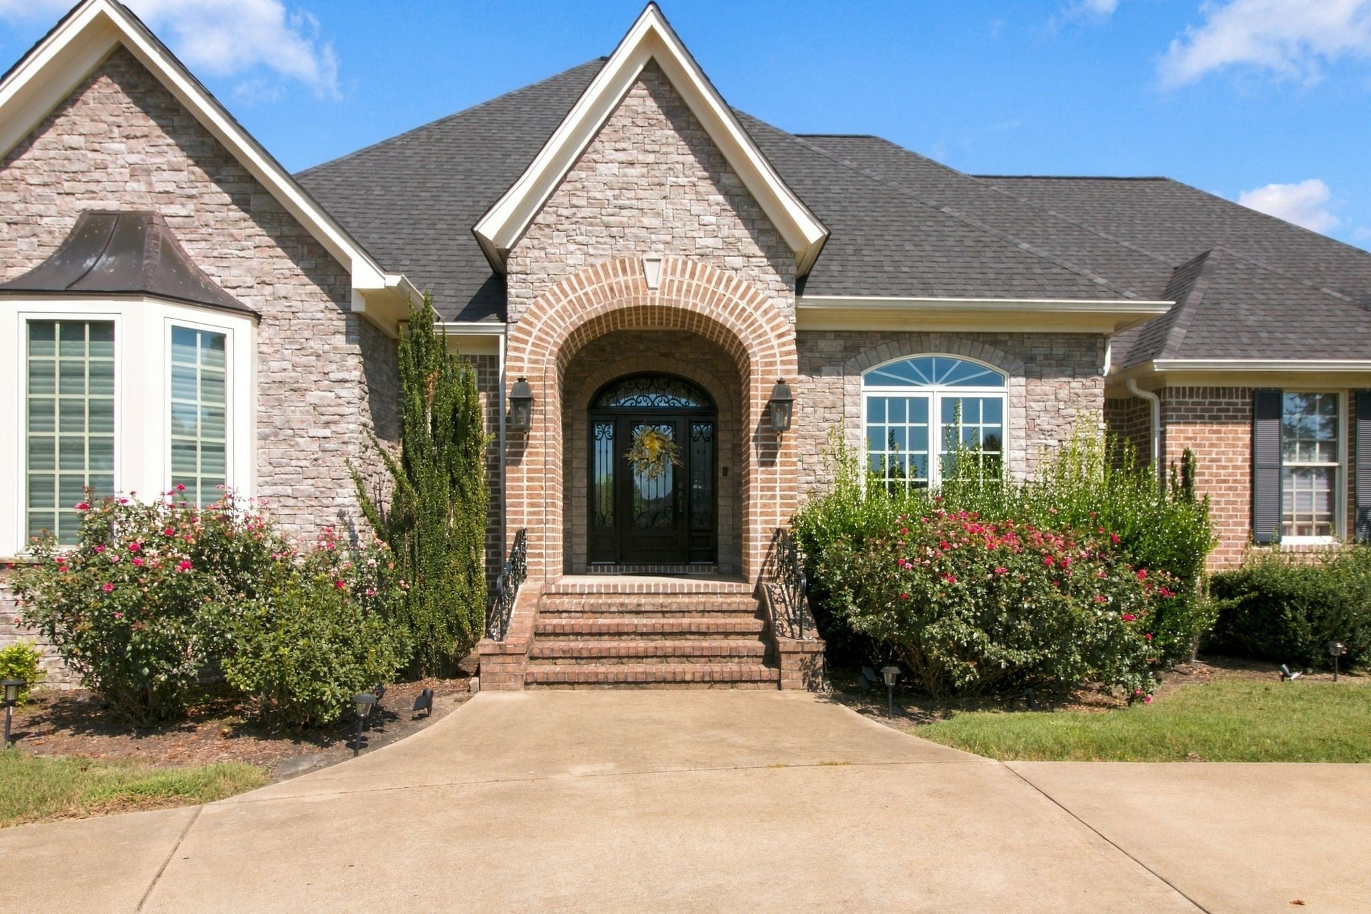
Enter an interest rate to see your estimated monthly payment.Remarks: Welcome home to this magnificent 5 -bedroom brick beauty offering unmatched space, comfort, and flexibility. Perfectly situated in a highly desirable neighborhood just outside city limits. This property delivers a country feel with the convenience of quick access to everything Paris has to offer! Inside, the thoughtfully designed floor plan, you'll find 5 generous bedrooms, 3 full bathrooms, and 2 convenient half baths- ideal for large families, multi-generational living, or hosting guests The expansive living areas seamlessly connect to a chef's kitchen and formal dining space, providing a natural flow for everyday living and memorable gatherings. Outside step into your private paradise. The 1-acre landscaped lot boast an in-ground sprinkler system to keep the greenery lush year-round, while the fully fenced backyard offers a secure sanctuary for kids, pets, and outdoor entertainment. The home generator is there to keep the lights on, even when it's dark out! Complete with an over-sized attached 3-car garage offering abundant storage, vehicle space, and storm shelter for your peace of mind. This home leaves nothing to be desired. Schedule your private tour today
| a week ago | Listing first seen on site | |
| a week ago | Listing updated with changes from the MLS® |
Listings courtesy of Realtracs as distributed by MLS GRID

Based on information submitted to the MLS GRID as of 2026-10-02 06:05 AM UTC. All data is obtained from various sources and may not have been verified by broker or MLS GRID. Supplied Open House Information is subject to change without notice. All information should be independently reviewed and verified for accuracy. Properties may or may not be listed by the office/agent presenting the information.
The Digital Millennium Copyright Act of 1998, 17 U.S.C. § 512 (the “DMCA”) provides recourse for copyright owners who believe that material appearing on the Internet infringes their rights under U.S. copyright law. If you believe in good faith that any content or material made available in connection with our website or services infringes your copyright, you (or your agent) may send us a notice requesting that the content or material be removed, or access to it blocked. Notices must be sent in writing by email to DMCAnotice@MLSGrid.com.
The DMCA requires that your notice of alleged copyright infringement include the following information: (1) description of the copyrighted work that is the subject of claimed infringement; (2) description of the alleged infringing content and information sufficient to permit us to locate the content; (3) contact information for you, including your address, telephone number and email address; (4) a statement by you that you have a good faith belief that the content in the manner complained of is not authorized by the copyright owner, or its agent, or by the operation of any law; (5) a statement by you, signed under penalty of perjury, that the information in the notification is accurate and that you have the authority to enforce the copyrights that are claimed to be infringed; and (6) a physical or electronic signature of the copyright owner or a person authorized to act on the copyright owner’s behalf. Failure to include all of the above information may result in the delay of the processing of your complaint.


