
3005 Trawler CtSpring Hill, TN 37174
Mortgage Calculator
Monthly Payment (Est.)
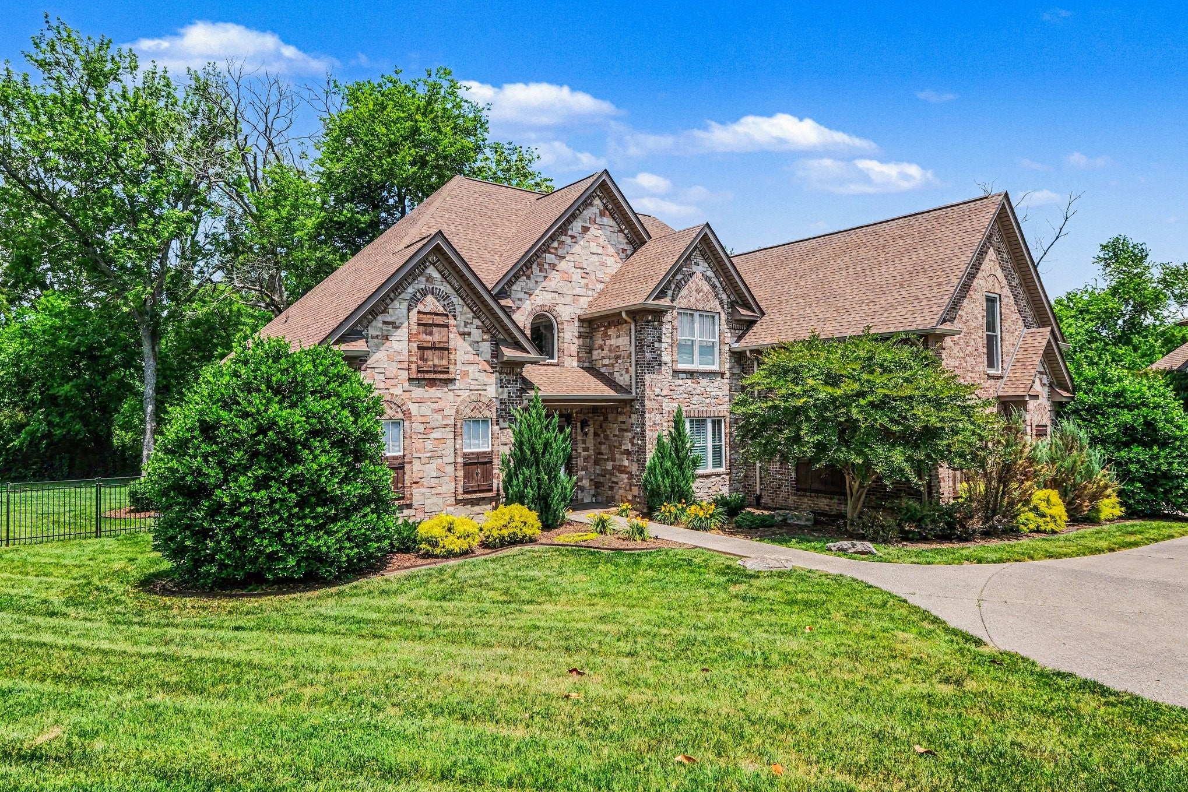
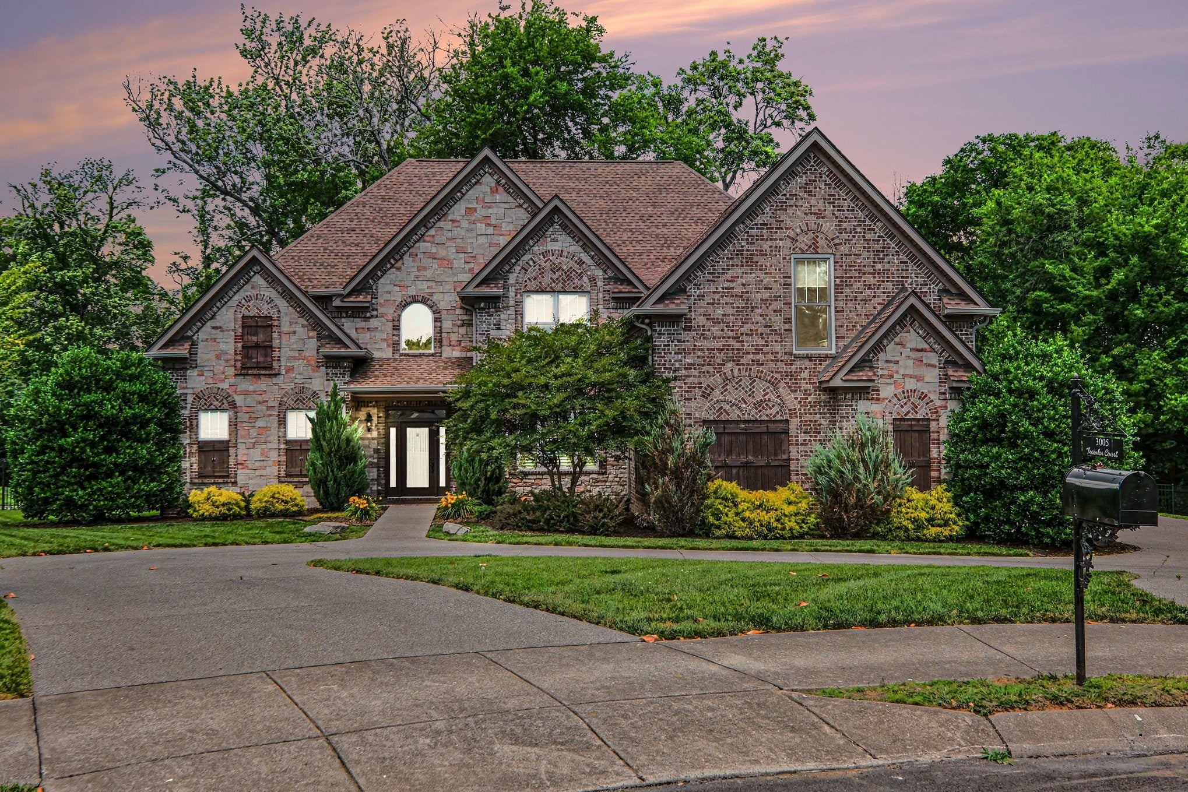
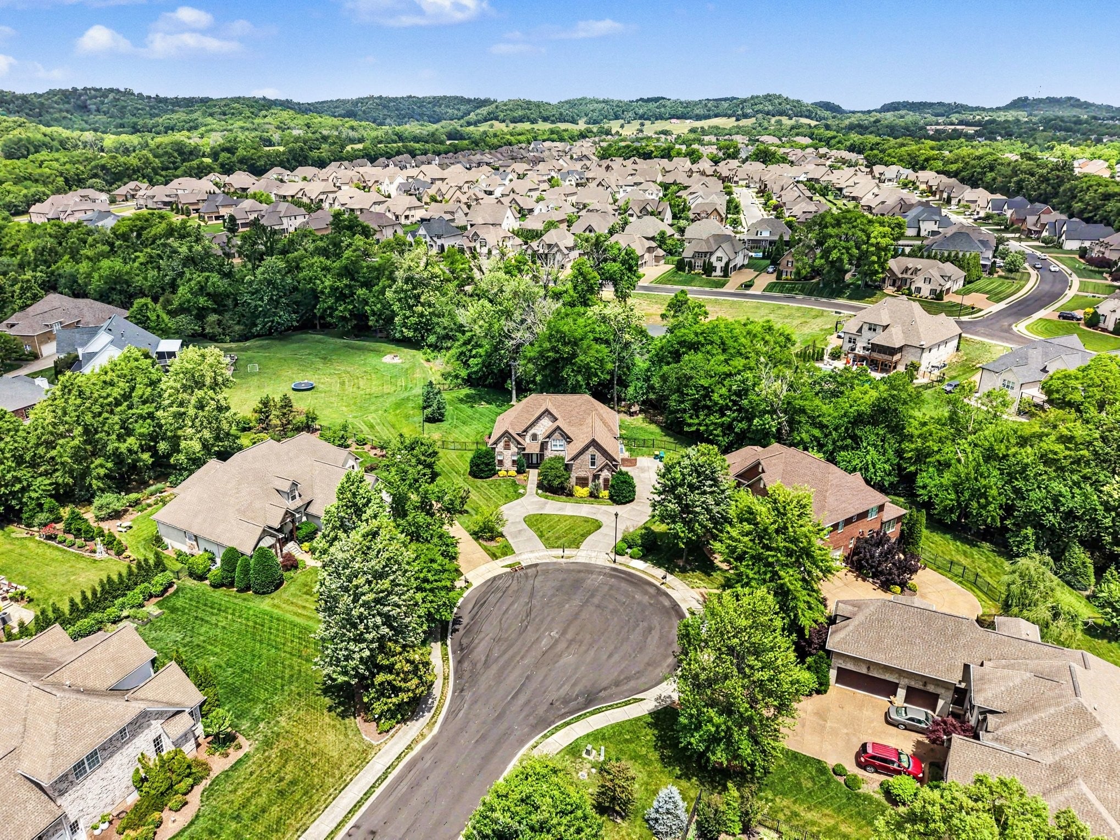
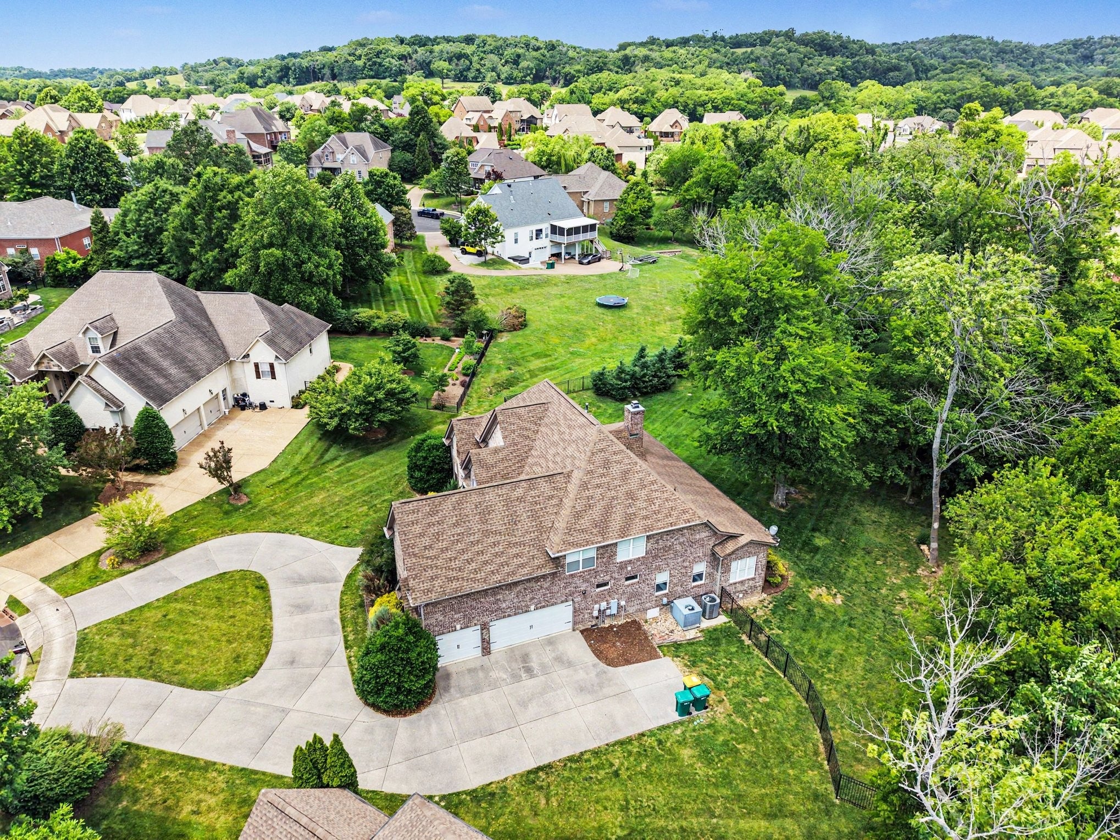
Enter an interest rate to see your estimated monthly payment.Updated & RE-LAUNCHED! Join us for an OPEN HOUSE this weekend on Saturday or Sunday from 2-4pm, or schedule a private showing today. Plus, take advantage of a seller concession of up to $15,000 to help personalize this home to your exact taste! The Setting: Tucked away at the end of a quiet cul-de-sac in Autumn Ridge, this custom 3,853 sq ft residence offers a rare sense of privacy and scale on just under an acre. Mature trees and a peaceful creek create a tranquil backdrop that feels wonderfully removed from the everyday. The striking, custom aesthetic paired with this level of privacy is rarely found within the city limits. Main-Level Luxury: Inside, soaring ceilings, rich hardwood floors, and three fireplaces perfectly balance impressive entertaining spaces with intimate retreats. At the heart of the home, the chef's kitchen features an oversized island, dual sinks, and two dishwashers. The main-level primary suite is a true sanctuary with its own fireplace and direct access to an expansive covered back porch, while a second main-level bedroom and flexible office offer exceptional versatility. Upper Level & Community: Upstairs, two additional bedrooms and a massive bonus room provide a completely separate space for movie nights, games, or a guest suite. Beyond the property, the Autumn Ridge community fishing pond is just down the lane, and the beautiful family-friendly Harvey Park is a stroll away. As a spectacular bonus, you have a front-row seat to the city's 4th of July fireworks right from your second-floor windows! Don't miss out on this rare Autumn Ridge gem - back on the market and ready for you!
| a week ago | Listing updated with changes from the MLS® | |
| a week ago | Listing first seen on site |
Listings courtesy of Realtracs as distributed by MLS GRID

Based on information submitted to the MLS GRID as of 2026-10-01 07:53 PM UTC. All data is obtained from various sources and may not have been verified by broker or MLS GRID. Supplied Open House Information is subject to change without notice. All information should be independently reviewed and verified for accuracy. Properties may or may not be listed by the office/agent presenting the information.
The Digital Millennium Copyright Act of 1998, 17 U.S.C. § 512 (the “DMCA”) provides recourse for copyright owners who believe that material appearing on the Internet infringes their rights under U.S. copyright law. If you believe in good faith that any content or material made available in connection with our website or services infringes your copyright, you (or your agent) may send us a notice requesting that the content or material be removed, or access to it blocked. Notices must be sent in writing by email to DMCAnotice@MLSGrid.com.
The DMCA requires that your notice of alleged copyright infringement include the following information: (1) description of the copyrighted work that is the subject of claimed infringement; (2) description of the alleged infringing content and information sufficient to permit us to locate the content; (3) contact information for you, including your address, telephone number and email address; (4) a statement by you that you have a good faith belief that the content in the manner complained of is not authorized by the copyright owner, or its agent, or by the operation of any law; (5) a statement by you, signed under penalty of perjury, that the information in the notification is accurate and that you have the authority to enforce the copyrights that are claimed to be infringed; and (6) a physical or electronic signature of the copyright owner or a person authorized to act on the copyright owner’s behalf. Failure to include all of the above information may result in the delay of the processing of your complaint.


