
118 Deerfield DrColumbia, TN 38401
Mortgage Calculator
Monthly Payment (Est.)
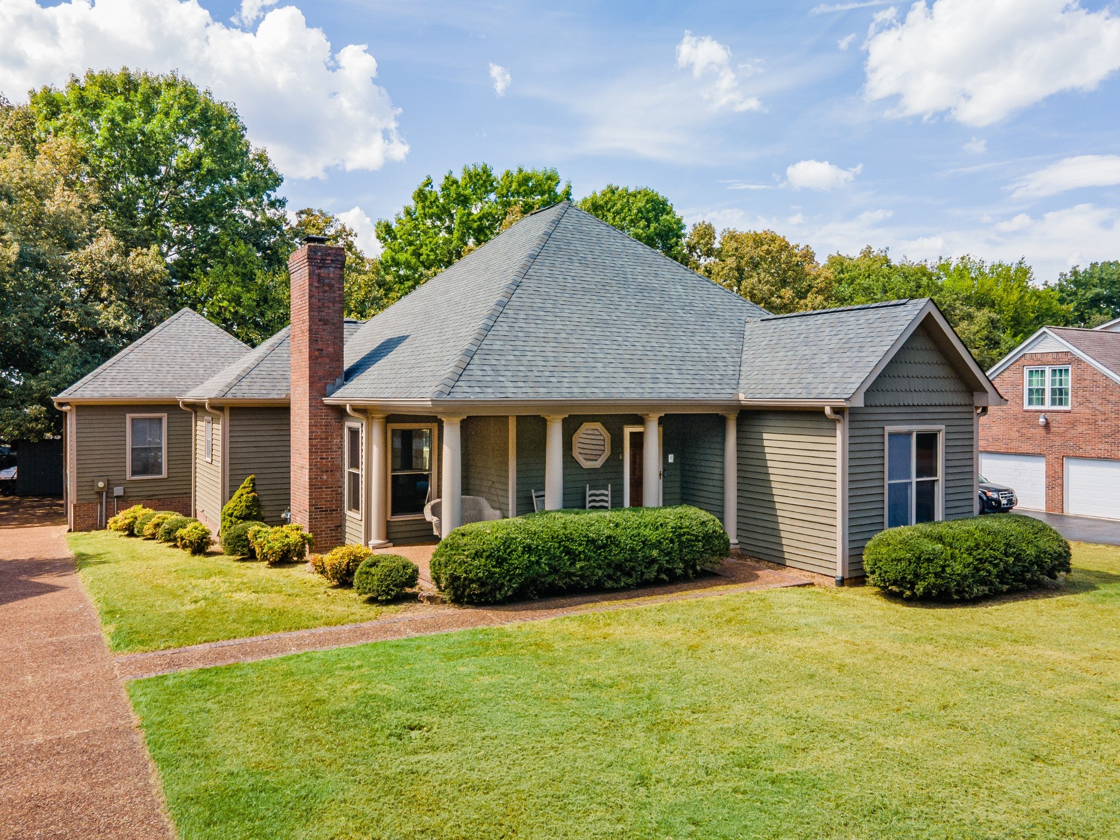
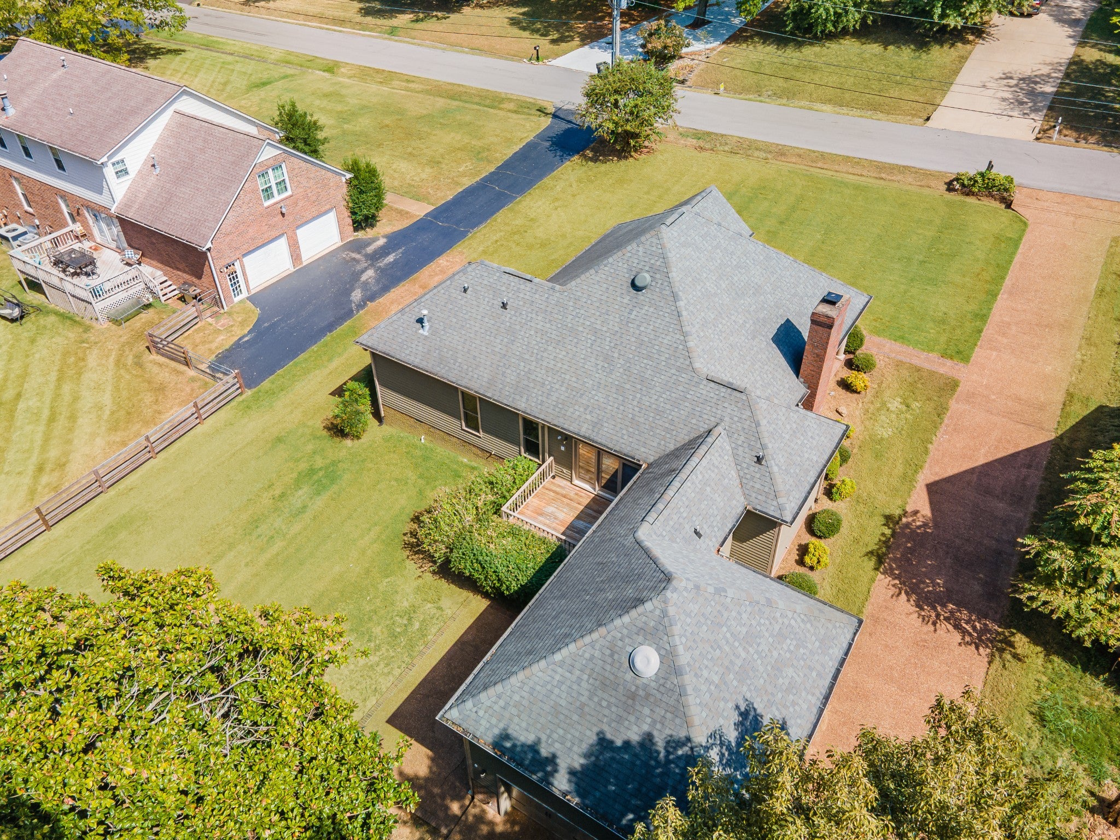
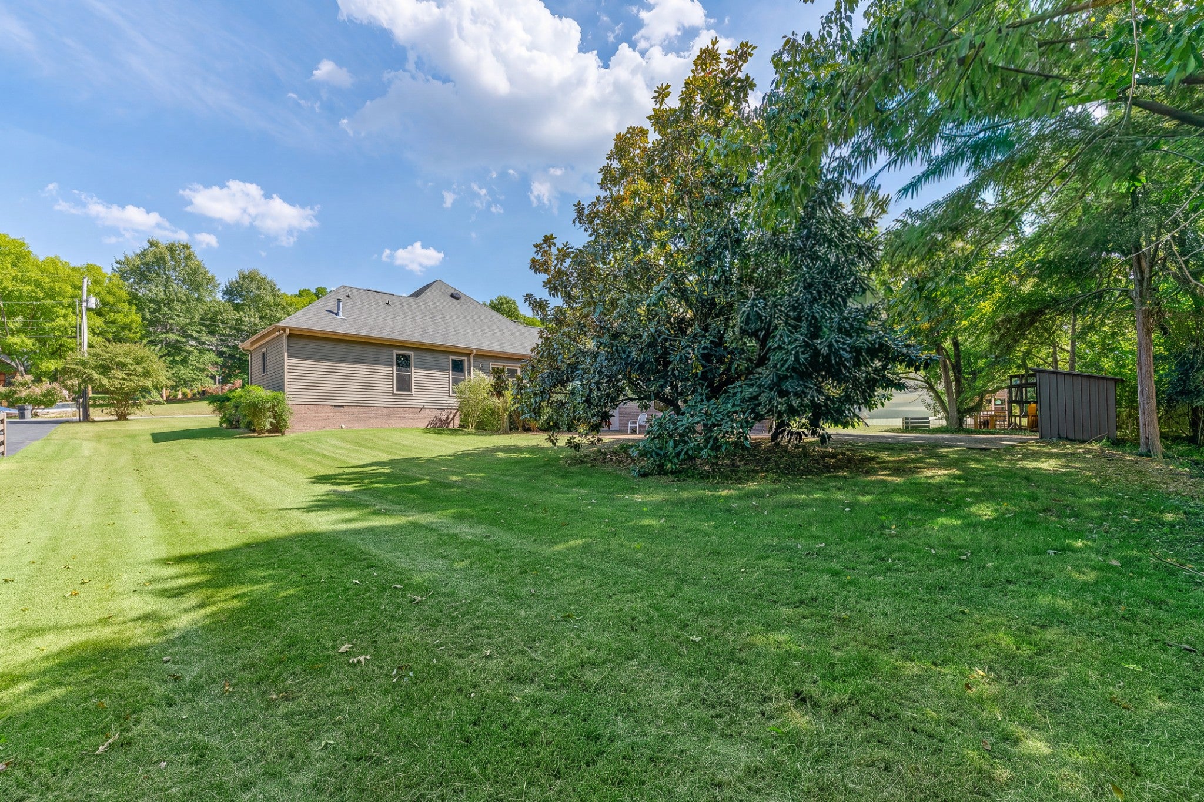
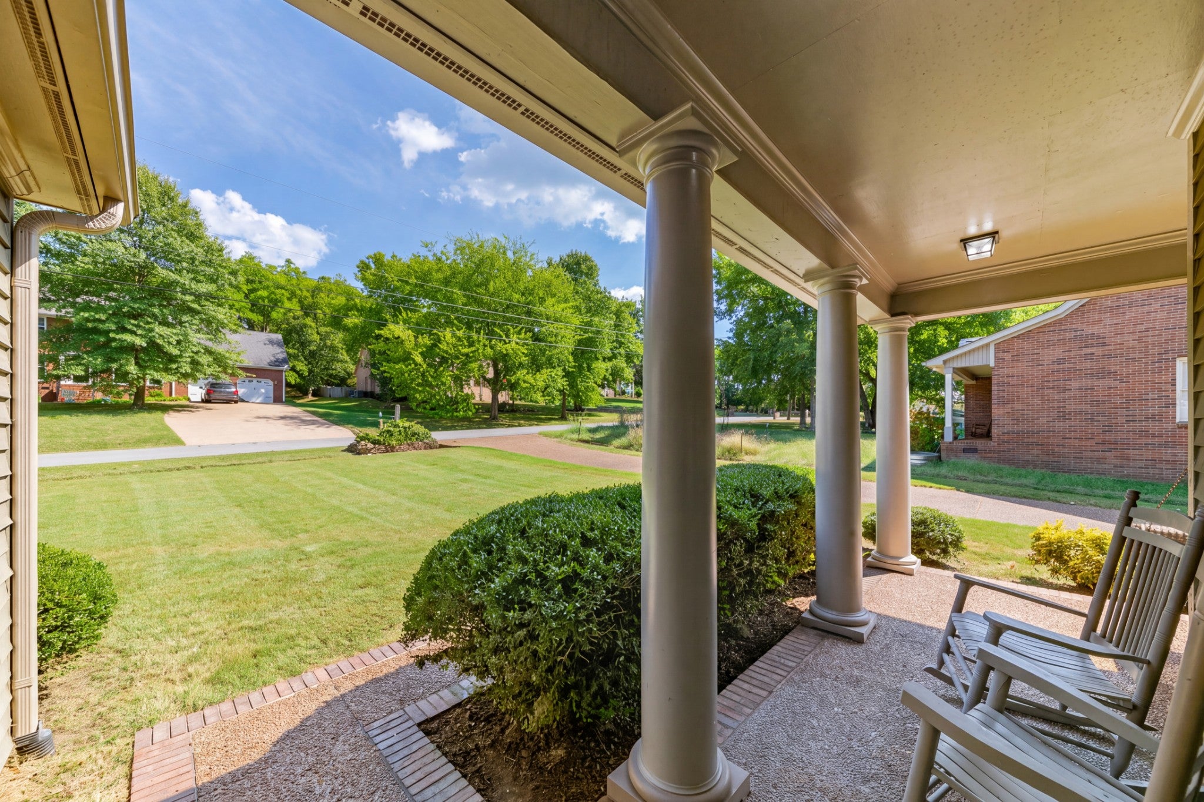
Enter an interest rate to see your estimated monthly payment.Welcome to Deerfield! Tucked away on a cul-de-sac street in an established Columbia neighborhood adjacent to Sunnyside, this 3-bedroom, 2-bath home offers a spacious, comfortable layout in a location that’s hard to beat. Zoned for Woodard Elementary and minutes to downtown Columbia, dining, schools, hospital, golf course and everyday amenities, this home combines an established neighborhood setting with easy access to everything you need. A covered front porch welcomes you home and offers the perfect spot for a porch swing, rocking chairs, and morning coffee. Step inside to a foyer and living area featuring original hardwood floors. The spacious living room is filled with natural light and centered around a cozy fireplace, creating an inviting space for everyday living or gathering with family and friends. A separate dining room provides plenty of room for entertaining and flows into the large kitchen with abundant space and a functional layout. It’s ready for your updates! The generously sized primary suite overlooks the backyard and features a private en suite bathroom and oversized walk-in closet. Two additional bedrooms offer comfortable space for family, guests, or a home office. A two-car garage provides parking and additional storage. Out back, enjoy a private deck overlooking a tree-lined backyard that feels tucked away from the surroundings. A beautiful magnolia tree adds classic Southern charm and creates a picturesque backdrop for the outdoor space. There’s plenty of room to relax, garden, or simply enjoy the backyard, plus a separate storage building for lawn equipment, tools, and outdoor essentials. With spacious rooms, a fireplace, inviting outdoor spaces, mature trees, and a desirable location on a low-traffic street, this home offers the space and setting to make it your own in one of Columbia’s established neighborhoods. *Seller has an accepted offer with a 48-hour right of first refusal contingency.*
| 2 months ago | Status changed to Active | |
| 2 months ago | Listing updated with changes from the MLS | |
| 2 months ago | Listing first seen on site |
Listings courtesy of Realtracs as distributed by MLS GRID

Based on information submitted to the MLS GRID as of 2026-11-13 01:52 AM UTC. All data is obtained from various sources and may not have been verified by broker or MLS GRID. Supplied Open House Information is subject to change without notice. All information should be independently reviewed and verified for accuracy. Properties may or may not be listed by the office/agent presenting the information.
The Digital Millennium Copyright Act of 1998, 17 U.S.C. § 512 (the “DMCA”) provides recourse for copyright owners who believe that material appearing on the Internet infringes their rights under U.S. copyright law. If you believe in good faith that any content or material made available in connection with our website or services infringes your copyright, you (or your agent) may send us a notice requesting that the content or material be removed, or access to it blocked. Notices must be sent in writing by email to DMCAnotice@MLSGrid.com.
The DMCA requires that your notice of alleged copyright infringement include the following information: (1) description of the copyrighted work that is the subject of claimed infringement; (2) description of the alleged infringing content and information sufficient to permit us to locate the content; (3) contact information for you, including your address, telephone number and email address; (4) a statement by you that you have a good faith belief that the content in the manner complained of is not authorized by the copyright owner, or its agent, or by the operation of any law; (5) a statement by you, signed under penalty of perjury, that the information in the notification is accurate and that you have the authority to enforce the copyrights that are claimed to be infringed; and (6) a physical or electronic signature of the copyright owner or a person authorized to act on the copyright owner’s behalf. Failure to include all of the above information may result in the delay of the processing of your complaint.


