
6359 Lampkins Bridge RdCollege Grove, TN 37046
Mortgage Calculator
Monthly Payment (Est.)
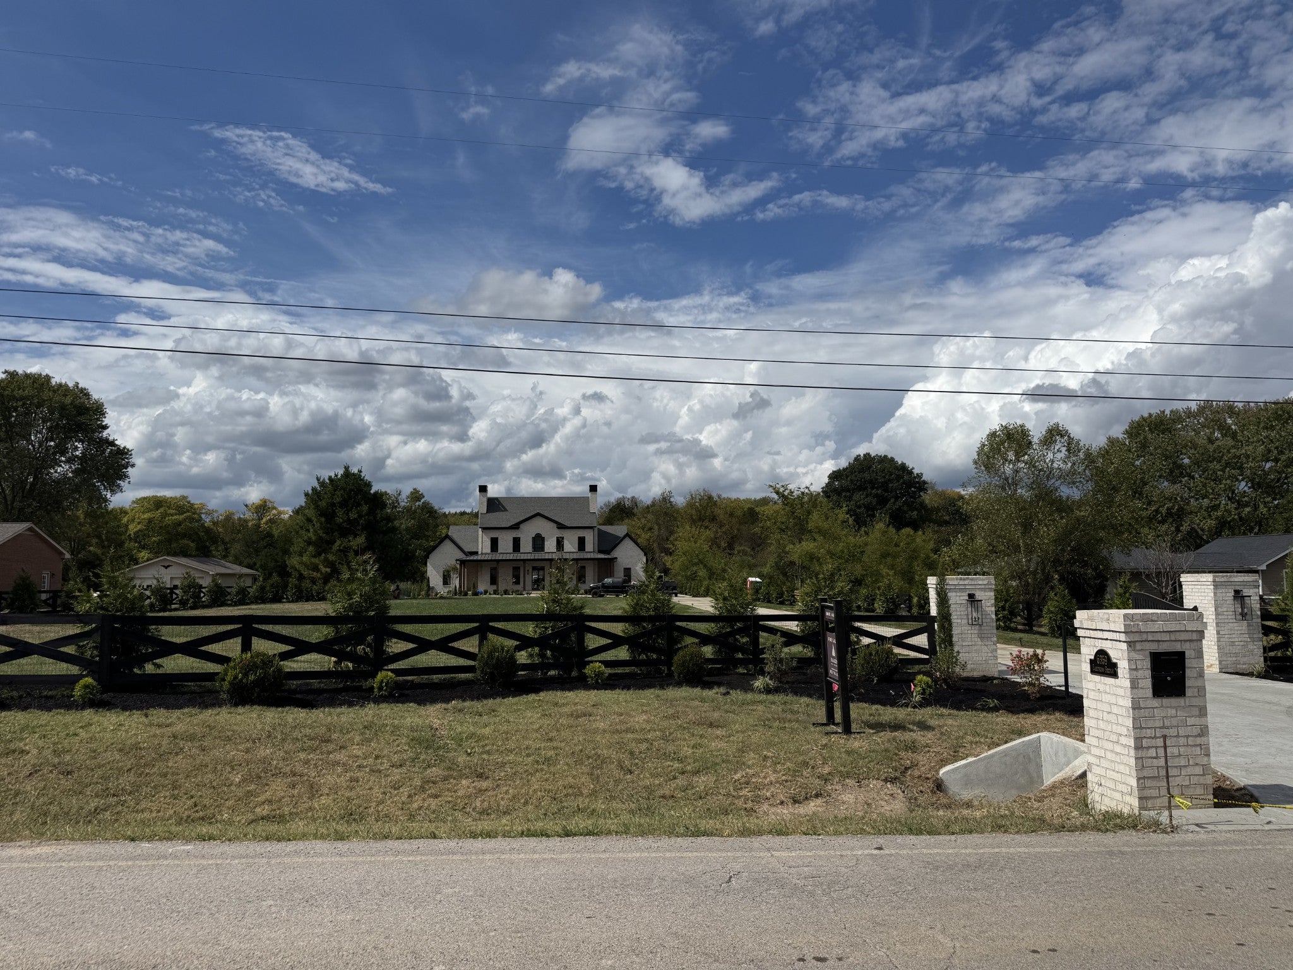
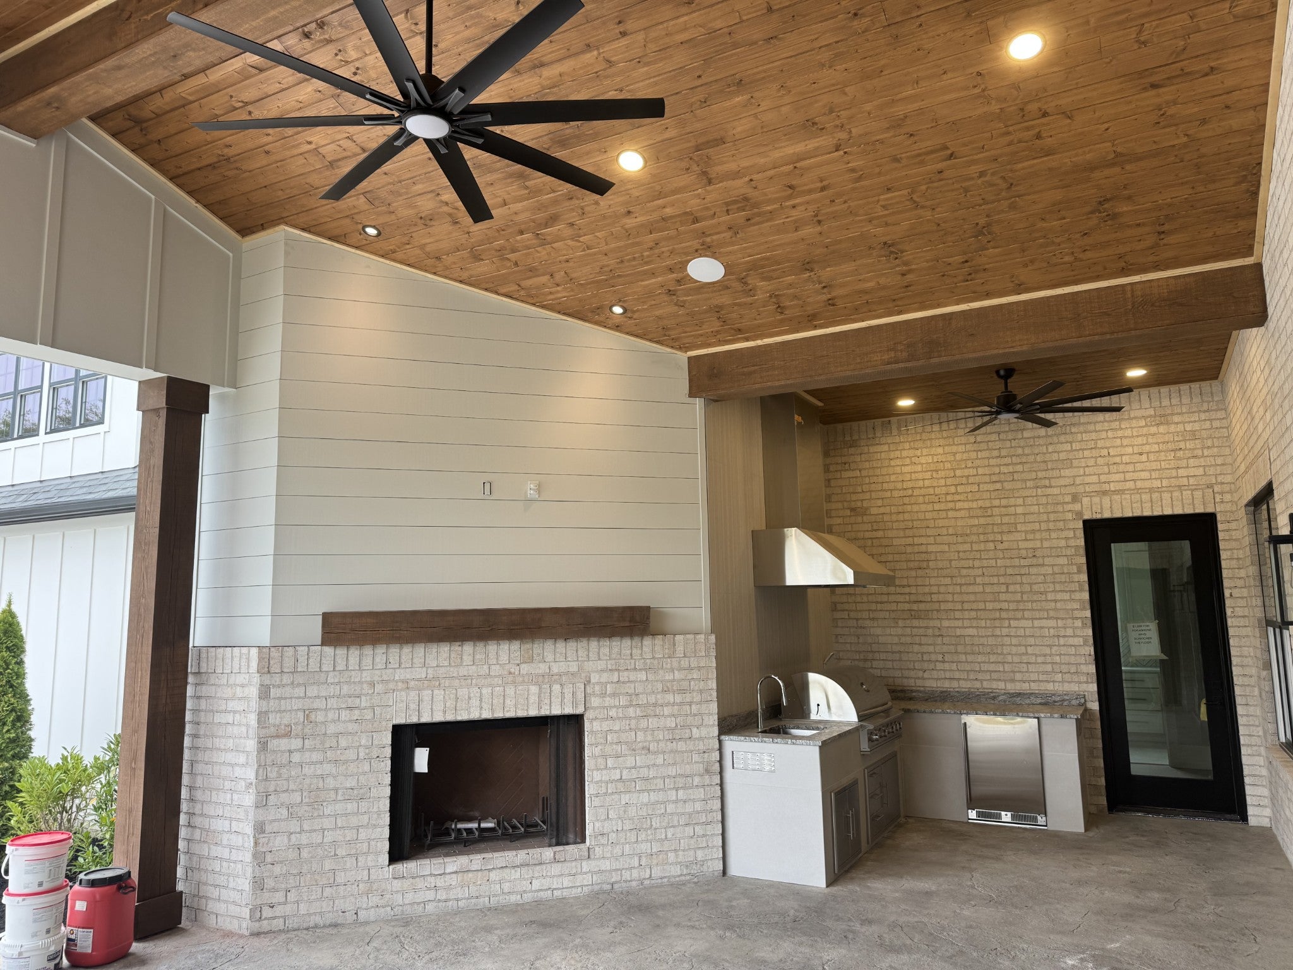
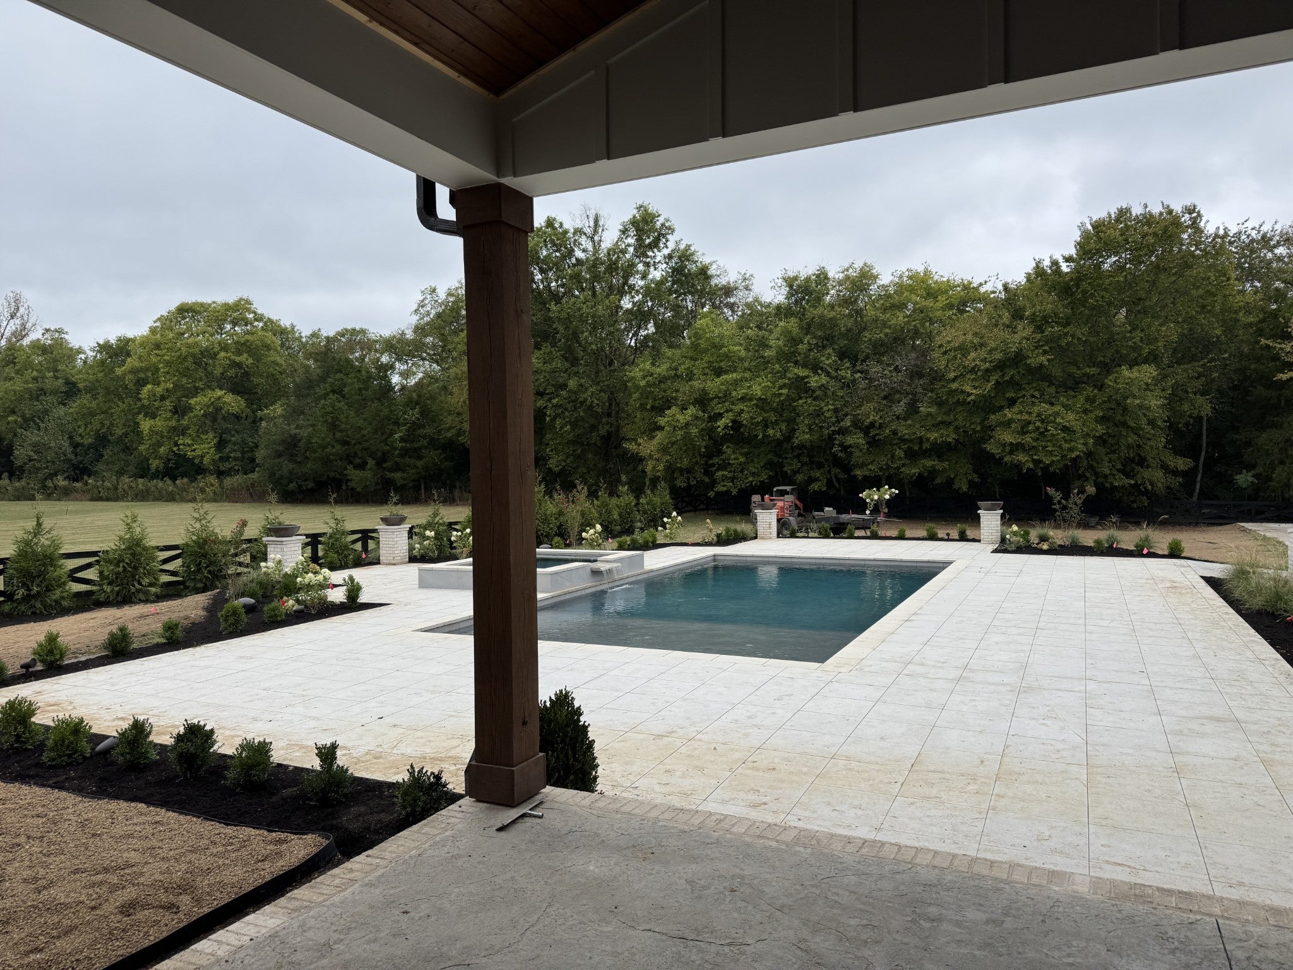
Enter an interest rate to see your estimated monthly payment.Experience exceptional luxury and privacy in this stunning custom-built home situated on 1.77 beautifully landscaped acres in sought-after College Grove. Offering 6,081 square feet, 5 bedrooms, 5 full bathrooms and 2 half baths, this thoughtfully designed residence combines sophisticated finishes, modern technology and resort-style outdoor living—all within convenient proximity to Page High School, shopping and the airport.The spacious floor plan features two bedrooms on the main level and three bedrooms upstairs, providing flexibility for family and guests. At the heart of the home is a spectacular custom kitchen featuring a dramatic waterfall island, Wolf appliances, custom cabinetry and a separate scullery designed for additional prep and storage. A beautifully appointed wet bar adds another level of luxury with a built-in Miele coffee maker, nugget ice machine and mini refrigerator.Designed for both entertaining and everyday living, the home features four fireplaces and an impressive large bifold door that opens the interior living space directly to the covered patio and outdoor entertaining areas. The outdoor kitchen creates the perfect setting for gatherings overlooking the property’s resort-style amenities.The backyard centerpiece is a stunning 20’ x 40’ gunite pool with an integrated hot tub, complemented by four fire bowls and elegant tile pavers. Mature trees surrounding the perimeter provide added beauty and privacy, while extensive irrigation and landscape lighting enhance the entire property.Modern conveniences are integrated throughout the home, including built-in speakers, Wi-Fi access points, pre-wiring for security cameras and Lutron smart lighting controls. Three separate HVAC systems provide enhanced comfort and efficiency throughout the residence. An oversized gated driveway and four-car garage provide exceptional parking and storage. The property also includes an existing concrete pad for a future barn!
| 2 weeks ago | Listing first seen on site | |
| 2 weeks ago | Listing updated with changes from the MLS® |
Listings courtesy of Realtracs as distributed by MLS GRID

Based on information submitted to the MLS GRID as of 2026-10-04 02:49 PM UTC. All data is obtained from various sources and may not have been verified by broker or MLS GRID. Supplied Open House Information is subject to change without notice. All information should be independently reviewed and verified for accuracy. Properties may or may not be listed by the office/agent presenting the information.
The Digital Millennium Copyright Act of 1998, 17 U.S.C. § 512 (the “DMCA”) provides recourse for copyright owners who believe that material appearing on the Internet infringes their rights under U.S. copyright law. If you believe in good faith that any content or material made available in connection with our website or services infringes your copyright, you (or your agent) may send us a notice requesting that the content or material be removed, or access to it blocked. Notices must be sent in writing by email to DMCAnotice@MLSGrid.com.
The DMCA requires that your notice of alleged copyright infringement include the following information: (1) description of the copyrighted work that is the subject of claimed infringement; (2) description of the alleged infringing content and information sufficient to permit us to locate the content; (3) contact information for you, including your address, telephone number and email address; (4) a statement by you that you have a good faith belief that the content in the manner complained of is not authorized by the copyright owner, or its agent, or by the operation of any law; (5) a statement by you, signed under penalty of perjury, that the information in the notification is accurate and that you have the authority to enforce the copyrights that are claimed to be infringed; and (6) a physical or electronic signature of the copyright owner or a person authorized to act on the copyright owner’s behalf. Failure to include all of the above information may result in the delay of the processing of your complaint.


