
2970 Sharpstone DriveColumbia, TN 38401
Mortgage Calculator
Monthly Payment (Est.)
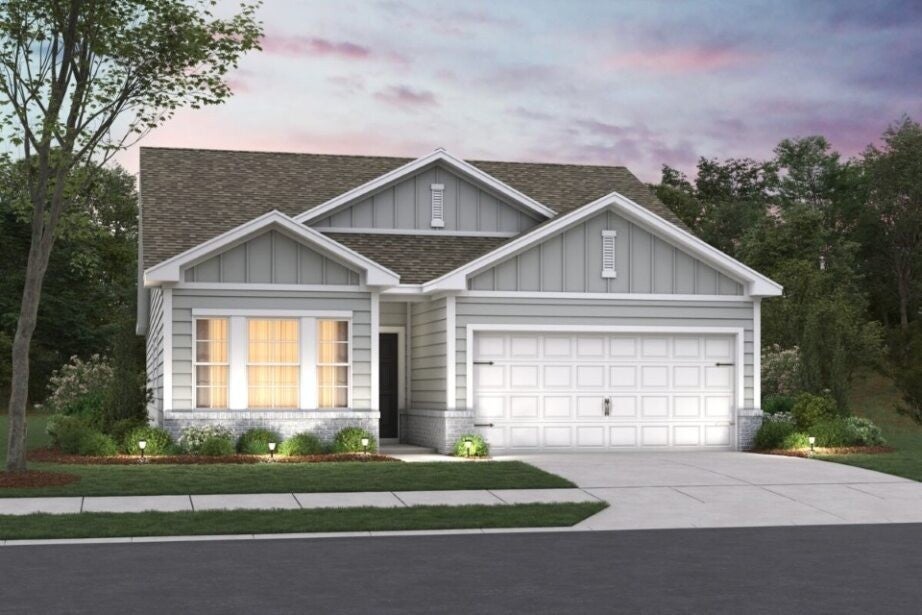
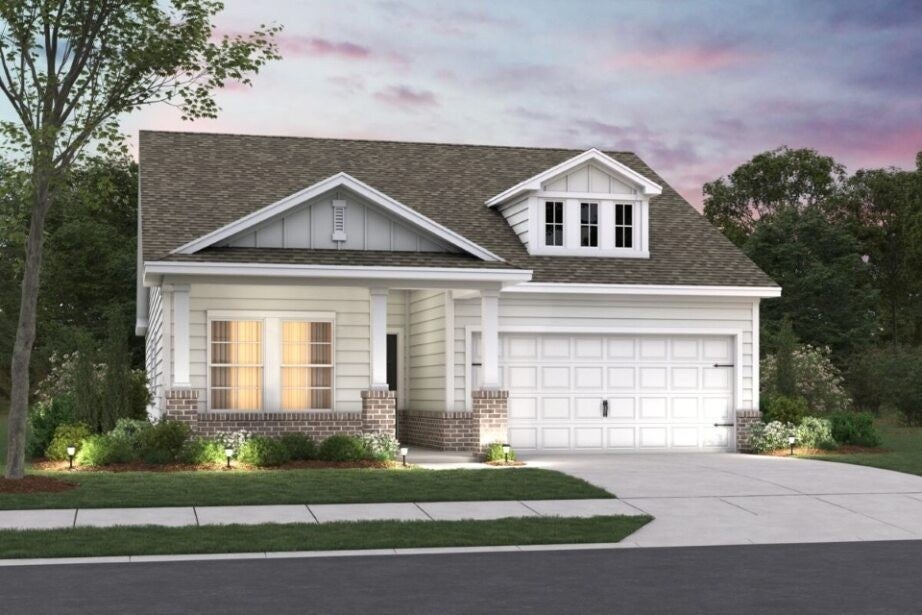
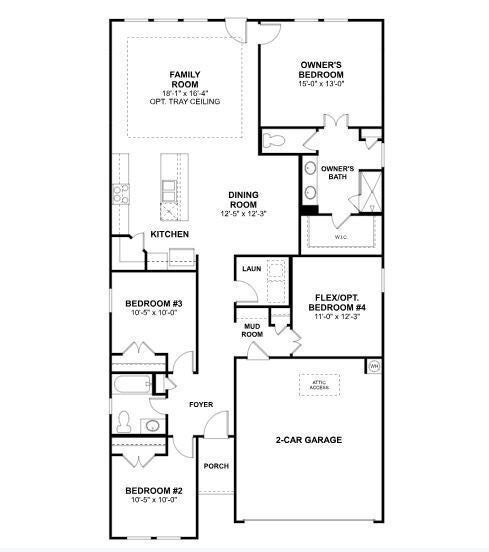
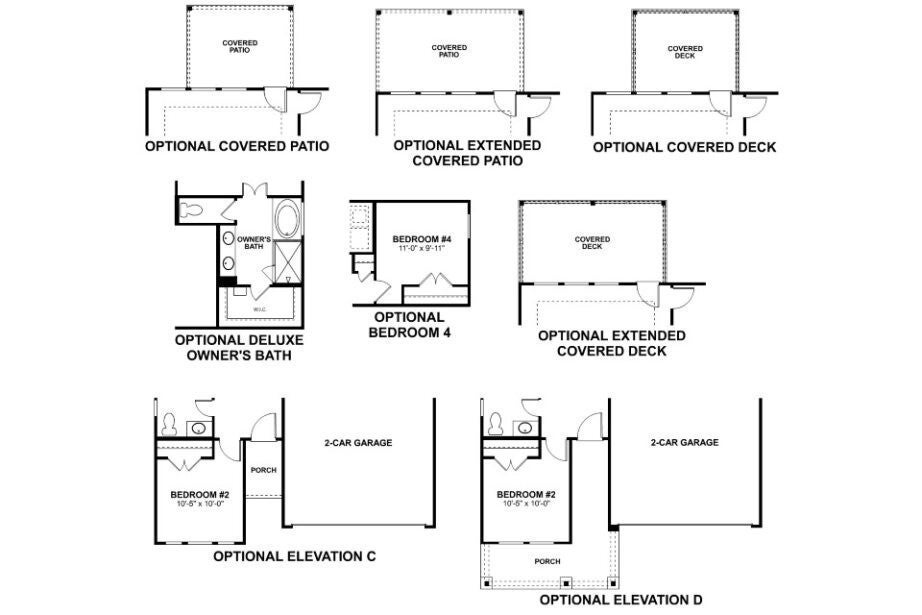
Enter an interest rate to see your estimated monthly payment.Fall feels extra special 🍂 with M/I Homes Freestone plan in Hillcrest Village—where every square foot lives effortlessly on one easy level. Picture cool autumn breezes and leaves crunching underfoot as you step up to the striking 8-foot front entry door and welcoming covered porch. Then wander out back to the large covered rear porch—the perfect spot for slow weekend mornings with coffee in hand or cozy evenings under string lights with nothing but open sky beyond. Pure, peaceful outdoor living that makes fall feel longer and sweeter. Inside, sunlight streams across the open-concept kitchen, dining, and great room, catching the warm plank flooring, oversized island (made for everything from pumpkin muffins to late-night conversations), and the beautiful shiplap fireplace that becomes the heart of every gathering. The primary suite offers a quiet retreat with a walk-in closet and spa-like tile shower—your own little luxury after a day spent outdoors. Two more bedrooms plus a dedicated office keep life flexible and functional, while the laundry and 2-car garage make everyday living simple. This is location perfection ✨: just minutes from historic downtown Columbia’s shops, restaurants, and farmers markets, yet nestled in a community that feels like its own little escape—complete with a dog park, scenic overlook, picnic areas, community garden, playgrounds, and tree-lined streets. And the timing? Even better. Lock in M/I Homes Game Time rates with a 2/1 buydown (as low as 3.25% Year 1, 4.25% Year 2, then 5.25% Years 3-30 on qualifying FHA loans) through M/I Financial, plus up to $7,500 toward closing costs—making this single-level Freestone even harder to resist this season. Ready for fall living the easy way? Come see why so many fall hard for this home the moment they step through that tall front door 🏡. Note - home is under construction and finishes will be different from pictures - see sales consultant for details.
| 2 weeks ago | Listing first seen on site | |
| 2 weeks ago | Listing updated with changes from the MLS® |
Listings courtesy of Realtracs as distributed by MLS GRID

Based on information submitted to the MLS GRID as of 2026-10-04 10:58 AM UTC. All data is obtained from various sources and may not have been verified by broker or MLS GRID. Supplied Open House Information is subject to change without notice. All information should be independently reviewed and verified for accuracy. Properties may or may not be listed by the office/agent presenting the information.
The Digital Millennium Copyright Act of 1998, 17 U.S.C. § 512 (the “DMCA”) provides recourse for copyright owners who believe that material appearing on the Internet infringes their rights under U.S. copyright law. If you believe in good faith that any content or material made available in connection with our website or services infringes your copyright, you (or your agent) may send us a notice requesting that the content or material be removed, or access to it blocked. Notices must be sent in writing by email to DMCAnotice@MLSGrid.com.
The DMCA requires that your notice of alleged copyright infringement include the following information: (1) description of the copyrighted work that is the subject of claimed infringement; (2) description of the alleged infringing content and information sufficient to permit us to locate the content; (3) contact information for you, including your address, telephone number and email address; (4) a statement by you that you have a good faith belief that the content in the manner complained of is not authorized by the copyright owner, or its agent, or by the operation of any law; (5) a statement by you, signed under penalty of perjury, that the information in the notification is accurate and that you have the authority to enforce the copyrights that are claimed to be infringed; and (6) a physical or electronic signature of the copyright owner or a person authorized to act on the copyright owner’s behalf. Failure to include all of the above information may result in the delay of the processing of your complaint.


