
1422B Huffine StNashville, TN 37216
Mortgage Calculator
Monthly Payment (Est.)
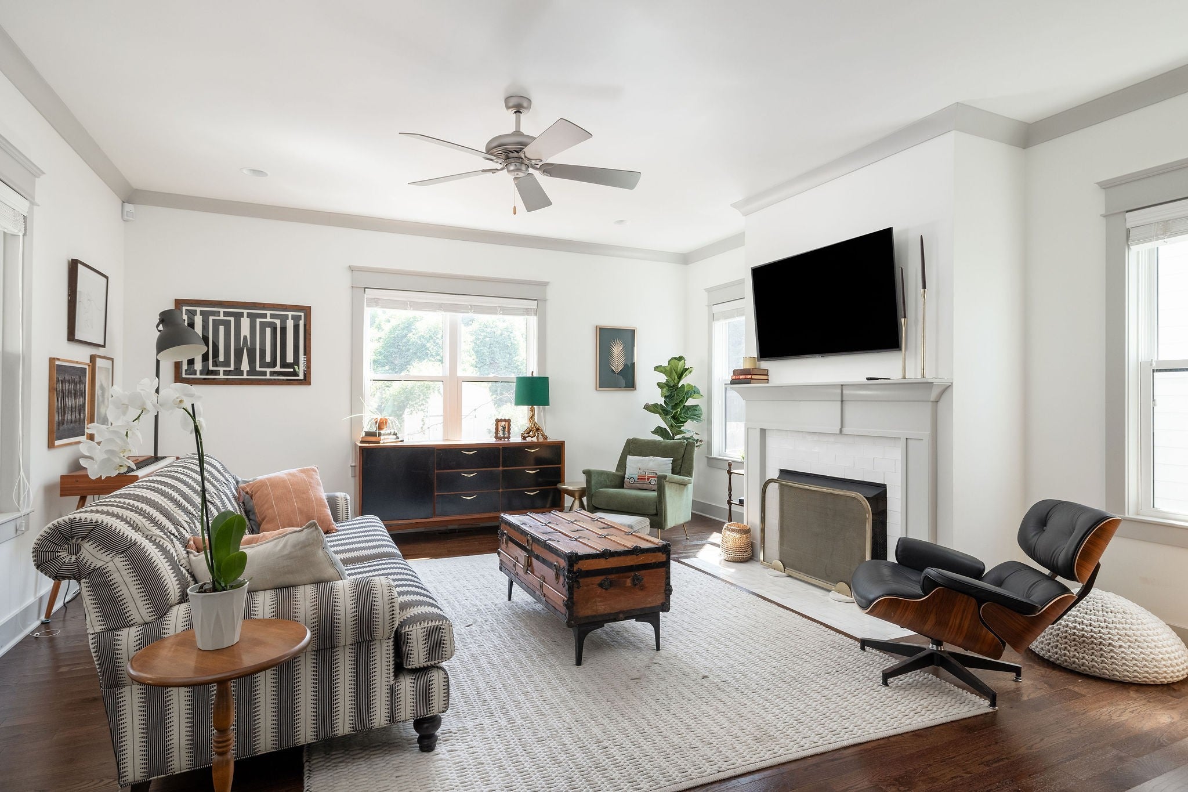
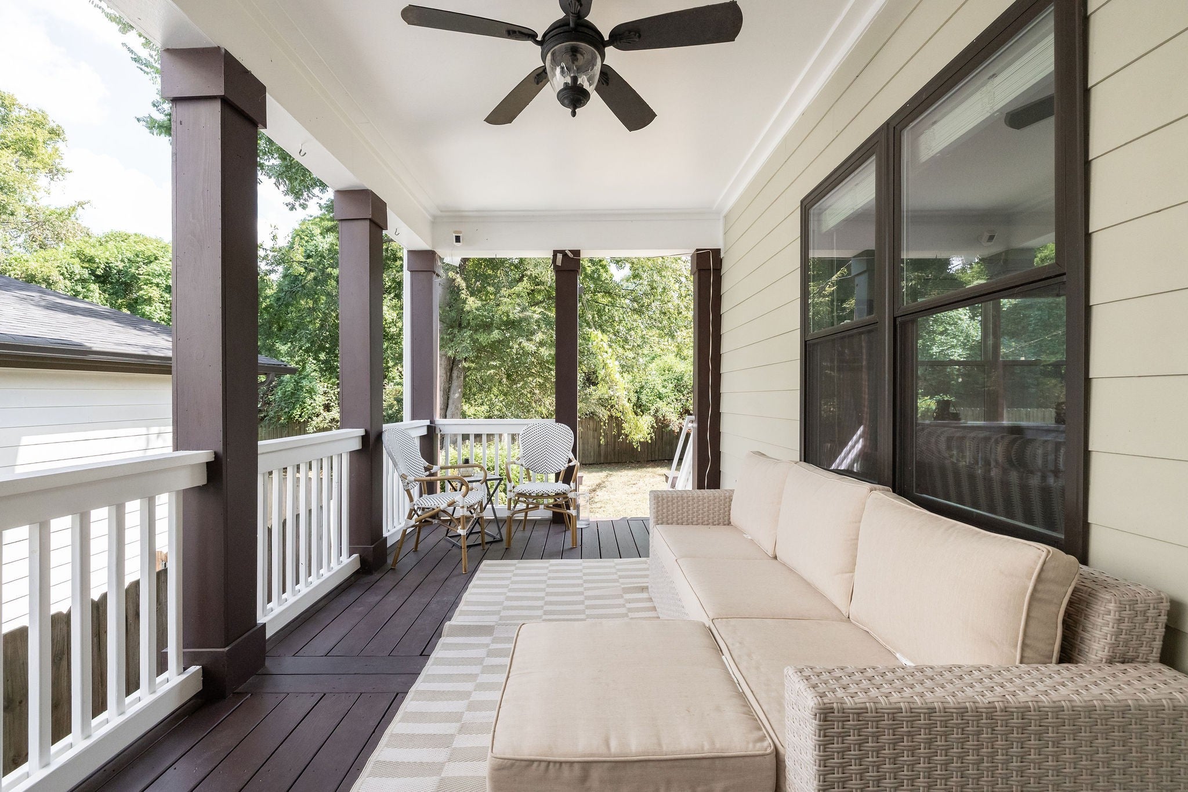
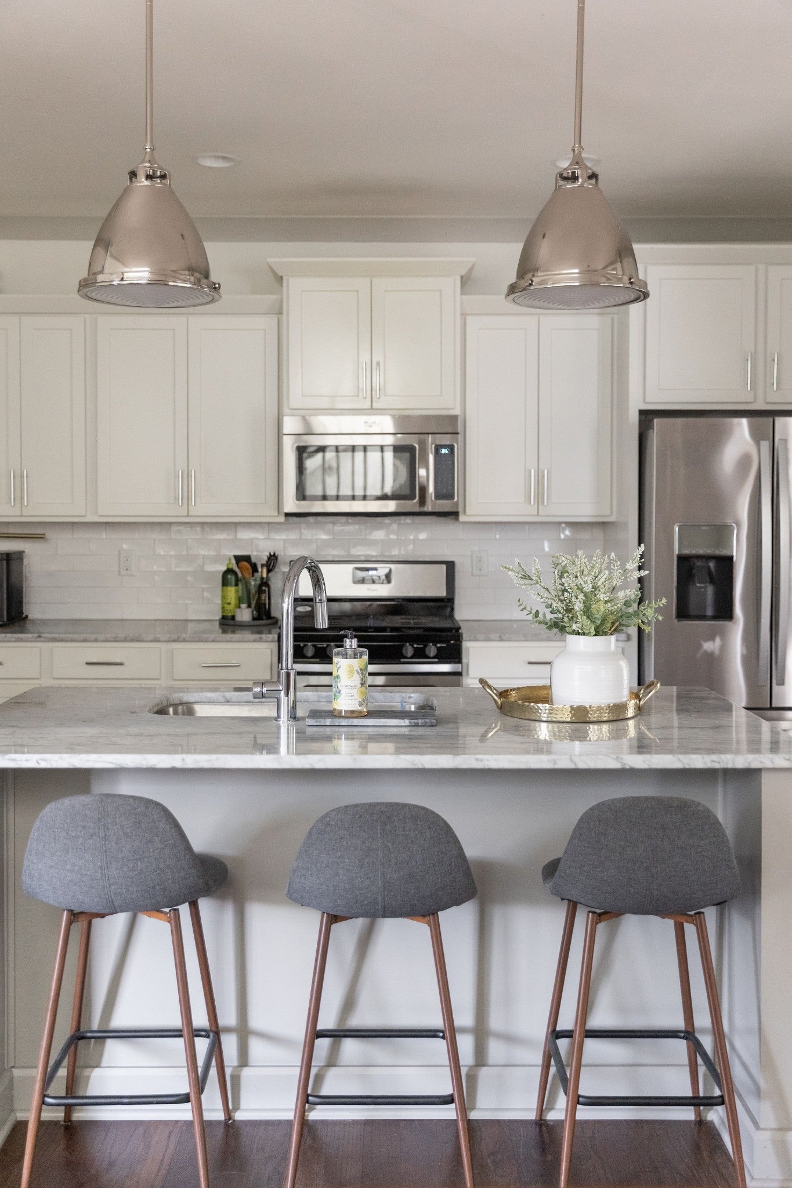
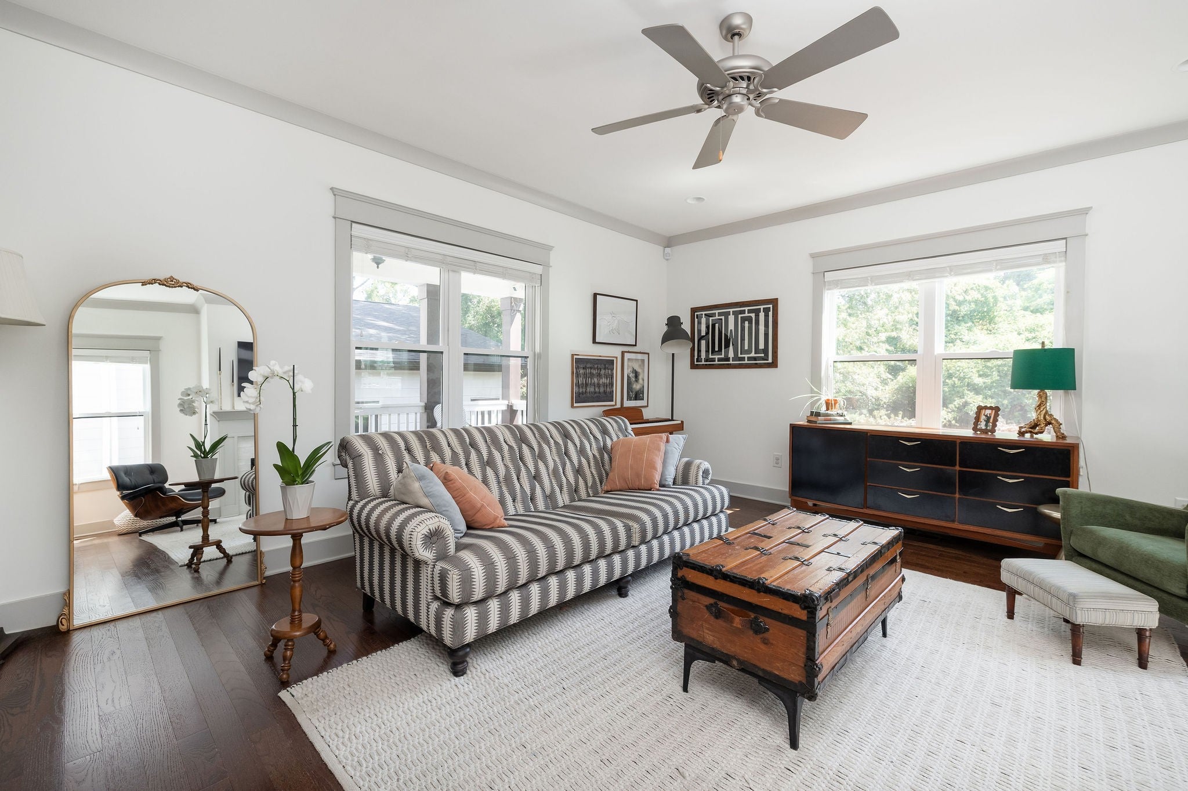
Enter an interest rate to see your estimated monthly payment.Known throughout East Nashville for its annual Halloween block party, destination only traffic, and the Huffine St book club, coveted Huffine Street is truly where everybody knows your name and your dog’s name! Enjoy your morning coffee on the covered 12x23" front porch while observing the butterfly garden or listen to the autumn rain while sitting on your covered back deck (17x9") while overlooking your private, flat, and tree-lined back yard. A line of established arborvitae borders the northern side of the privacy fence and will continue to add to your backyard privacy year after year as they grow. The primary bedroom with its western exposure windows is your evening sanctuary, complete with extended nook large enough for an in-bedroom sitting area, yoga station, home office, or closet expansion. This contemporary Craftsman is a short side-walk lined stroll to 2 of East Nashville's most delicious culinary pockets, Riverside Village and the new Lost and Found, where you'll enjoy Michelin mentioned pizza at Sho, Nashville's favorite coffee: Dose, Nationally acclaimed Birdie's wine bar, and much more--all of this mere minutes from your front door. Welcome home, neighbor, to one of East Nashville's most delicious slices!
| a week ago | Status changed to Active | |
| a week ago | Listing updated with changes from the MLS® | |
| a week ago | Listing first seen on site |
Listings courtesy of Realtracs as distributed by MLS GRID

Based on information submitted to the MLS GRID as of 2026-10-03 06:40 PM UTC. All data is obtained from various sources and may not have been verified by broker or MLS GRID. Supplied Open House Information is subject to change without notice. All information should be independently reviewed and verified for accuracy. Properties may or may not be listed by the office/agent presenting the information.
The Digital Millennium Copyright Act of 1998, 17 U.S.C. § 512 (the “DMCA”) provides recourse for copyright owners who believe that material appearing on the Internet infringes their rights under U.S. copyright law. If you believe in good faith that any content or material made available in connection with our website or services infringes your copyright, you (or your agent) may send us a notice requesting that the content or material be removed, or access to it blocked. Notices must be sent in writing by email to DMCAnotice@MLSGrid.com.
The DMCA requires that your notice of alleged copyright infringement include the following information: (1) description of the copyrighted work that is the subject of claimed infringement; (2) description of the alleged infringing content and information sufficient to permit us to locate the content; (3) contact information for you, including your address, telephone number and email address; (4) a statement by you that you have a good faith belief that the content in the manner complained of is not authorized by the copyright owner, or its agent, or by the operation of any law; (5) a statement by you, signed under penalty of perjury, that the information in the notification is accurate and that you have the authority to enforce the copyrights that are claimed to be infringed; and (6) a physical or electronic signature of the copyright owner or a person authorized to act on the copyright owner’s behalf. Failure to include all of the above information may result in the delay of the processing of your complaint.


